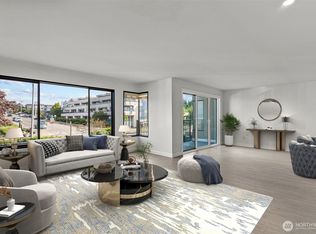
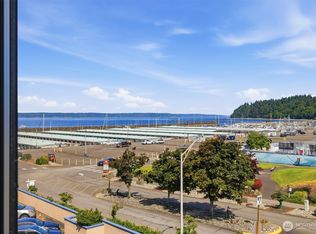
Welcome to Mariner Manor #411S, a top-floor corner condominium - with only one shared wall! - offering breathtaking Puget Sound views and an exceptional waterfront lifestyle. This light-filled home features an open-concept floor plan with the living room, dining area, and kitchen all positioned to capture the stunning water views. The spacious primary suite includes a private full bath, while the second bedroom and additional full bath provide flexibility for guests, a home office, or everyday living. Step outside to the view-facing deck—the perfect place to relax with your morning coffee or unwind while enjoying spectacular sunsets over the Sound. Additional highlights include park-like grounds with walking trail and pond, outdoor hot tub and pool, secure garage parking and dedicated storage. Ideally located just steps from the vibrant Des Moines Marina, you'll enjoy easy access to waterfront dining, shops, parks, and scenic walking paths. Commuters will appreciate the convenient location just minutes from freeway access, light rail, and major bus lines. Seller to pay Special Assessment at close. Experience the perfect blend of comfort, convenience, and unforgettable waterfront views at Mariner Manor #411S.
First look
Listed by: Coldwell Banker Danforth • Mindy McClean
$549,999
601 S 227th Street #411S, Des Moines, WA 98198
2beds
1,170sqft
Condominium
Built in 1981
-- sqft lot
$441,500 Zestimate®
$470/sqft
$884/mo HOA
What's special
- --
- on Zillow
- 9
- views
- 0
- saves
Zillow last checked:
Listing updated:
Listed by:
Mindy McClean,
Coldwell Banker Danforth
Source: NWMLS as distributed by MLS GRID,MLS#: 2530768
Facts & features
Interior
Bedrooms & bathrooms
- Bedrooms: 2
- Bathrooms: 2
- Full bathrooms: 2
- Main level bathrooms: 2
- Main level bedrooms: 2
Primary bedroom
- Level: Main
Bedroom
- Level: Main
Bathroom full
- Level: Main
Bathroom full
- Level: Main
Dining room
- Level: Main
Entry hall
- Level: Main
Kitchen without eating space
- Level: Main
Living room
- Level: Main
Heating
- Fireplace, Radiant, Electric
Cooling
- Wall Unit(s)
Appliances
- Included: Dishwasher, Disposal, Dryer, Microwave, Refrigerator, Stove(s)/Range(s), Washer, Dishwasher(s), Dryer(s), Garbage Disposal, Microwave(s), Refrigerator(s), Washer(s), Water Heater: Electric
- Laundry: Common Area
Features
- Number of fireplaces: 1
- Fireplace features: Electric, Main Level: 1, Fireplace
Interior area
- Total structure area: 1,170
- Total interior livable area: 1,170 sqft
Property
Parking
- Total spaces: 1
- Parking features: Common Garage, Off Street, Uncovered
- Has garage: Yes
- Covered spaces: 1
Features
- Levels: One
- Stories: 1
- Entry location: Main
- Patio & porch: End Unit, Fireplace, Primary Bathroom, Top Floor, Water Heater
- Spa features: Community
- Has view: Yes
- View description: Sound, Territorial
- Has water view: Yes
- Water view: Sound
Lot
- Features: Open Lot, Paved, Sidewalk
Details
- Parcel number: 5156000670
- Special conditions: Standard
Construction
Type & style
- Home type: Condo
- Architectural style: Condo (1 Level)
- Property subtype: Condominium
Materials
- Stucco
- Roof: Flat
Condition
- Year built: 1981
- Major remodel year: 1981
Utilities & green energy
- Electric: Company: PSE
- Sewer: Company: HOA
- Water: Company: HOA
- Utilities for property: Comcast, Comcast
Community & HOA
Community
- Features: Elevator, Fitness Center, Gated, Lobby Entrance, Pool, See Remarks, Trail(s)
- Subdivision: Des Moines Waterfront
HOA
- Services included: Cable TV, Common Area Maintenance, Sewer, Water
- HOA fee: $884 monthly
- HOA phone: 425-562-1200
Location
- Region: Des Moines
Financial & listing details
- Price per square foot: $470/sqft
- Tax assessed value: $410,000
- Annual tax amount: $5,578
- Date on market: 9/5/2026
- Listing terms: Conventional
- Inclusions: Dishwasher(s), Dryer(s), Garbage Disposal, Microwave(s), Refrigerator(s), Stove(s)/Range(s), Washer(s)
Estimated market value
$441,500
$411,000 - $472,000
$2,337/mo
Price history
| Date | Event | Price |
|---|---|---|
| 5/29/2020 | Listing removed | $2,395$2/sqft |
Source: Powell Property Management Report a problem | ||
| 5/22/2020 | Listing removed | $575,000$491/sqft |
Source: Owner Report a problem | ||
| 5/22/2020 | Listed for rent | $2,395$2/sqft |
Source: Powell Property Management Report a problem | ||
| 4/22/2020 | Listed for sale | $575,000+74.3%$491/sqft |
Source: Owner Report a problem | ||
| 6/29/2019 | Listing removed | $2,395$2/sqft |
Source: Powell Property Management Report a problem | ||
| 4/24/2019 | Listed for rent | $2,395-7.9%$2/sqft |
Source: Powell Property Management Report a problem | ||
| 2/6/2019 | Listing removed | $2,600$2/sqft |
Source: Owner Report a problem | ||
| 1/16/2019 | Price change | $2,600+4%$2/sqft |
Source: Owner Report a problem | ||
| 12/28/2018 | Price change | $2,500-5.7%$2/sqft |
Source: Owner Report a problem | ||
| 12/10/2018 | Listed for rent | $2,650$2/sqft |
Source: Owner Report a problem | ||
| 9/14/2015 | Sold | $329,950+15.4%$282/sqft |
Source:  NWMLS as distributed by MLS GRID #816627 Report a problem NWMLS as distributed by MLS GRID #816627 Report a problem | ||
| 6/10/2010 | Listing removed | $285,950$244/sqft |
Source: Keller Williams Puyallup #29094529 Report a problem | ||
| 6/1/2010 | Price change | $285,950-4.7%$244/sqft |
Source: Keller Williams Puyallup #29094529 Report a problem | ||
| 3/27/2010 | Price change | $299,950-3.2%$256/sqft |
Source: Keller Williams Puyallup #29094529 Report a problem | ||
| 3/1/2010 | Price change | $309,950-3.1%$265/sqft |
Source: Keller Williams Puyallup #29094529 Report a problem | ||
| 2/24/2010 | Price change | $319,950-1.8%$273/sqft |
Source: Keller Williams Puyallup #29094529 Report a problem | ||
| 2/8/2010 | Price change | $325,950-13.7%$279/sqft |
Source: Keller Williams Puyallup #29094529 Report a problem | ||
| 6/11/2009 | Price change | $377,500-5.6%$323/sqft |
Source: Flyerus.com #29077247 Report a problem | ||
| 2/14/2009 | Listed for sale | $399,950$342/sqft |
Source: Keller Williams Realty #29014989 Report a problem | ||
Public tax history
| Year | Property taxes | Tax assessment |
|---|---|---|
| 2025 | $5,577 -0.7% | $410,000 -9.9% |
| 2024 | $5,619 -11.5% | $455,000 -14.2% |
| 2023 | $6,353 +23.6% | $530,000 +15% |
| 2022 | $5,141 +0.5% | $461,000 +14.4% |
| 2021 | $5,116 -4.1% | $403,000 +1% |
| 2020 | $5,334 +0.7% | $399,000 -0.3% |
| 2019 | $5,295 +22.8% | $400,000 +14.9% |
| 2018 | $4,311 -5% | $348,000 +11.5% |
| 2017 | $4,538 +25.9% | $312,000 +10.6% |
| 2016 | $3,604 | $282,000 +11% |
| 2015 | $3,604 | $254,000 +1.2% |
| 2014 | $3,604 | $251,000 +19% |
| 2013 | $3,604 | $211,000 +30.2% |
| 2012 | -- | $162,000 -27% |
| 2011 | -- | $222,000 -20.7% |
| 2010 | -- | $280,000 |
| 2009 | -- | $280,000 -3.8% |
| 2007 | -- | $291,000 +6.2% |
| 2006 | -- | $274,000 +4.6% |
| 2005 | -- | $262,000 +21.9% |
| 2001 | $2,777 +12.2% | $214,900 +19.4% |
| 2000 | $2,476 | $180,000 |
Find assessor info on the county website
Monthly payment
Est. payment
Payment breakdown
Explore the cost of this home by adjusting the details. Changes won't be saved.Climate risks
Neighborhood: Marina District
Nearby schools
Schools provided by the listing agent
- Elementary: Des Moines Elem
- Middle: Pacific Mid
- High: Mount Rainier High
Source: NWMLS as distributed by MLS GRID. This data may not be complete. We recommend contacting the local school district to confirm school assignments for this home.
- $495,0002 bd2 ba1.3k sqft601 S 227th St APT 205N, Des Moines, WA 98198For Sale
- $499,0002 bd2 ba1.4k sqft601 S 227th St APT 208N, Des Moines, WA 98198Pending

- $591,0002 bd2 ba1.5k sqft601 S 227th St APT 403N, Des Moines, WA 98198Sold

- $449,0002 bd2 ba1.3k sqft601 S 227th St APT 407N, Des Moines, WA 98198For Sale
Similar homes
- $621,0002 bd2 ba1.1k sqftPortsider Condominium, Des Moines, WA 98198Active
 MLS ID #2561136, Michelle Beckman. NWMLS as distributed by MLS GRID
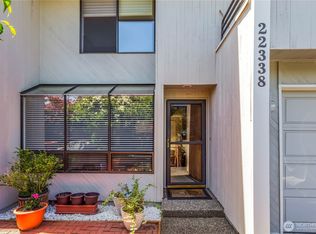
 - $512,5002 bd2 ba996 sqftCoranado Townhomes Condo, Des Moines, WA 98198Active
 MLS ID #2544641, Polly Barber. NWMLS as distributed by MLS GRID
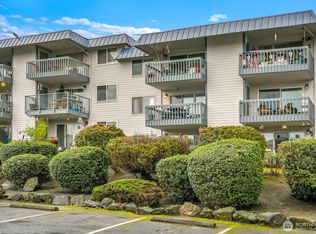
 - $495,0002 bd2 ba1.3k sqftMariner Manor, Des Moines, WA 98198ActiveMLS ID #2527219, Lesly Ramos. NWMLS as distributed by MLS GRID
- $339,0002 bd1 ba925 sqftWhalers Village, Des Moines, WA 98198Active
 MLS ID #2574196, Candance Legg-Cadigan. NWMLS as distributed by MLS GRID
