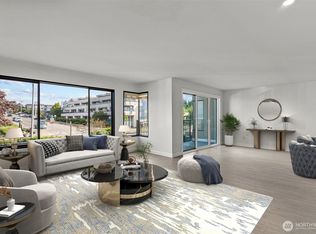
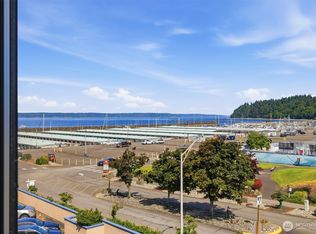
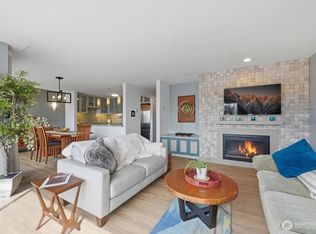
Beautiful View of Puget sound and snow capped mountains. View! View! View! All the way from Ruston/Tacoma to Vashon and Normandy Park. Lots of natural light from the big wrap around windows. This Beautifully situated top floor condo blends the the indoor comfort with the beauty of the outdoors. The condo entry is a very private corner unit. This home offers a serene retreat while remaining close to dining, shopping and everyday conveniences. An opportunity to enjoy the waterfront. A short walk to the Des Moines Marina and fishing pier. Watch the sail boat races from you deck. The Marina District is a beautiful walking area. Brand new upgrades include: resurfaced walkways, lighting, soffits, stairwells, new sliding glass doors and chimney surrounds. New roof is scheduled for 2026. New mini split for heat in the cold months and cooling in the summer. "SELLER WILL PAY ASSESSMENT IN FULL AT CLOSING".
Sold
Listed by: Berkshire Hathaway HS NW • Sally Law-Traynor
Bought with: Upside Properties
$591,000
601 S 227th Street #403N, Des Moines, WA 98198
2beds
1,595sqft
Condominium
Built in 1981
-- sqft lot
$589,800 Zestimate®
$371/sqft
$3,178 Estimated rent
Home value
$589,800
$560,000 - $619,000
$3,178/mo
Zestimate® history
Owner options
List your home for rent
$3,178/mo
Rent Zestimate®
Find your next renter with Zillow Rental Manager. Plus, with online applications, you can quickly screen prospective tenants – for free.
$3,178/mo
Rent Zestimate®
Refinance and save
$4,845/mo
Est. payment
Refinancing to a lower rate could help reduce your monthly payments and save thousands over the life of the loan.
$4,845/mo
Est. payment
Explore your selling options
Work with a Zillow partner agent
Leverage their expertise and Zillow's premium Showcase listings to get your home seen by more buyers.
Get startedList with your own agent
Get your home in front of millions of buyers by listing it on Zillow.
Learn how to do itSell it yourself
Take full control of how buyers see your home on Zillow by listing For Sale by Owner (FSBO).
List your homeWhat's special
Resurfaced walkwaysChimney surroundsNew sliding glass doorsBig wrap around windows
Zillow last checked:
Listing updated:
Listed by:
Sally Law-Traynor,
Berkshire Hathaway HS NW
Bought with:
Gunnar Conley, 22022753
Upside Properties
Source: NWMLS as distributed by MLS GRID,MLS#: 2525693
Facts & features
Interior
Bedrooms & bathrooms
- Bedrooms: 2
- Bathrooms: 2
- Full bathrooms: 2
- Main level bathrooms: 2
- Main level bedrooms: 2
Primary bedroom
- Level: Main
Bedroom
- Level: Main
Bathroom full
- Level: Main
Bathroom full
- Level: Main
Dining room
- Level: Main
Entry hall
- Level: Main
Kitchen without eating space
- Level: Main
Living room
- Level: Main
Utility room
- Level: Main
Heating
- Fireplace, Ductless, Radiant, Electric
Cooling
- Ductless
Appliances
- Included: Dishwasher, Disposal, Dryer, Refrigerator, Stove(s)/Range(s), Washer, Dishwasher(s), Dryer(s), Garbage Disposal, Refrigerator(s), Washer(s), Water Heater: electric, Water Heater Location: Laundry room, Cooking - Electric Hookup, Cooking-Electric, Dryer-Electric
- Laundry: Electric Dryer Hookup, Washer Hookup
Features
- Flooring: Laminate, Carpet
- Windows: Insulated Windows, Skylight(s), Coverings: stay
- Number of fireplaces: 1
- Fireplace features: Wood Burning, Main Level: 1, Fireplace
Interior area
- Total structure area: 1,595
- Total interior livable area: 1,595 sqft
Property
Parking
- Total spaces: 2
- Parking features: Individual Garage
- Has garage: Yes
- Covered spaces: 1
- Uncovered spaces: 1
Features
- Levels: One
- Stories: 1
- Entry location: Main
- Patio & porch: Cooking-Electric, Dryer-Electric, End Unit, Fireplace, Insulated Windows, Primary Bathroom, Skylight(s), Top Floor, Washer, Water Heater
- Spa features: Community
- Has view: Yes
- View description: Mountain(s), Sound, Territorial
- Has water view: Yes
- Water view: Sound
Details
- Parcel number: 5156000260
- Special conditions: Standard
- Other equipment: Leased Equipment: none
Construction
Type & style
- Home type: Condo
- Architectural style: Contemporary,Condo (1 Level)
- Property subtype: Condominium
Materials
- Stucco, Wood Products
- Roof: Torch Down
Condition
- Year built: 1981
- Major remodel year: 1981
Utilities & green energy
- Electric: Company: PSE
- Sewer: Company: HOA
- Water: Company: HOA
- Utilities for property: Comcast
Green energy
- Energy efficient items: Insulated Windows
Community & HOA
Community
- Features: Cable TV, Elevator, Fitness Center, Garden Space, Gated, Lobby Entrance, Pool
- Security: Fire Sprinkler System
- Subdivision: Des Moines
HOA
- Services included: Cable TV, Earthquake Insurance, Sewer, Water
- HOA fee: $1,207 monthly
- HOA phone: 425-562-1200
Location
- Region: Des Moines
Financial & listing details
- Price per square foot: $371/sqft
- Tax assessed value: $617,000
- Annual tax amount: $3,873
- Date on market: 6/21/2026
- Cumulative days on market: 31 days
- Listing terms: Conventional
- Inclusions: Dishwasher(s), Dryer(s), Garbage Disposal, Leased Equipment, Refrigerator(s), Stove(s)/Range(s), Washer(s)
Price history
| Date | Event | Price |
|---|---|---|
| 5/29/2026 | Sold | $591,000+0.3%$371/sqft |
Source:  NWMLS as distributed by MLS GRID #2525693 Report a problem NWMLS as distributed by MLS GRID #2525693 Report a problem | ||
| 5/28/2026 | Pending sale | $589,000$369/sqft |
Source: NWMLS as distributed by MLS GRID #2525693 Report a problem | ||
| 5/24/2026 | Listed for sale | $589,000+126.5%$369/sqft |
Source: NWMLS as distributed by MLS GRID #2525693 Report a problem | ||
| 12/5/1997 | Sold | $260,000$163/sqft |
Source: Public Record Report a problem | ||
Public tax history
| Year | Property taxes | Tax assessment |
|---|---|---|
| 2025 | $3,874 -49.9% | $617,000 -4.2% |
| 2024 | $7,733 -7.6% | $644,000 -8.4% |
| 2023 | $8,365 +11.2% | $703,000 +3.1% |
| 2022 | $7,520 +1.6% | $682,000 +15.8% |
| 2021 | $7,401 -1% | $589,000 +4.4% |
| 2020 | $7,476 -10.7% | $564,000 -11.7% |
| 2019 | $8,369 +7.5% | $639,000 +0.2% |
| 2018 | $7,786 +3% | $638,000 +21.3% |
| 2017 | $7,562 +14.7% | $526,000 +5.8% |
| 2016 | $6,591 | $497,000 +0.4% |
| 2015 | $6,591 | $495,000 +6.5% |
| 2014 | $6,591 | $465,000 +31.4% |
| 2013 | $6,591 | $354,000 +23.3% |
| 2012 | -- | $287,000 -26.6% |
| 2011 | -- | $391,000 +0.3% |
| 2010 | -- | $390,000 |
| 2009 | -- | $390,000 +4% |
| 2007 | -- | $375,000 +4.7% |
| 2006 | -- | $358,000 +4.4% |
| 2005 | -- | $343,000 +11.5% |
| 2001 | $3,947 +13.1% | $307,500 +20.3% |
| 2000 | $3,491 | $255,700 |
Find assessor info on the county website
Neighborhood: Marina District
Nearby homes
- $495,0002 bd2 ba1.3k sqft601 S 227th St APT 205N, Des Moines, WA 98198For Sale
- $499,0002 bd2 ba1.4k sqft601 S 227th St APT 208N, Des Moines, WA 98198Pending

- $449,0002 bd2 ba1.3k sqft601 S 227th St APT 407N, Des Moines, WA 98198For Sale
- $539,0002 bd2 ba1.1k sqft601 S 227th St APT 202S, Des Moines, WA 98198Sold
- $515,0003 bd2 ba1.3k sqft601 S 227th St APT 305S, Des Moines, WA 98198Sold
- $549,9992 bd2 ba1.1k sqft601 S 227th St APT 411S, Des Moines, WA 98198Coming Soon
- $530,0002 bd2 ba1.3k sqft601 S 227th St APT 307N, Des Moines, WA 98198Sold
- $499,0002 bd2 ba1.4k sqft601 S 227th St APT 308N, Des Moines, WA 98198Sold
Nearby schools
GreatSchools rating
- 4/10Des Moines Elementary SchoolGrades: PK-5Distance: 0.5 mi
- 5/10Pacific Middle SchoolGrades: 6-8Distance: 1.1 mi
- 5/10Mount Rainier High SchoolGrades: 9-12Distance: 0.9 mi
Schools provided by the listing agent
- Elementary: Des Moines Elem
- Middle: Pacific Mid
- High: Mount Rainier High
Source: NWMLS as distributed by MLS GRID. This data may not be complete. We recommend contacting the local school district to confirm school assignments for this home.
Get a cash offer in 3 minutes
Find out how much your home could sell for in as little as 3 minutes with a no-obligation cash offer.
Estimated market value
$589,800
Get a cash offer in 3 minutes
Find out how much your home could sell for in as little as 3 minutes with a no-obligation cash offer.
Estimated market value
$589,800
- Washington
- King County
- Des Moines
- 98198
- Marina District
- 601 S 227th Street Unit 403N
