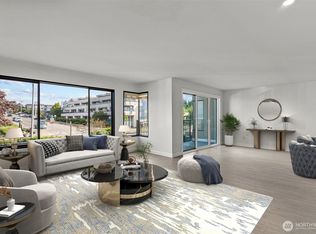
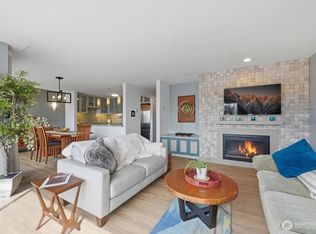
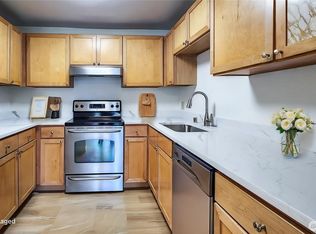
Enjoy the best of Marina District living in this 2-bedroom 2 bath condominium featuring views of Puget Sound and the Des Moines downtown district. This spacious top floor unit is ready for your personal style upgrades and updates. Large living space with wood fireplace and dining area. Close to waterfront amenities, shopping, restaurants and in a gated community. Light rail, Airport, mall, hospitals and Freeway access within 5 miles. The complex has beautiful, mature landscaping, a pool, spa and BBQ area. The complex has lots of new exterior upgrades. Garage parking for 1 car and off-street gated parking for 2nd car. Large storage unit in the garage.
Active
Listed by: Windermere West Metro • Janel Stoneback
$449,000
601 S 227th Street #407N, Des Moines, WA 98198
2beds
1,380sqft
Condominium
Built in 1981
-- sqft lot
$436,300 Zestimate®
$325/sqft
$1,039/mo HOA
What's special
Gated communitySpacious top floor unitDining areaBeautiful mature landscaping
- 85 days
- 239
- 8
Zillow last checked:
Listing updated:
Listed by:
Janel Stoneback,
Windermere West Metro
Source: NWMLS as distributed by MLS GRID,MLS#: 2538245
Facts & features
Interior
Bedrooms & bathrooms
- Bedrooms: 2
- Bathrooms: 2
- Full bathrooms: 1
- 3/4 bathrooms: 1
- Main level bathrooms: 2
- Main level bedrooms: 2
Primary bedroom
- Level: Main
Bedroom
- Level: Main
Bathroom full
- Level: Main
Bathroom three quarter
- Level: Main
Dining room
- Level: Main
Entry hall
- Level: Main
Kitchen without eating space
- Level: Main
Living room
- Level: Main
Heating
- Fireplace, Radiant, Electric
Cooling
- None
Appliances
- Included: Dishwasher, Dryer, Microwave, Refrigerator, Stove(s)/Range(s), Washer, Dishwasher(s), Dryer(s), Microwave(s), Refrigerator(s), Washer(s), Water Heater: electric, Water Heater Location: bathroom, Cooking - Electric Hookup, Cooking-Electric, Dryer-Electric
- Laundry: Electric Dryer Hookup, Washer Hookup
Features
- Flooring: Vinyl, Carpet
- Windows: Insulated Windows
- Number of fireplaces: 1
- Fireplace features: Wood Burning, Main Level: 1, Fireplace
Interior area
- Total structure area: 1,380
- Total interior livable area: 1,380 sqft
Property
Parking
- Total spaces: 2
- Parking features: Common Garage, Off Street
- Has garage: Yes
- Covered spaces: 1
- Uncovered spaces: 1
Features
- Levels: One
- Stories: 1
- Entry location: Main
- Patio & porch: Cooking-Electric, Dryer-Electric, Fireplace, Insulated Windows, Primary Bathroom, Top Floor, Washer, Water Heater
- Spa features: Community
- Has view: Yes
- View description: Bay, City, Mountain(s), Sound, Territorial
- Has water view: Yes
- Water view: Bay,Sound
Lot
- Features: Adjacent to Public Land, Open Lot, Paved, Sidewalk
Details
- Parcel number: 5156000300
- Special conditions: See Remarks
Construction
Type & style
- Home type: Condo
- Architectural style: Condo (1 Level)
- Property subtype: Condominium
Materials
- Stucco, Wood Siding
- Roof: Flat,Torch Down
Condition
- Year built: 1981
- Major remodel year: 1981
Utilities & green energy
- Electric: Company: PSE
- Sewer: Company: HOA
- Water: Company: HOA
- Utilities for property: Xfinity, Xfinity
Green energy
- Energy efficient items: Insulated Windows
Community & HOA
Community
- Features: Cable TV, Elevator, Garden Space, Gated, Lobby Entrance, Outside Entry, Pool, Trail(s)
- Security: Fire Sprinkler System
- Subdivision: Des Moines
HOA
- Services included: Cable TV, Common Area Maintenance, Sewer, Water
- HOA fee: $1,039 monthly
- HOA phone: 425-562-1200
Location
- Region: Des Moines
Financial & listing details
- Price per square foot: $325/sqft
- Tax assessed value: $423,000
- Annual tax amount: $5,828
- Date on market: 6/13/2026
- Cumulative days on market: 87 days
- Listing terms: Conventional
- Inclusions: Dishwasher(s), Dryer(s), Microwave(s), Refrigerator(s), Stove(s)/Range(s), Washer(s)
Estimated market value
$436,300
$414,000 - $458,000
$2,787/mo
Price history
| Date | Event | Price |
|---|---|---|
| 6/14/2026 | Listed for sale | $449,000$325/sqft |
Source:  NWMLS as distributed by MLS GRID #2538245 Report a problem NWMLS as distributed by MLS GRID #2538245 Report a problem | ||
Public tax history
| Year | Property taxes | Tax assessment |
|---|---|---|
| 2025 | $5,789 -0.7% | $423,000 -10% |
| 2024 | $5,828 -10.7% | $470,000 -13.8% |
| 2023 | $6,527 +17.8% | $545,000 +9.4% |
| 2022 | $5,540 +5.3% | $498,000 +20% |
| 2021 | $5,263 -3.7% | $415,000 +1.5% |
| 2020 | $5,464 +1% | $409,000 |
| 2019 | $5,411 +14.7% | $409,000 +7.1% |
| 2018 | $4,719 +0.8% | $382,000 +18.6% |
| 2017 | $4,679 +10.2% | $322,000 -1.5% |
| 2016 | $4,246 | $327,000 +17.6% |
| 2015 | $4,246 | $278,000 -6.4% |
| 2014 | $4,246 | $297,000 +26.9% |
| 2013 | $4,246 | $234,000 +23.2% |
| 2012 | -- | $190,000 -24% |
| 2011 | -- | $250,000 -17.2% |
| 2010 | -- | $302,000 |
| 2009 | -- | $302,000 -2.6% |
| 2007 | -- | $310,000 +7.6% |
| 2006 | -- | $288,000 +4.3% |
| 2005 | -- | $276,000 +22.9% |
| 2001 | $2,899 +13% | $224,500 +20.2% |
| 2000 | $2,566 | $186,700 |
Find assessor info on the county website
Monthly payment
Est. payment
Payment breakdown
Explore the cost of this home by adjusting the details. Changes won't be saved.Climate risks
Neighborhood: Marina District
Nearby schools
Schools provided by the listing agent
- Elementary: Des Moines Elem
- Middle: Pacific Mid
- High: Mount Rainier High
Source: NWMLS as distributed by MLS GRID. This data may not be complete. We recommend contacting the local school district to confirm school assignments for this home.
- $495,0002 bd2 ba1.3k sqft601 S 227th St APT 205N, Des Moines, WA 98198For Sale
- $499,0002 bd2 ba1.4k sqft601 S 227th St APT 208N, Des Moines, WA 98198Pending

- $591,0002 bd2 ba1.5k sqft601 S 227th St APT 403N, Des Moines, WA 98198Sold

- $539,0002 bd2 ba1.1k sqft601 S 227th St APT 202S, Des Moines, WA 98198Sold
Similar homes
- $374,9992 bd2 ba1.1k sqftDes Moines Beach Condo, Des Moines, WA 98198Active
 MLS ID #2488204, Taylor Christensen. NWMLS as distributed by MLS GRID
 - $299,9002 bd1 ba724 sqftMarina Estates, Des Moines, WA 98198Active
 MLS ID #2574322, Larisa Kobzar. NWMLS as distributed by MLS GRID
 - $350,0002 bd2 ba1.2k sqftHighland Village Condo, Des Moines, WA 98198Active
 MLS ID #2518612, Jamie McAuley. NWMLS as distributed by MLS GRID
 - $360,0002 bd2 ba1k sqftHudson Ridge, Des Moines, WA 98198Active
 MLS ID #2457605, Marina Early. NWMLS as distributed by MLS GRID
