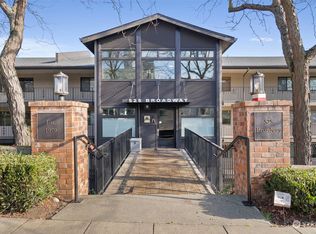
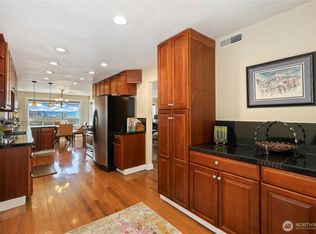
Enjoy downtown Tacoma living with beautiful views of Mt. Rainier and Commencement Bay from this inviting residence at Bayview Condominiums. The spacious floor plan features comfortable living and dining areas positioned to take in the views, while a cozy fireplace adds warmth and character. A generous pantry provides excellent storage, and a versatile bonus room off the kitchen offers flexible space for a home office, hobby area or additional storage. The primary suite features a private 3/4 bath and large walk-in closet. Secure garage parking with an assigned parking space and private storge closet conveniently located nearby, along with elevator access, makes everyday living easy. Ideally located near Tacoma’s waterfront, museums, theaters, restaurants, pubs, light rail and Farmers Market, this home puts the best of downtown Tacoma within easy reach. HOA dues includes water, sewer, garbage, basic cable and common area maintenance. Seller will pay the remaining balance of the condo unit’s HOA assessment at closing. Come experience the views, convenience and downtown lifestyle for yourself. Schedule your private showing and discover all that this Bayview Condominium residence has to offer. Welcome Home!
Active
Listed by: Engel & Voelkers Seattle DT • Julie Fontanez-Laing • 206-651-5770
$450,000
525 Broadway #108, Tacoma, WA 98402
2beds
1,334sqft
Condominium
Built in 1978
-- sqft lot
$441,600 Zestimate®
$337/sqft
$637/mo HOA
What's special
Cozy fireplaceInviting residenceLarge walk-in closetSpacious floor planGenerous pantry
- --
- on Zillow
- 201
- views
- 16
- saves
Zillow last checked:
Listing updated:
Listed by:
Julie Fontanez-Laing 206-651-5770 julie.fontanez@evrealestate.com,
Engel & Voelkers Seattle DT,
Roberto Laing 206-552-0599,
Engel & Voelkers Seattle DT
Source: NWMLS as distributed by MLS GRID,MLS#: 2589406
Facts & features
Interior
Bedrooms & bathrooms
- Bedrooms: 2
- Bathrooms: 2
- Full bathrooms: 1
- 3/4 bathrooms: 1
- Main level bathrooms: 2
- Main level bedrooms: 2
Primary bedroom
- Level: Main
Bedroom
- Level: Main
Bathroom three quarter
- Level: Main
Bathroom full
- Level: Main
Den office
- Level: Main
Dining room
- Level: Main
Entry hall
- Level: Main
Kitchen with eating space
- Level: Main
Living room
- Level: Main
Utility room
- Level: Main
Heating
- Fireplace, Forced Air, Electric
Cooling
- None
Appliances
- Included: Dishwasher, Disposal, Dryer, Microwave, Refrigerator, Washer, Dishwasher(s), Dryer(s), Garbage Disposal, Microwave(s), Refrigerator(s), Washer(s), Water Heater: Electric, Water Heater Location: Closet, Cooking - Electric Hookup, Cooking-Electric, Dryer-Electric
- Laundry: Electric Dryer Hookup, Washer Hookup
Features
- Flooring: Ceramic Tile, Carpet
- Windows: Insulated Windows, Coverings: Blinds
- Number of fireplaces: 1
- Fireplace features: Wood Burning, Main Level: 1, Fireplace
Interior area
- Total structure area: 1,334
- Total interior livable area: 1,334 sqft
Property
Parking
- Total spaces: 1
- Parking features: Common Garage
- Has garage: Yes
- Covered spaces: 1
Features
- Levels: One
- Stories: 1
- Entry location: Main
- Patio & porch: Cooking-Electric, Dryer-Electric, Fireplace, Insulated Windows, Primary Bathroom, Sprinkler System, Walk-In Closet(s), Washer, Water Heater
- Has view: Yes
- View description: Bay, City, Mountain(s), Sound, Territorial
- Has water view: Yes
- Water view: Bay,Sound
Lot
- Size: 836 Square Feet
- Features: Curbs, Paved, Sidewalk
Details
- Parcel number: 2372000080
- Special conditions: Standard
Construction
Type & style
- Home type: Condo
- Architectural style: Traditional,Condo (1 Level)
- Property subtype: Condominium
Materials
- Cement Planked, Metal/Vinyl, Stucco, Cement Plank
- Roof: Composition
Condition
- Year built: 1978
- Major remodel year: 1978
Utilities & green energy
- Electric: Company: TPU
- Sewer: Company: HOA
- Water: Company: HOA
- Utilities for property: Xfinity, Xfinity
Green energy
- Energy efficient items: Insulated Windows
Community & HOA
Community
- Features: Cable TV, Elevator, Gated, Lobby Entrance, Outside Entry, See Remarks
- Security: Fire Sprinkler System
- Subdivision: Tacoma
HOA
- Services included: Cable TV, Common Area Maintenance, Earthquake Insurance, Maintenance Grounds, Sewer, Snow Removal, Water
- HOA fee: $637 monthly
- HOA phone: 206-641-9631
Location
- Region: Tacoma
Financial & listing details
- Price per square foot: $337/sqft
- Tax assessed value: $360,200
- Annual tax amount: $4,437
- Date on market: 10/2/2026
- Listing terms: Conventional
- Inclusions: Dishwasher(s), Dryer(s), Garbage Disposal, Microwave(s), Refrigerator(s), Washer(s)
Estimated market value
$441,600
$420,000 - $464,000
$2,702/mo
Price history
| Date | Event | Price |
|---|---|---|
| 10/2/2026 | Listed for sale | $450,000+75.8%$337/sqft |
Source:  NWMLS as distributed by MLS GRID #2589406 Report a problem | ||
| 8/10/2026 | Listing removed | $2,600$2/sqft |
Source: Zillow Rentals Report a problem | ||
| 8/8/2026 | Listed for rent | $2,600+4%$2/sqft |
Source: Zillow Rentals Report a problem | ||
| 8/10/2023 | Listing removed | -- |
Source: Zillow Rentals Report a problem | ||
| 8/9/2023 | Price change | $2,500+6.4%$2/sqft |
Source: Zillow Rentals Report a problem | ||
| 7/27/2023 | Listed for rent | $2,350+4.4%$2/sqft |
Source: Zillow Rentals Report a problem | ||
| 11/20/2021 | Listing removed | -- |
Source: Zillow Rental Manager Report a problem | ||
| 11/18/2021 | Price change | $2,250-2%$2/sqft |
Source: Zillow Rental Manager Report a problem | ||
| 11/13/2021 | Price change | $2,295-0.2%$2/sqft |
Source: Zillow Rental Manager Report a problem | ||
| 11/7/2021 | Listed for rent | $2,300$2/sqft |
Source: Zillow Rental Manager Report a problem | ||
| 9/29/2021 | Listing removed | -- |
Source: Zillow Rental Manager Report a problem | ||
| 9/27/2021 | Listed for rent | $2,300+0.2%$2/sqft |
Source: Zillow Rental Manager Report a problem | ||
| 8/31/2021 | Listing removed | -- |
Source: Zillow Rental Manager Report a problem | ||
| 8/28/2021 | Price change | $2,295-0.2%$2/sqft |
Source: Zillow Rental Manager Report a problem | ||
| 8/24/2021 | Listed for rent | $2,300+15.3%$2/sqft |
Source: Zillow Rental Manager Report a problem | ||
| 10/12/2020 | Listing removed | $1,995$1/sqft |
Source: Zillow Rental Manager Report a problem | ||
| 9/30/2020 | Price change | $1,995-0.3%$1/sqft |
Source: Zillow Rental Manager Report a problem | ||
| 9/14/2020 | Price change | $2,000+3.9%$1/sqft |
Source: Zillow Rental Manager Report a problem | ||
| 9/3/2020 | Price change | $1,925-3.8%$1/sqft |
Source: Zillow Rental Manager Report a problem | ||
| 8/21/2020 | Price change | $2,000-9.1%$1/sqft |
Source: Zillow Rental Manager Report a problem | ||
| 8/10/2020 | Price change | $2,200-4.3%$2/sqft |
Source: Zillow Rental Manager Report a problem | ||
| 7/22/2020 | Price change | $2,300-4.2%$2/sqft |
Source: Zillow Rental Manager Report a problem | ||
| 7/14/2020 | Listed for rent | $2,400$2/sqft |
Source: Zillow Rental Manager Report a problem | ||
| 2/8/2019 | Sold | $256,000-14.7%$192/sqft |
Source: NWMLS as distributed by MLS GRID #1332765 Report a problem | ||
| 1/9/2019 | Pending sale | $300,000+61.2%$225/sqft |
Source: John L Scott Real Estate #1332765 Report a problem | ||
| 4/23/2013 | Sold | $186,100+26.6%$140/sqft |
Source: NWMLS as distributed by MLS GRID #437394 Report a problem | ||
| 8/16/2000 | Sold | $147,000$110/sqft |
Source: NWMLS as distributed by MLS GRID #20089561 Report a problem | ||
Public tax history
| Year | Property taxes | Tax assessment |
|---|---|---|
| 2025 | $3,929 +2.7% | $360,200 +2.5% |
| 2024 | $3,828 +7.5% | $351,300 +10% |
| 2023 | $3,559 +7.2% | $319,400 |
| 2022 | $3,321 +8.6% | $319,400 +20% |
| 2021 | $3,057 -4.9% | $266,200 +5% |
| 2019 | $3,216 -9.5% | $253,500 +2.5% |
| 2018 | $3,552 +7.9% | $247,300 +10% |
| 2017 | $3,294 -4.9% | $224,800 +18.8% |
| 2016 | $3,463 | $189,200 -5% |
| 2014 | $3,463 -5.7% | $199,200 -5% |
| 2013 | $3,673 | $209,700 +0.1% |
| 2012 | -- | $209,400 +13.9% |
| 2011 | -- | $183,900 -5.7% |
| 2010 | -- | $195,100 |
Find assessor info on the county website
Monthly payment
Est. payment
Payment breakdown
Explore the cost of this home by adjusting the details. Changes won't be saved.Climate risks
Neighborhood: New Tacoma
Nearby schools
Schools provided by the listing agent
- Elementary: Travis
- Middle: Hilltop Heritage Middle
- High: Stadium
Source: NWMLS as distributed by MLS GRID. This data may not be complete. We recommend contacting the local school district to confirm school assignments for this home.

Similar homes
- $498,6552 bd2 ba1.4k sqftBayview On Broadway, Tacoma, WA 98402Active
 MLS ID #2599732, Carol Mann. NWMLS as distributed by MLS GRID
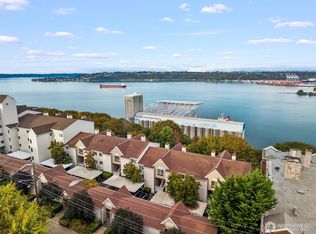
- $389,9992 bd2 ba969 sqftThe Overlook Condominiums, Tacoma, WA 98402Active
 MLS ID #2592498, Chase Peart. NWMLS as distributed by MLS GRID
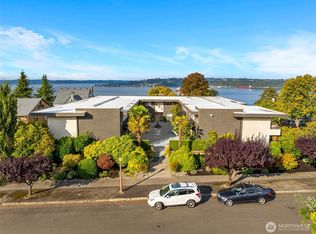
- $475,0002 bd2 ba1k sqftFive-O-One Condo, Tacoma, WA 98403Active
 MLS ID #2584427, Tammy Adams. NWMLS as distributed by MLS GRID
- $448,8002 bd2 ba1.1k sqftNarrows Place, Tacoma, WA 98406Active
 MLS ID #2590157, Carson Stewart. NWMLS as distributed by MLS GRID
