Affordable South Tacoma living in a quiet cul-de-sac surrounded by well-maintained homes! This split-entry home offers a functional layout with plenty of space to spread out and was thoughtfully remodeled in 2024, featuring updates to two bathrooms and fresh interior paint. The main-level living room features vaulted ceilings and a cozy fireplace, while the upper-level eat-in kitchen provides a comfortable space for everyday dining. The home offers three bedrooms, including a primary suite with a private bathroom. Downstairs, you'll find a spacious family room with convenient access to the attached two-car garage. Enjoy the privacy of a quiet, dead-end street while remaining centrally located in Tacoma, close to everyday amenities, shopping, and commuter routes!
Active
Listed by: HomeSmart Real Estate Assoc • John Doan • 253-330-4426
$449,950
1678 S 60th Street, Tacoma, WA 98408
3beds
1,276sqft
Single Family Residence
Built in 1981
6,381 Square Feet Lot
$449,200 Zestimate®
$353/sqft
$-- HOA
What's special
Well-maintained homesCozy fireplaceUpper-level eat-in kitchenAttached two-car garageSpacious family roomFunctional layoutQuiet cul-de-sac
- --
- on Zillow
- 269
- views
- 57
- saves
Likely to sell faster than
Zillow last checked:
Listing updated:
Offers reviewed: Nov 17
Listed by:
John Doan 253-330-4426 doanjohnb@gmail.com,
HomeSmart Real Estate Assoc
Source: NWMLS as distributed by MLS GRID,MLS#: 2602513
Facts & features
Interior
Bedrooms & bathrooms
- Bedrooms: 3
- Bathrooms: 2
- Full bathrooms: 1
- 3/4 bathrooms: 1
Primary bedroom
- Level: Second
Bedroom
- Level: Second
Bedroom
- Level: Second
Bathroom full
- Level: Second
Bathroom three quarter
- Level: Second
Entry hall
- Level: Main
Family room
- Level: Lower
Family room
- Level: Lower
Kitchen with eating space
- Level: Main
Heating
- Fireplace, Baseboard, Electric
Cooling
- None
Appliances
- Included: Dishwasher, Disposal, Double Oven, Dryer, Microwave, Refrigerator, Stove(s)/Range(s), Trash Compactor, Washer, Dishwasher(s), Dryer(s), Garbage Disposal, Microwave(s), Refrigerator(s), Washer(s)
Features
- Bath Off Primary, Dining Room
- Flooring: Marble, Vinyl
- Basement: None
- Number of fireplaces: 1
- Fireplace features: Main Level: 1, Fireplace
Interior area
- Total structure area: 1,276
- Total interior livable area: 1,276 sqft
Property
Parking
- Total spaces: 2
- Parking features: Driveway, Attached Garage, Off Street
- Has attached garage: Yes
- Covered spaces: 2
Features
- Levels: Multi/Split
- Entry location: Main
- Patio & porch: Bath Off Primary, Dining Room, Fireplace, Vaulted Ceiling(s)
Lot
- Size: 6,381 Square Feet
- Features: Cul-De-Sac, Curbs, Paved
- Topography: Level
- Residential vegetation: Brush, Garden Space
Details
- Parcel number: 9356000070
- Special conditions: Standard
Construction
Type & style
- Home type: SingleFamily
- Architectural style: Split Entry
- Property subtype: Single Family Residence
Materials
- Wood Siding
- Foundation: Poured Concrete
- Roof: Composition
Condition
- Year built: 1981
- Major remodel year: 1995
Utilities & green energy
- Sewer: Sewer Connected
- Water: Public
Community & HOA
Community
- Subdivision: South Tacoma
Location
- Region: Tacoma
Financial & listing details
- Price per square foot: $353/sqft
- Tax assessed value: $411,000
- Annual tax amount: $4,326
- Offers reviewed: 11/17/2026
- Date on market: 11/10/2026
- Listing terms: Conventional,FHA,VA Loan
- Inclusions: Dishwasher(s), Double Oven, Dryer(s), Garbage Disposal, Microwave(s), Refrigerator(s), Stove(s)/Range(s), Trash Compactor, Washer(s)
Estimated market value
$449,200
$427,000 - $472,000
$2,647/mo
Price history
| Date | Event | Price |
|---|---|---|
| 11/10/2026 | Listed for sale | $449,950+177.7%$353/sqft |
Source:  NWMLS as distributed by MLS GRID #2602513 Report a problem | ||
| 3/24/2021 | Listing removed | -- |
Source: Owner Report a problem | ||
| 2/7/2020 | Listing removed | $1,800$1/sqft |
Source: Owner Report a problem | ||
| 1/27/2020 | Listed for rent | $1,800$1/sqft |
Source: Owner Report a problem | ||
| 12/1/2015 | Sold | $162,000-1.8%$127/sqft |
Source: NWMLS as distributed by MLS GRID #837360 Report a problem | ||
| 9/17/2015 | Pending sale | $164,900$129/sqft |
Source: Properties NW of Gig Harbor #837360 Report a problem | ||
| 9/9/2015 | Price change | $164,900-5.7%$129/sqft |
Source: Properties NW of Gig Harbor #837360 Report a problem | ||
| 8/20/2015 | Listed for sale | $174,900+28.6%$137/sqft |
Source: Properties NW of Gig Harbor #837360 Report a problem | ||
| 7/31/2015 | Sold | $136,000-25.4%$107/sqft |
Source: Public Record Report a problem | ||
| 7/20/2004 | Sold | $182,250$143/sqft |
Source: NWMLS as distributed by MLS GRID #24071828 Report a problem | ||
Public tax history
| Year | Property taxes | Tax assessment |
|---|---|---|
| 2025 | $4,482 +3.6% | $411,000 +3.5% |
| 2024 | $4,326 +6.6% | $397,200 +9% |
| 2023 | $4,058 -3.6% | $364,300 -10.1% |
| 2022 | $4,210 +8.5% | $405,200 +19.8% |
| 2021 | $3,880 +32% | $338,100 +34.1% |
| 2019 | $2,939 -10.6% | $252,100 +11.6% |
| 2018 | $3,286 +14.9% | $225,900 +8.7% |
| 2017 | $2,860 +14.2% | $207,900 +31.7% |
| 2016 | $2,503 | $157,800 +9.7% |
| 2014 | $2,503 +10.8% | $143,900 +9.8% |
| 2013 | $2,258 | $131,100 +1.9% |
| 2012 | -- | $128,600 -10.1% |
| 2011 | -- | $143,100 -7.1% |
| 2010 | -- | $154,100 -10.8% |
| 2009 | -- | $172,700 -10.5% |
| 2008 | $2,323 | $192,900 -2.8% |
| 2007 | $2,323 +18.1% | $198,400 +72.8% |
| 2002 | $1,966 +8.6% | $114,800 |
| 2001 | $1,811 | $114,800 +11.2% |
| 2000 | $1,811 | $103,200 |
Find assessor info on the county website
Monthly payment
Est. payment
Payment breakdown
Explore the cost of this home by adjusting the details. Changes won't be saved.Climate risks
Neighborhood: South End


Similar homes
- $410,0004 bd2 ba1.3k sqft7246 S Fawcett Avenue, Tacoma, WA 98408Active
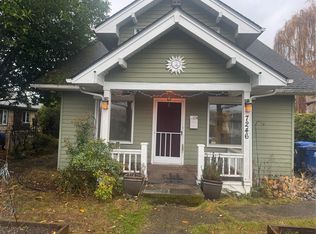 MLS ID #2602649, Arron Carr. NWMLS as distributed by MLS GRID
- $425,0003 bd1 ba1.3k sqft5436 S Thompson Avenue, Tacoma, WA 98404Active
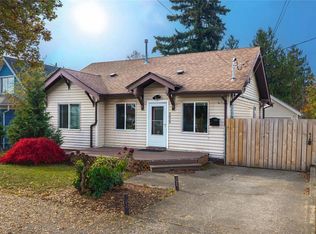 MLS ID #2602040, Matthew Harber. NWMLS as distributed by MLS GRID
- $445,0003 bd2 ba1.2k sqftUmatilla Park, Tacoma, WA 98408Active
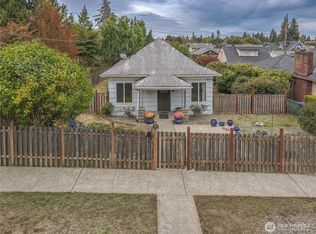 MLS ID #2578249, Lorraine B. Dill. NWMLS as distributed by MLS GRID
- $430,0004 bd3 ba1.2k sqft6627 S Junett Street, Tacoma, WA 98409Active
 MLS ID #2602365, Devan Hegseth. NWMLS as distributed by MLS GRID
