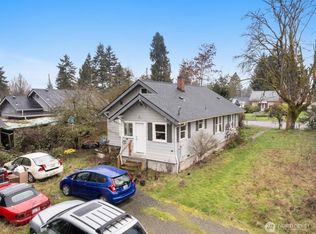
Charming South Tacoma Craftsman situated on a large, level ½-acre lot offers flexibility featuring a 5-bed, 1.75-bath home and 2 bay, 3 car shop. You’ll appreciate the newer furnace, brand-new roof, fresh interior and exterior paint, wood burning fireplace, and two living rooms. The antique backdoor leads onto covered patio out to the backyard with a freshly filled pool. RV parking, mature landscaping, and garden space galore! Huge lot may offer DADU potential (buyer to verify) Close to I-5, Costco & JBLM.
Sold
Listed by: Terrafin • Lindsey Davis • 253-625-4273
Est. $551,800
7810 S K Street, Tacoma, WA 98408
5beds
1,769sqft
Single Family Residence
Built in 1919
0.54 Acres Lot
$551,800 Zestimate®
$312/sqft
$-- HOA
What's special
Wood burning fireplaceCovered patioRv parkingGarden spaceMature landscapingNewer furnaceHuge lot
- --
- on Zillow
- 21
- views
- 0
- saves
Zillow last checked:
Listing updated:
Listed by:
Lindsey Davis 253-625-4273 lindsey@terrafinre.com,
Terrafin
Source: NWMLS as distributed by MLS GRID,MLS#: 2396840
Facts & features
Interior
Bedrooms & bathrooms
- Bedrooms: 5
- Bathrooms: 2
- Full bathrooms: 1
- 3/4 bathrooms: 1
- Main level bathrooms: 1
- Main level bedrooms: 2
Primary bedroom
- Level: Main
Bedroom
- Level: Main
Bathroom full
- Level: Main
Entry hall
- Level: Main
Family room
- Level: Main
Kitchen with eating space
- Level: Main
Living room
- Level: Main
Heating
- Fireplace, Forced Air, Electric, Natural Gas, Wood
Cooling
- None
Appliances
- Included: Dishwasher(s), Dryer(s), Microwave(s), Refrigerator(s), Stove(s)/Range(s), Washer(s), Water Heater: Gas, Water Heater Location: Downstairs bedroom closet
Features
- Flooring: Hardwood, Laminate, Vinyl
- Basement: None
- Number of fireplaces: 1
- Fireplace features: Wood Burning, Main Level: 1, Fireplace
Interior area
- Total structure area: 1,769
- Total interior livable area: 1,769 sqft
Property
Parking
- Total spaces: 3
- Parking features: Driveway, Detached Garage, RV Parking
- Garage spaces: 3
Features
- Levels: Two
- Stories: 2
- Entry location: Main
- Patio & porch: Fireplace, Walk-In Closet(s), Water Heater
Lot
- Size: 0.54 Acres
- Features: Open Lot, Paved, Secluded, Cable TV, Fenced-Partially, Gas Available, High Speed Internet, Patio, RV Parking, Shop, Sprinkler System
- Topography: Level
- Residential vegetation: Garden Space
Details
- Parcel number: 6640000933
- Special conditions: Standard
Construction
Type & style
- Home type: SingleFamily
- Architectural style: 2 Story
- Property subtype: Single Family Residence
Materials
- Wood Siding
- Roof: Composition
Condition
- Year built: 1919
Utilities & green energy
- Electric: Company: TPU
- Sewer: Sewer Connected, Company: TPU
- Water: Public, Company: TPU
Community & HOA
Community
- Subdivision: South Tacoma
Location
- Region: Tacoma
Financial & listing details
- Price per square foot: $312/sqft
- Tax assessed value: $502,200
- Annual tax amount: $711
- Date on market: 7/3/2025
- Listing terms: Conventional,FHA,State Bond,VA Loan
- Inclusions: Dishwasher(s), Dryer(s), Microwave(s), Refrigerator(s), Stove(s)/Range(s), Washer(s)
Foreclosure details
Estimated market value
$551,800
$513,000 - $590,000
$2,936/mo
Price history
| Date | Event | Price |
|---|---|---|
| 9/15/2025 | Sold | $565,000+2.9%$319/sqft |
Source:  NWMLS as distributed by MLS GRID #2396840 Report a problem NWMLS as distributed by MLS GRID #2396840 Report a problem | ||
| 7/13/2025 | Pending sale | $549,000$310/sqft |
Source: NWMLS as distributed by MLS GRID #2396840 Report a problem | ||
| 7/3/2025 | Listed for sale | $549,000+353.7%$310/sqft |
Source: NWMLS as distributed by MLS GRID #2396840 Report a problem | ||
| 1/31/1997 | Sold | $120,993$68/sqft |
Source: Public Record Report a problem | ||
Public tax history
| Year | Property taxes | Tax assessment |
|---|---|---|
| 2025 | $5,474 +670.1% | $502,200 +304.1% |
| 2024 | $711 -0.8% | $124,280 |
| 2023 | $716 +5.8% | $124,280 |
| 2022 | $677 -6.3% | $124,280 |
| 2021 | $723 -80.1% | $124,280 -60% |
| 2019 | $3,641 -3.9% | $310,700 +10.9% |
| 2018 | $3,790 +15% | $280,100 +16.8% |
| 2017 | $3,297 +14.3% | $239,900 +31.8% |
| 2016 | $2,883 | $182,000 +9.8% |
| 2014 | $2,883 +10.5% | $165,800 +9.2% |
| 2013 | $2,610 | $151,800 +2.1% |
| 2012 | -- | $148,700 -17.5% |
| 2011 | -- | $180,200 -9% |
| 2010 | -- | $198,100 -10.8% |
| 2009 | -- | $222,000 -11.2% |
| 2008 | $3,006 +0% | $250,100 -2.6% |
| 2007 | $3,006 +29.1% | $256,900 +90.2% |
| 2002 | $2,328 +11.9% | $135,100 -0.6% |
| 2001 | $2,079 | $135,900 +14.7% |
| 2000 | $2,079 | $118,500 |
Find assessor info on the county website
Monthly payment
Climate risks
Neighborhood: South End
Nearby schools
Schools provided by the listing agent
- Elementary: Birney
- Middle: Baker
- High: Mt Tahoma
Source: NWMLS as distributed by MLS GRID. This data may not be complete. We recommend contacting the local school district to confirm school assignments for this home.
Similar homes
- $--3 bd2 ba1.3k sqft8014 S L St, Tacoma, WA 98408Auction
 ServiceLink Auction
 - $499,9504 bd2 ba1.4k sqft7607 S L Street, Tacoma, WA 98408Active
 MLS ID #2590236, Shawn P Viguerie. NWMLS as distributed by MLS GRID
 - $540,0003 bd2 ba1.9k sqft6512 Pacific Avenue, Tacoma, WA 98408Active
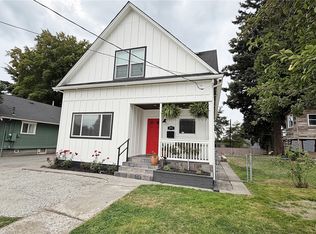 MLS ID #2584025, Stacie Whitfield. NWMLS as distributed by MLS GRID
 - $544,5004 bd3 ba2.6k sqftPark Ave 2nd, Tacoma, WA 98408Active
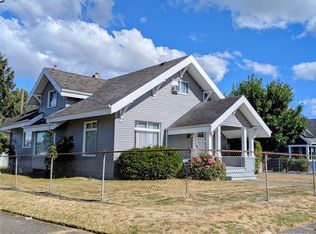 MLS ID #2542585, Geraldine F. Pollock. NWMLS as distributed by MLS GRID
