Back on market — prior buyer’s rate lock expired during permit final, no fault of the home. ALL PERMITS NOW FINALED, including the 2nd bath. Seller offering up to $5,000 toward rate buydown or closing costs. Completely renovated and move-in ready! Fully permitted remodel and addition! This beautifully updated home offers 4 bedrooms, 1.75 bathrooms, and sits on an expansive 9,000 SF lot. Stunning Mt. Rainier view from the front porch! Thoughtfully redesigned with quality craftsmanship throughout, this home features a BRAND-NEW ROOF, energy-efficient MINI-SPLIT HEATING & COOLING system, new luxury vinyl plank flooring, fresh interior and exterior paint, partial new windows, new interior doors and trim, modern lighting, and designer finishes. The stunning kitchen boasts white shaker cabinets, quartz countertops, stainless steel appliances, and abundant storage. Both bathrooms have been fully remodeled with stylish tile, contemporary vanities, and updated fixtures. All The detached garage offers additional storage or workshop space, while the oversized backyard provides endless opportunities for entertaining, gardening, or future expansion. Conveniently located near schools, parks, shopping, dining, and easy freeway access. This turnkey home perfectly blends modern style, comfort, and functionality—ready for its next owner to move in and enjoy!
Active
Listed by: WeLakeside • Shuang Yu
Price cut: $4.9K (10/9)
$445,000
6530 S G Street, Tacoma, WA 98408
4beds
1,246sqft
Single Family Residence
Built in 1930
8,999 Square Feet Lot
$446,200 Zestimate®
$357/sqft
$-- HOA
What's special
Modern lightingContemporary vanitiesDesigner finishesStunning kitchenUpdated fixturesWhite shaker cabinetsStainless steel appliances
- --
- on Zillow
- 258
- views
- 51
- saves
Zillow last checked:
Listing updated:
Listed by:
Shuang Yu,
WeLakeside
Source: NWMLS as distributed by MLS GRID,MLS#: 2561087
Facts & features
Interior
Bedrooms & bathrooms
- Bedrooms: 4
- Bathrooms: 2
- Full bathrooms: 1
- 3/4 bathrooms: 1
- Main level bathrooms: 1
- Main level bedrooms: 2
Primary bedroom
- Level: Main
Bedroom
- Level: Second
Bedroom
- Level: Second
Bedroom
- Level: Main
Bathroom full
- Level: Main
Bathroom three quarter
- Level: Second
Other
- Level: Main
Dining room
- Level: Main
Entry hall
- Level: Main
Family room
- Level: Main
Kitchen with eating space
- Level: Main
Living room
- Level: Main
Utility room
- Level: Main
Heating
- Ductless, Wall Furnace, Electric
Cooling
- Ductless
Appliances
- Included: Dishwasher, Disposal, Double Oven, Dryer, Microwave, Refrigerator, Stove(s)/Range(s), Washer, Dishwasher(s), Dryer(s), Garbage Disposal, Microwave(s), Refrigerator(s), Washer(s), Water Heater: Electric, Water Heater Location: Utility Room
Features
- Dining Room
- Flooring: Vinyl Plank
- Windows: Dbl Pane/Storm Window
- Basement: None
- Has fireplace: No
Interior area
- Total structure area: 1,246
- Total interior livable area: 1,246 sqft
Property
Parking
- Total spaces: 1
- Parking features: Detached Garage, Off Street
- Has garage: Yes
- Covered spaces: 1
Features
- Levels: Two
- Stories: 2
- Entry location: Main
- Patio & porch: Dbl Pane/Storm Window, Dining Room, Walk-In Closet(s), Water Heater
- Has view: Yes
- View description: Mountain(s)
Lot
- Size: 8,999 Square Feet
- Features: Corner Lot, Cul-De-Sac, Dead End Street, Fenced-Fully
Details
- Parcel number: 6850200181
- Zoning: TAC
- Special conditions: Standard
Construction
Type & style
- Home type: SingleFamily
- Architectural style: 2 Story
- Property subtype: Single Family Residence
Materials
- Metal/Vinyl
- Foundation: Poured Concrete
- Roof: Composition
Condition
- Year built: 1930
- Major remodel year: 1984
Utilities & green energy
- Electric: Company: Tacoma Public Utilities
- Sewer: Sewer Connected, Company: Tacoma Public Utilities
- Water: Public, Company: Tacoma Public Utilities
Community & HOA
Community
- Subdivision: South Tacoma
Location
- Region: Tacoma
Financial & listing details
- Price per square foot: $357/sqft
- Tax assessed value: $385,500
- Annual tax amount: $4,204
- Date on market: 7/29/2026
- Listing terms: Conventional,FHA,VA Loan
- Inclusions: Dishwasher(s), Double Oven, Dryer(s), Garbage Disposal, Microwave(s), Refrigerator(s), Stove(s)/Range(s), Washer(s)
Estimated market value
$446,200
$424,000 - $469,000
$2,848/mo
Price history
| Date | Event | Price |
|---|---|---|
| 10/9/2026 | Price change | $445,000-1.1%$357/sqft |
Source:  NWMLS as distributed by MLS GRID #2561087 Report a problem NWMLS as distributed by MLS GRID #2561087 Report a problem | ||
| 9/26/2026 | Listed for sale | $449,900$361/sqft |
Source: NWMLS as distributed by MLS GRID #2561087 Report a problem | ||
| 8/31/2026 | Pending sale | $449,900$361/sqft |
Source: NWMLS as distributed by MLS GRID #2561087 Report a problem | ||
| 8/28/2026 | Price change | $449,900-2.6%$361/sqft |
Source: NWMLS as distributed by MLS GRID #2561087 Report a problem | ||
| 8/9/2026 | Price change | $462,000-1.3%$371/sqft |
Source: NWMLS as distributed by MLS GRID #2561087 Report a problem | ||
| 7/29/2026 | Listed for sale | $468,000+51%$376/sqft |
Source: NWMLS as distributed by MLS GRID #2561087 Report a problem | ||
| 6/3/2026 | Sold | $310,000+0.2%$249/sqft |
Source: NWMLS as distributed by MLS GRID #2489605 Report a problem | ||
| 5/11/2026 | Pending sale | $309,500$248/sqft |
Source: NWMLS as distributed by MLS GRID #2489605 Report a problem | ||
| 5/8/2026 | Price change | $309,500-4.6%$248/sqft |
Source: NWMLS as distributed by MLS GRID #2489605 Report a problem | ||
| 4/18/2026 | Price change | $324,500-4.4%$260/sqft |
Source: eXp Realty #2489605 Report a problem | ||
| 4/13/2026 | Listed for sale | $339,500$272/sqft |
Source: eXp Realty #2489605 Report a problem | ||
| 3/26/2026 | Pending sale | $339,500$272/sqft |
Source: eXp Realty #2489605 Report a problem | ||
| 3/23/2026 | Price change | $339,500-2.9%$272/sqft |
Source: NWMLS as distributed by MLS GRID #2489605 Report a problem | ||
| 3/8/2026 | Listed for sale | $349,500+29.4%$280/sqft |
Source: eXp Realty #2489605 Report a problem | ||
| 1/17/2026 | Listing removed | $2,649$2/sqft |
Source: Zillow Rentals Report a problem | ||
| 1/6/2026 | Listed for rent | $2,649$2/sqft |
Source: Zillow Rentals Report a problem | ||
| 7/31/2019 | Sold | $270,000-3.4%$217/sqft |
Source: NWMLS as distributed by MLS GRID #1450151 Report a problem | ||
| 7/2/2019 | Pending sale | $279,450$224/sqft |
Source: Instant Access Realty #1450151 Report a problem | ||
| 6/24/2019 | Price change | $279,450-3.5%$224/sqft |
Source: Instant Access Realty #1450151 Report a problem | ||
| 6/3/2019 | Listed for sale | $289,450$232/sqft |
Source: Instant Access Realty #1450151 Report a problem | ||
| 5/29/2019 | Pending sale | $289,450$232/sqft |
Source: Instant Access Realty #1450151 Report a problem | ||
| 5/14/2019 | Listed for sale | $289,450$232/sqft |
Source: Instant Access Realty #1450151 Report a problem | ||
Public tax history
| Year | Property taxes | Tax assessment |
|---|---|---|
| 2025 | $4,205 +4.5% | $385,500 +4.4% |
| 2024 | $4,024 +4.5% | $369,400 +6.9% |
| 2023 | $3,851 +1.6% | $345,700 -5.2% |
| 2022 | $3,791 +7.3% | $364,800 +18.5% |
| 2021 | $3,533 +33.1% | $307,800 +33.9% |
| 2019 | $2,655 +3.3% | $229,800 +12.6% |
| 2018 | $2,569 +12.9% | $204,000 +25.6% |
| 2017 | $2,274 +14.4% | $162,400 +32.2% |
| 2016 | $1,988 | $122,800 +7.5% |
| 2014 | $1,988 +13.6% | $114,200 +14.3% |
| 2013 | $1,751 | $99,900 +0.3% |
| 2012 | -- | $99,600 -19.9% |
| 2011 | -- | $124,400 -12.1% |
| 2010 | -- | $141,600 -9.1% |
| 2009 | -- | $155,700 -7.3% |
| 2008 | $2,043 +0% | $168,000 -3.7% |
| 2007 | $2,042 +29.6% | $174,400 +89.6% |
| 2002 | $1,576 +5.9% | $92,000 |
| 2001 | $1,488 | $92,000 |
Find assessor info on the county website
Monthly payment
Est. payment
Payment breakdown
Explore the cost of this home by adjusting the details. Changes won't be saved.Climate risks
Neighborhood: South End
Nearby schools
Schools provided by the listing agent
- Elementary: Fawcett
- Middle: Stewart
- High: Mt Tahoma
Source: NWMLS as distributed by MLS GRID. This data may not be complete. We recommend contacting the local school district to confirm school assignments for this home.
Similar homes
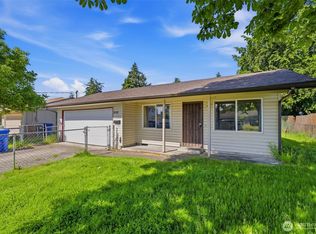
- $509,9504 bd2 ba1.4k sqft7607 S L Street, Tacoma, WA 98408Active
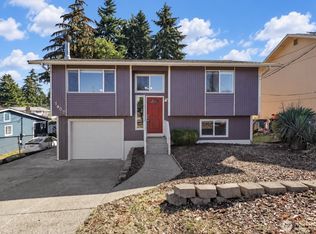 MLS ID #2590236, Shawn P Viguerie. NWMLS as distributed by MLS GRID
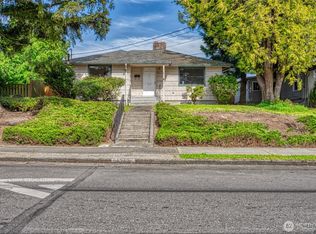
 - $425,0003 bd2 ba1.6k sqftBelmore, Tacoma, WA 98408Active
 MLS ID #2583292, Wendy Weilbacher. NWMLS as distributed by MLS GRID
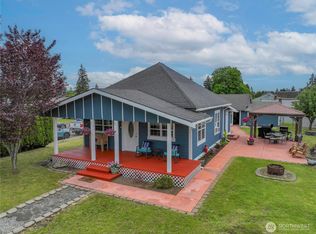
 - $415,0003 bd1 ba1.1k sqft6829 S Thompson Avenue, Tacoma, WA 98408Active
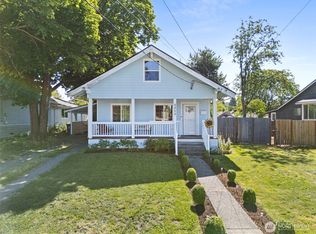 MLS ID #2552575, Kayden Sharp. NWMLS as distributed by MLS GRID
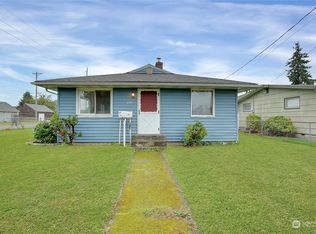
 - $449,5002 bd1 ba1.5k sqft3112 S Melrose Street, Tacoma, WA 98405Active
 MLS ID #2593021, Ben Lieurance. NWMLS as distributed by MLS GRID
