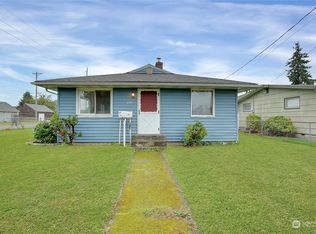
Back on Market! Absolutely charming Craftsman on a large, level corner private fully fenced lot. This front porch will have you feeling like you are home. Fully covered with large beams throughout. Inside, you'll find real hardwood floors, gorgeous wood-wrapped windows, and abundant natural light. Vary rare open style concept between the living room and dining area. Split bedrooms to everyone privacy. Full sized bathroom inside as well as laundry space. There is ample storage inside as well. Additional high ceiling storage in the primary room along with a private door and patio off of your bedroom. Split bedrooms to everyone privacy. Full sized bathroom inside as well as laundry space. The exterior of this home has fresh brand new paint and once you hear how quite this space is you will want to stay. Large yard, with full gated RV parking along with RV hook ups. This is not your average one car garage, this has an extra large fully insulated bedroom! Additional storage for yard equipment. This property is one of a kind. Close to shopping and restaurants. Come see this before its gone.
Sold
Zillow last checked:
Listing updated:
Bought with:
Dennis King, 21001401
eXp Realty
Melinda King, 22010189
eXp Realty
Source: NWMLS as distributed by MLS GRID,MLS#: 2535651
Price history
| Date | Event | Price |
|---|---|---|
| 7/24/2026 | Sold | $415,000$467/sqft |
Source:  NWMLS as distributed by MLS GRID #2535651 Report a problem NWMLS as distributed by MLS GRID #2535651 Report a problem | ||
| 7/5/2026 | Pending sale | $415,000$467/sqft |
Source: NWMLS as distributed by MLS GRID #2535651 Report a problem | ||
| 7/2/2026 | Listed for sale | $415,000$467/sqft |
Source: NWMLS as distributed by MLS GRID #2535651 Report a problem | ||
| 6/17/2026 | Pending sale | $415,000$467/sqft |
Source: NWMLS as distributed by MLS GRID #2535651 Report a problem | ||
| 6/13/2026 | Price change | $415,000-2.4%$467/sqft |
Source: NWMLS as distributed by MLS GRID #2535651 Report a problem | ||
| 6/8/2026 | Listed for sale | $425,000+57.4%$479/sqft |
Source: NWMLS as distributed by MLS GRID #2535651 Report a problem | ||
| 4/29/2019 | Sold | $270,000+1.1%$304/sqft |
Source: NWMLS as distributed by MLS GRID #1430156 Report a problem | ||
| 4/1/2019 | Pending sale | $267,000$301/sqft |
Source: John L Scott Real Estate #1430156 Report a problem | ||
| 3/29/2019 | Listed for sale | $267,000+90.7%$301/sqft |
Source: John L Scott Real Estate #1430156 Report a problem | ||
| 2/24/2015 | Sold | $140,000-1.8%$158/sqft |
Source: NWMLS as distributed by MLS GRID #729656 Report a problem | ||
| 1/10/2015 | Listed for sale | $142,500+85.9%$160/sqft |
Source: Skyline Properties Inc #729656 Report a problem | ||
| 10/27/2014 | Sold | $76,650+125.4%$86/sqft |
Source: NWMLS as distributed by MLS GRID #638436 Report a problem | ||
| 5/12/2014 | Price change | $34,000-57.5%$38/sqft |
Source: HomeSearch.com Realty Services Inc #573330 Report a problem | ||
| 12/12/2013 | Listed for sale | $80,000+33.3%$90/sqft |
Source: John L Scott Real Estate #573330 Report a problem | ||
| 10/22/2013 | Listing removed | $60,000$68/sqft |
Source: Schlanbusch Properties, Inc. #419258 Report a problem | ||
| 10/31/2012 | Listed for sale | $60,000-29.4%$68/sqft |
Source: Vflyer Homes #419258 Report a problem | ||
| 5/5/2003 | Sold | $85,000$96/sqft |
Source: Public Record Report a problem | ||

Get a cash offer in 3 minutes
Find out how much your home could sell for in as little as 3 minutes with a no-obligation cash offer.
Estimated market value
$408,900
