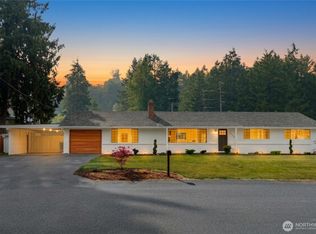
A European-inspired design on a rare, flat 8,500-square-foot lot in one of Lakewood's most sought-after neighborhoods. Clean lines, minimalist finishes, and thoughtful design throughout—nothing overdone. This is the kind of home that doesn't try too hard because it doesn't have to. Step inside and the vaulted ceilings make an immediate impression, creating an open, airy feel that makes the 1,092 square feet live much larger than expected. The primary suite is a true retreat, featuring a spacious bedroom, a private full bath, and the kind of separation that just makes sense. Outside, meticulous landscaping and a sleek modern fence surround the property, offering the rare combination of standout curb appeal and genuine privacy. The backyard is flat, expansive, and perfectly suited for entertaining, relaxing, or simply enjoying the outdoors. Complete with a two-car garage and located in a neighborhood where pride of ownership is evident, this is a home that delivers style, comfort, and a setting that's increasingly hard to find.
Active
Listed by: Pellego, Inc. • Nikita Krivorak
$499,999
8102 Oakridge Drive SW, Lakewood, WA 98498
3beds
1,092sqft
:
Get pre-qualified$3,077/mo
Single Family Residence
Built in 1954
8,498 Square Feet Lot
$496,500 Zestimate®
$458/sqft
$-- HOA
What's special
Sleek modern fenceTwo-car garageEuropean-inspired designGenuine privacyStandout curb appealVaulted ceilingsSpacious bedroom
- 30 days |
- 2,231 |
- 278 |
Likely to sell faster than
Zillow last checked:
Listing updated:
Listed by:
Nikita Krivorak,
Pellego, Inc.,
Paul Ross,
Pellego, Inc.
Source: NWMLS as distributed by MLS GRID,MLS#: 2554072
Facts & features
Interior
Bedrooms & bathrooms
- Bedrooms: 3
- Bathrooms: 2
- Full bathrooms: 2
- Main level bathrooms: 2
- Main level bedrooms: 3
Primary bedroom
- Description: X
- Level: Main
Bedroom
- Level: Main
Bedroom
- Level: Main
Bathroom full
- Level: Main
Bathroom full
- Level: Main
Entry hall
- Description: X
- Level: Main
Kitchen without eating space
- Description: X
- Level: Main
Living room
- Description: X
- Level: Main
Heating
- Fireplace, Forced Air, Electric
Cooling
- None
Appliances
- Included: Water Heater: Hall closet
Features
- Flooring: Laminate, Vinyl, Carpet
- Basement: None
- Number of fireplaces: 1
- Fireplace features: Wood Burning, Main Level: 1, Fireplace
Interior area
- Total structure area: 1,092
- Total interior livable area: 1,092 sqft
Property
Parking
- Total spaces: 2
- Parking features: Attached Garage
- Has attached garage: Yes
- Covered spaces: 2
Features
- Levels: One
- Stories: 1
- Entry location: Main
- Patio & porch: Fireplace, Water Heater
- Has view: Yes
- View description: Territorial
Lot
- Size: 8,498 Square Feet
- Features: Fenced-Fully
- Topography: Level,Partial Slope
Details
- Parcel number: 3775000460
- Zoning: LKWD
- Special conditions: Standard
Construction
Type & style
- Home type: SingleFamily
- Architectural style: 1 Story
- Property subtype: Single Family Residence
Materials
- Wood Siding, Wood Products
- Foundation: Slab
- Roof: Built-Up
Condition
- Good
- Year built: 1954
Utilities & green energy
- Electric: Company: Tacoma Public Utilities
- Sewer: Sewer Connected, Company: Pierce
- Water: Community, Company: Lakewood Water
Community & HOA
Community
- Subdivision: Lakewood
Location
- Region: Lakewood
Financial & listing details
- Price per square foot: $458/sqft
- Tax assessed value: $378,900
- Annual tax amount: $4,170
- Date on market: 4/10/2026
- Cumulative days on market: 126 days
- Listing terms: Conventional,FHA,VA Loan
Estimated market value
$496,500
$472,000 - $521,000
$2,528/mo
Price history
| Date | Event | Price |
|---|---|---|
| 7/15/2026 | Listed for sale | $499,999+66.7%$458/sqft |
Source:  NWMLS as distributed by MLS GRID #2554072 Report a problem NWMLS as distributed by MLS GRID #2554072 Report a problem | ||
| 3/2/2026 | Sold | $300,000$275/sqft |
Source: Public Record Report a problem | ||
Public tax history
| Year | Property taxes | Tax assessment |
|---|---|---|
| 2024 | $4,170 +10.7% | $378,900 +9.6% |
| 2023 | $3,767 -0.4% | $345,600 -4.7% |
| 2022 | $3,783 +4.7% | $362,800 +18.5% |
| 2021 | $3,612 +45.2% | $306,200 +34.2% |
| 2019 | $2,488 -3.1% | $228,100 +11.5% |
| 2018 | $2,569 +5.3% | $204,600 +19% |
| 2017 | $2,440 +25.9% | $172,000 +30.9% |
| 2016 | $1,939 | $131,400 +9.6% |
| 2014 | $1,939 +1.4% | $119,900 +4.1% |
| 2013 | $1,912 | $115,200 -3.6% |
| 2012 | -- | $119,500 -1.2% |
| 2011 | -- | $121,000 -11.1% |
| 2010 | -- | $136,100 -14.8% |
| 2009 | -- | $159,800 -5.9% |
| 2008 | $2,091 | $169,900 -0.5% |
| 2007 | $2,091 +37.4% | $170,700 +72.9% |
| 2002 | $1,521 +4.3% | $98,700 |
| 2001 | $1,459 | $98,700 +4.9% |
| 2000 | $1,459 | $94,100 |
Find assessor info on the county website
Monthly payment
Est. payment
Payment breakdown
Explore the cost of this home by adjusting the details. Changes won't be saved.Climate risks
Neighborhood: Custer
Nearby schools
GreatSchools rating
- 5/10Custer Elementary SchoolGrades: PK-5Distance: 0.3 mi
- 2/10Hudtloff Middle SchoolGrades: 6-8Distance: 0.5 mi
- 6/10Harrison Preparatory SchoolGrades: 6-12Distance: 1.8 mi
Schools provided by the listing agent
- Elementary: Custer Elem
- Middle: Hudtloff Mid
- High: Lakes High
Source: NWMLS as distributed by MLS GRID. This data may not be complete. We recommend contacting the local school district to confirm school assignments for this home.
- $463,5404 bd2 ba1.4k sqft8105 Oakridge Dr SW, Lakewood, WA 98498Sold
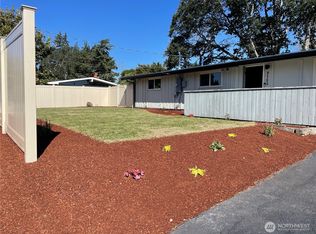
- $490,0003 bd2 ba1k sqft8110 Leschi Rd SW, Lakewood, WA 98498Sold
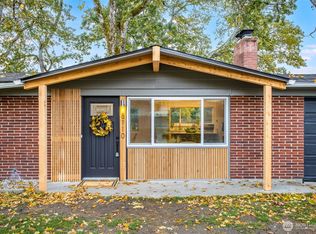
- $542,0003 bd2 ba1.6k sqft8016 Leschi Rd SW, Lakewood, WA 98498Sold
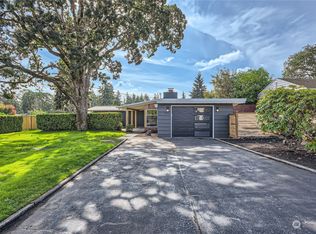
- $540,0003 bd2 ba1.5k sqft8851 81st Ave SW, Lakewood, WA 98498Sold
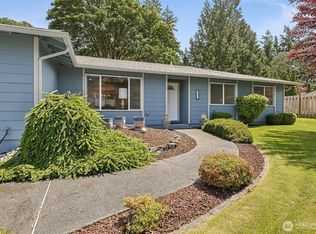
- $540,0005 bd3 ba3.2k sqft8855 82nd Ave SW, Lakewood, WA 98498Sold
- $450,0003 bd2 ba1.4k sqft7918 Oakridge Dr SW, Lakewood, WA 98498Sold
- $475,0003 bd2 ba1.1k sqft8101 Leschi Rd SW, Lakewood, WA 98498Sold
- $514,0003 bd2 ba1.2k sqft7922 Leschi Rd SW, Tacoma, WA 98498Sold
A local agent can set up tours, give advice and negotiate with sellers.
Similar homes
- $499,9003 bd2 ba1.4k sqftLake City, Lakewood, WA 98489Active
 MLS ID #2562813, Lexis Grudzinski. NWMLS as distributed by MLS GRID
 - $599,9504 bd3 ba1.6k sqft10002 Woodlawn Place SW, Lakewood, WA 98498Active
 MLS ID #2566508, Alexander Bradshaw. NWMLS as distributed by MLS GRID
 - $499,9503 bd2 ba1k sqftBristonwood, University Place, WA 98467Active
 MLS ID #2520110, R Todd Stanfield. NWMLS as distributed by MLS GRID
 - $465,0002 bd2 ba1.3k sqftRanch At Up, Tacoma, WA 98466Active
 MLS ID #2562554, Jennifer Wetzel. NWMLS as distributed by MLS GRID
 - $449,9003 bd2 ba1.4k sqftSouthside Add To Tacoma, Tacoma, WA 98408ActiveMLS ID #2569267, Rich Kim. NWMLS as distributed by MLS GRID
- $495,0003 bd2 ba1k sqft4306 N Highland Avenue, Tacoma, WA 98407ActiveMLS ID #2564144, Lauren Honan. NWMLS as distributed by MLS GRID
- $499,9994 bd2 ba1.4k sqftTac Land Co 6th, Tacoma, WA 98408ActiveMLS ID #2551374, Chad Nolan. NWMLS as distributed by MLS GRID
- $499,9993 bd2 ba1.5k sqft5401 47th Avenue E, Tacoma, WA 98443ActiveMLS ID #2558619, Andrew Timm. NWMLS as distributed by MLS GRID
- $449,9993 bd2 ba1.1k sqft8821 S D Street, Tacoma, WA 98444ActiveMLS ID #2539674, Aaron-Duc Nguyen. NWMLS as distributed by MLS GRID
- $540,0003 bd2 ba1.2k sqft1101 Tule Lake Road S, Tacoma, WA 98444ActiveMLS ID #2549897, Diana v Bilovol. NWMLS as distributed by MLS GRID
- $499,5003 bd1 ba1.6k sqft4501 Pacific Avenue, Tacoma, WA 98418ActiveMLS ID #2549856, Diane Bushnell. NWMLS as distributed by MLS GRID
- $529,0002 bd1 ba1.2k sqft3029 N Baltimore, Tacoma, WA 98407ActiveMLS ID #2562119, Rochelle Chorak. NWMLS as distributed by MLS GRID
- $439,9503 bd1 ba1.1k sqft1023 115th Street S, Tacoma, WA 98444ActiveMLS ID #2552340, Abdu Elkugia. NWMLS as distributed by MLS GRID
- $475,0003 bd2 ba1.4k sqft1119 127th Street E, Tacoma, WA 98445ActiveMLS ID #2558254, Brandon Hjelseth. NWMLS as distributed by MLS GRID
- $600,0003 bd2 ba1.2k sqft3122 Oas Drive W, University Place, WA 98466ActiveMLS ID #2545385, Brian Alfi. NWMLS as distributed by MLS GRID
- $464,9503 bd2 ba1.4k sqft501 125th Street S, Tacoma, WA 98444ActiveMLS ID #2539857, Elise Gregg. NWMLS as distributed by MLS GRID
- $469,5004 bd2 ba1.3k sqftSoutheast Tacoma, Tacoma, WA 98445ActiveMLS ID #2520723, Maria Sotelo. NWMLS as distributed by MLS GRID
- $469,9004 bd1 ba1.1k sqft3029 N Bennett Street, Tacoma, WA 98407ActiveMLS ID #2461668, Brandy Brazeau. NWMLS as distributed by MLS GRID
- $439,9503 bd2 ba1.2k sqft4015 S Yakima Avenue, Tacoma, WA 98418ActiveMLS ID #2557853, Alexander Bradshaw. NWMLS as distributed by MLS GRID
- $500,0003 bd1 ba1.1k sqft1947 SW 350th Street, Federal Way, WA 98023ActiveMLS ID #2534097, Greg J Church. NWMLS as distributed by MLS GRID
