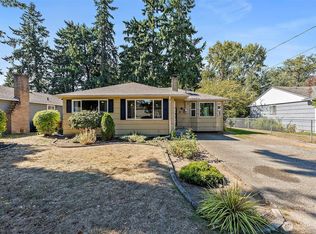
Welcome home to this charming 3-bedroom house that lives much larger than you'd expect! Inside you'll find a spacious, comfortable layout perfect for relaxing and entertaining, highlighted by an updated kitchen and updated bathroom with modern finishes throughout. Step outside to a huge backyard complete with a covered patio — ideal for outdoor dining, gatherings, or simply enjoying your own private retreat. With plenty of parking and room to spread out inside and out, this home offers the perfect blend of comfort, function, and outdoor living. Don't miss it — schedule your showing today!
Active
Listed by: Skyline Properties, Inc. • Andrew Sterling • 253-682-9523
$425,000
8032 S Fawcett Avenue, Tacoma, WA 98408
3beds
1,320sqft
Single Family Residence
Built in 1955
8,398 Square Feet Lot
$-- Zestimate®
$322/sqft
$-- HOA
What's special
Covered patioHuge backyardPlenty of parkingUpdated kitchenSpacious comfortable layout
- --
- on Zillow
- 129
- views
- 17
- saves
Zillow last checked:
Listing updated:
Listed by:
Andrew Sterling 253-682-9523 andrew.sterling@exprealty.com,
Skyline Properties, Inc.
Source: NWMLS as distributed by MLS GRID,MLS#: 2599520
Facts & features
Interior
Bedrooms & bathrooms
- Bedrooms: 3
- Bathrooms: 1
- Full bathrooms: 1
- Main level bathrooms: 1
- Main level bedrooms: 1
Primary bedroom
- Level: Main
Bedroom
- Level: Lower
Bathroom full
- Level: Main
Entry hall
- Level: Main
Kitchen without eating space
- Level: Main
Living room
- Level: Main
Utility room
- Level: Main
Heating
- Fireplace, Baseboard, Forced Air, Heat Pump, Electric, Wood
Cooling
- None
Appliances
- Included: Dishwasher, Stove(s)/Range(s), Dishwasher(s)
Features
- Number of fireplaces: 1
- Fireplace features: Wood Burning, Main Level: 1, Fireplace
Interior area
- Total structure area: 1,320
- Total interior livable area: 1,320 sqft
Property
Parking
- Total spaces: 2
- Parking features: Driveway
- Uncovered spaces: 2
Features
- Levels: One and One Half
- Stories: 1
- Entry location: Main
- Patio & porch: Fireplace
Lot
- Size: 8,398 Square Feet
- Features: Dead End Street, Paved, Fenced-Partially, Patio
- Topography: Level
Details
- Parcel number: 2905200060
- Special conditions: Standard
Construction
Type & style
- Home type: SingleFamily
- Architectural style: 1 1/2 Story
- Property subtype: Single Family Residence
Materials
- Cement Planked, Wood Siding, Wood Products, Cement Plank
- Foundation: Poured Concrete
- Roof: Composition
Condition
- Good
- Year built: 1955
- Major remodel year: 1986
Utilities & green energy
- Electric: Company: TPU
- Sewer: Sewer Connected, Company: TPU
- Water: Public, Company: TPU
Community & HOA
Community
- Subdivision: Tacoma
Location
- Region: Tacoma
Financial & listing details
- Price per square foot: $322/sqft
- Annual tax amount: $4,311
- Date on market: 10/30/2026
- Listing terms: Conventional,FHA,VA Loan
- Inclusions: Dishwasher(s), Stove(s)/Range(s)
Estimated market value
Not available
Estimated sales range
Not available
Not available
Price history
| Date | Event | Price |
|---|---|---|
| 10/30/2026 | Listed for sale | $425,000+11.8%$322/sqft |
Source:  NWMLS as distributed by MLS GRID #2599520 Report a problem | ||
| 7/13/2023 | Sold | $380,000+4.1%$288/sqft |
Source: NWMLS as distributed by MLS GRID #2125149 Report a problem | ||
| 6/16/2023 | Pending sale | $364,999$277/sqft |
Source: NWMLS as distributed by MLS GRID #NWM2125149 Report a problem | ||
| 6/14/2023 | Listed for sale | $364,999+151.7%$277/sqft |
Source: NWMLS as distributed by MLS GRID #NWM2125149 Report a problem | ||
| 4/14/2008 | Sold | $145,000-1%$110/sqft |
Source: NWMLS as distributed by MLS GRID #27144196 Report a problem | ||
| 5/7/2004 | Sold | $146,500$111/sqft |
Source: NWMLS as distributed by MLS GRID #24025248 Report a problem | ||
Public tax history
Tax history is unavailable.
Monthly payment
Est. payment
Payment breakdown
Explore the cost of this home by adjusting the details. Changes won't be saved.Climate risks
Neighborhood: South End
Nearby schools
Schools provided by the listing agent
- Elementary: Fern Hill
- Middle: Baker
- High: Mt Tahoma
Source: NWMLS as distributed by MLS GRID. This data may not be complete. We recommend contacting the local school district to confirm school assignments for this home.


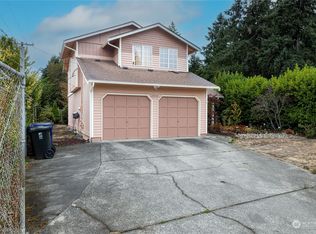
Similar homes
- $479,9004 bd1 ba1.4k sqft7424 Fawcett Avenue, Tacoma, WA 98408Active
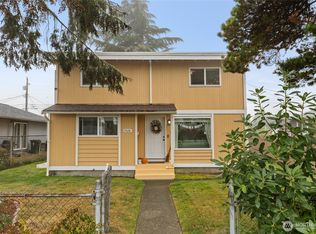 MLS ID #2593647, Jim Swanson. NWMLS as distributed by MLS GRID
- $435,0004 bd2 ba1.3k sqft6117 S G Street, Tacoma, WA 98408Active
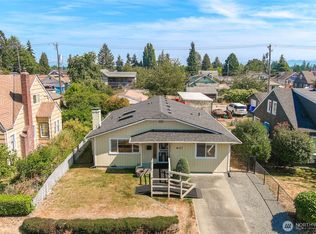 MLS ID #2570318, Dori Custer. NWMLS as distributed by MLS GRID
- $419,9003 bd2 ba1.4k sqftSouthside Add To Tacoma, Tacoma, WA 98408Active
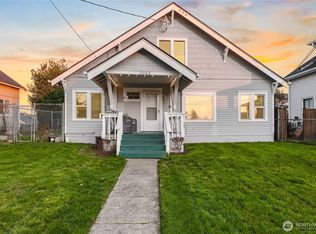 MLS ID #2569267, Rich Kim. NWMLS as distributed by MLS GRID
- $385,0003 bd1 ba975 sqft1677 S 51st Street, Tacoma, WA 98408Active
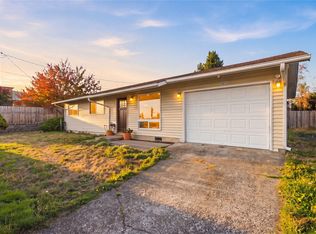 MLS ID #2596357, Kyle Rossman. NWMLS as distributed by MLS GRID
