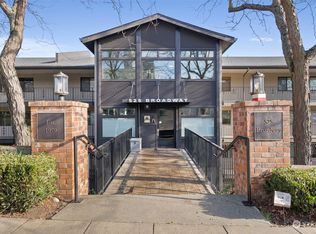
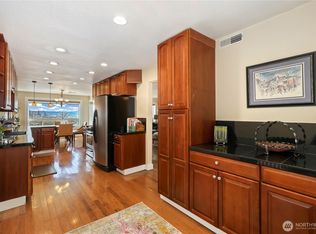
Enjoy stunning 180-degree views of Commencement Bay, Mount Rainier, and the Port of Tacoma from this beautifully remodeled unit. The location offers convenient access to light rail, freeways, and some of Tacoma’s best dining and entertainment. Inside, you’ll find newer LVP flooring throughout, an updated furnace with heat pump for year-round comfort, upgraded bathrooms, a hydrotherapy walk-in tub in the primary bath, and a newer large water heater. The bright, remodeled kitchen provides abundant storage, while the living and dining rooms showcase breathtaking views perfect for entertaining. Start your day with coffee on the private balcony and unwind in the evening as the sunset glows over Mount Rainier. The building also offers a gated garage, secure lobby entrance, and elevator access. Just minutes from McMenamins, the Farmers Market, the Theater District, and more—Come live the life you deserve!
Active
Listed by: Better Properties N. Proctor • Carol Mann • 253-405-3359
Price cut: $5K (9/24)
$524,900
525 Broadway #302, Tacoma, WA 98402
2beds
1,414sqft
Condominium
Built in 1978
-- sqft lot
$517,300 Zestimate®
$371/sqft
$637/mo HOA
What's special
Private balconyElevator accessSecure lobby entranceNewer lvp flooring throughoutGated garageBright remodeled kitchenUpgraded bathrooms
- --
- on Zillow
- 251
- views
- 17
- saves
Zillow last checked:
Listing updated:
Listed by:
Carol Mann 253-405-3359 carolmannre@msn.com,
Better Properties N. Proctor
Source: NWMLS as distributed by MLS GRID,MLS#: 2555441
Facts & features
Interior
Bedrooms & bathrooms
- Bedrooms: 2
- Bathrooms: 2
- Full bathrooms: 1
- 3/4 bathrooms: 1
- Main level bathrooms: 2
- Main level bedrooms: 2
Primary bedroom
- Level: Main
Dining room
- Level: Main
Entry hall
- Level: Main
Kitchen with eating space
- Level: Main
Living room
- Level: Main
Heating
- 90%+ High Efficiency, Forced Air, Electric
Cooling
- Forced Air, Heat Pump
Appliances
- Included: Dishwasher, Dryer, Microwave, Refrigerator, See Remarks, Stove(s)/Range(s), Washer, Dishwasher(s), Dryer(s), Microwave(s), Refrigerator(s), Washer(s), Water Heater: Electric, Water Heater Location: Utility Room, Cooking - Electric Hookup, Cooking-Electric, Dryer-Electric, Ice Maker
- Laundry: Electric Dryer Hookup, Washer Hookup
Features
- Flooring: See Remarks, Vinyl Plank
- Windows: Insulated Windows
- Has fireplace: No
Interior area
- Total structure area: 1,414
- Total interior livable area: 1,414 sqft
Property
Parking
- Total spaces: 1
- Parking features: Common Garage
- Has garage: Yes
- Covered spaces: 1
Features
- Levels: One
- Stories: 1
- Entry location: Main
- Patio & porch: Cooking-Electric, Dryer-Electric, Ice Maker, Insulated Windows, Primary Bathroom, Soaking Tub, Walk-In Closet(s), Washer, Water Heater
- Has view: Yes
- View description: Bay, City, Mountain(s), See Remarks, Sound
- Has water view: Yes
- Water view: Bay,Sound
Lot
- Size: 871 Square Feet
- Features: Curbs, Paved, Sidewalk
Details
- Parcel number: 2372000200
- Special conditions: Standard
Construction
Type & style
- Home type: Condo
- Architectural style: Contemporary,Condo (1 Level)
- Property subtype: Condominium
Materials
- Cement Planked, Metal/Vinyl, Stucco, Cement Plank
- Roof: Composition
Condition
- Year built: 1978
- Major remodel year: 1985
Utilities & green energy
- Electric: Company: TPU
- Sewer: Company: TPU
- Water: Company: TPU
- Utilities for property: Xfinity
Green energy
- Energy efficient items: Insulated Windows
Community & HOA
Community
- Features: Cable TV, Elevator, Game/Rec Rm, Gated, Lobby Entrance
- Security: Fire Sprinkler System
- Subdivision: Stadium District
HOA
- Services included: Cable TV, Common Area Maintenance, Earthquake Insurance, Maintenance Grounds
- HOA fee: $637 monthly
- HOA phone: 206-641-9631
Location
- Region: Tacoma
Financial & listing details
- Price per square foot: $371/sqft
- Tax assessed value: $406,900
- Annual tax amount: $4,228
- Date on market: 7/18/2026
- Listing terms: Conventional,FHA
- Inclusions: Dishwasher(s), Dryer(s), Microwave(s), Refrigerator(s), See Remarks, Stove(s)/Range(s), Washer(s)
Estimated market value
$517,300
$491,000 - $543,000
$2,872/mo
Price history
| Date | Event | Price |
|---|---|---|
| 9/24/2026 | Price change | $524,900-0.9%$371/sqft |
Source:  NWMLS as distributed by MLS GRID #2555441 Report a problem NWMLS as distributed by MLS GRID #2555441 Report a problem | ||
| 7/18/2026 | Listed for sale | $529,900+92.7%$375/sqft |
Source: NWMLS as distributed by MLS GRID #2555441 Report a problem | ||
| 6/21/2018 | Sold | $275,000-8.3%$194/sqft |
Source: NWMLS as distributed by MLS GRID #1281070 Report a problem | ||
| 6/9/2018 | Pending sale | $300,000$212/sqft |
Source: Keller Williams Realty Puyallup #1281070 Report a problem | ||
| 5/30/2018 | Price change | $300,000-7.7%$212/sqft |
Source: Keller Williams Realty Puyallup #1281070 Report a problem | ||
| 4/27/2018 | Listed for sale | $325,000+103.1%$230/sqft |
Source: Keller Williams Realty #1281070 Report a problem | ||
| 8/16/2012 | Sold | $160,000$113/sqft |
Source: NWMLS as distributed by MLS GRID #317133 Report a problem | ||
| 8/3/2012 | Pending sale | $160,000$113/sqft |
Source: Keller Williams - Tacoma #317133 Report a problem | ||
| 7/23/2012 | Price change | $160,000-11.1%$113/sqft |
Source: Keller Williams - Tacoma #317133 Report a problem | ||
| 6/7/2012 | Price change | $179,900-5.3%$127/sqft |
Source: Keller Williams - Tacoma #317133 Report a problem | ||
| 5/8/2012 | Price change | $189,900-5%$134/sqft |
Source: Keller Williams - Tacoma #317133 Report a problem | ||
| 2/9/2012 | Listed for sale | $199,900+53.4%$141/sqft |
Source: Visual Tour #317133 Report a problem | ||
| 5/5/1998 | Sold | $130,300$92/sqft |
Source: Public Record Report a problem | ||
Public tax history
| Year | Property taxes | Tax assessment |
|---|---|---|
| 2025 | $4,437 +4.9% | $406,900 +4.8% |
| 2024 | $4,228 +7.6% | $388,200 +10% |
| 2023 | $3,931 +7.2% | $352,900 |
| 2022 | $3,668 +8.6% | $352,900 +20% |
| 2021 | $3,376 +2.1% | $294,100 +5% |
| 2019 | $3,307 -9.5% | $280,100 +10.1% |
| 2018 | $3,653 +2.6% | $254,300 +10% |
| 2017 | $3,562 | $231,200 +18.8% |
| 2016 | $3,562 | $194,600 -5% |
| 2014 | $3,562 +88.5% | $204,900 -5% |
| 2013 | $1,889 | $215,700 +0.1% |
| 2012 | -- | $215,400 +5.5% |
| 2011 | -- | $204,100 -5.7% |
| 2010 | -- | $216,500 |
Find assessor info on the county website
Monthly payment
Est. payment
Payment breakdown
Explore the cost of this home by adjusting the details. Changes won't be saved.Climate risks
Neighborhood: New Tacoma
Nearby schools
Schools provided by the listing agent
- High: Stadium
Source: NWMLS as distributed by MLS GRID. This data may not be complete. We recommend contacting the local school district to confirm school assignments for this home.
Similar homes
- $--2 bd2 ba1k sqft216 Broadway APT 1, Tacoma, WA 98402Auction
 Auction.com 2
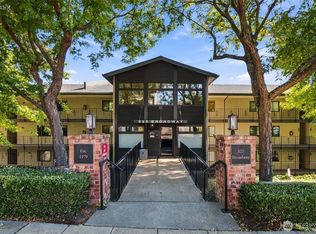
 - $450,0002 bd2 ba1.3k sqftBayview Condominiums, Tacoma, WA 98402Active
 MLS ID #2589406, Julie Fontanez-Laing. NWMLS as distributed by MLS GRID
 - $440,0002 bd2 ba1.4k sqftBayview On Broadway, Tacoma, WA 98402Active
 MLS ID #2518868, Colleen Dutmers. NWMLS as distributed by MLS GRID
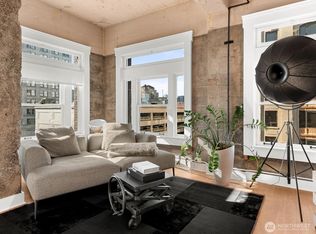
 - $575,0002 bd2 ba1k sqftPerkins Building, Tacoma, WA 98402Active
 MLS ID #2579309, Margo Hass-Klein. NWMLS as distributed by MLS GRID
