Experience elevated urban living in Tacoma’s iconic Sky Terrace building, ideally located in the heart of the coveted Stadium District. This beautifully updated, move-in-ready 2-bedroom, 1.5-bath condominium offers sweeping views of the Port of Tacoma, Thea Foss Waterway, and majestic Mount Rainier. Dramatic floor-to-ceiling windows fill the home with natural light while showcasing the ever-changing scenery beyond. The gorgeous rooftop deck is a true standout, featuring updated Trex decking and sleek glass railings, creating an exceptional space for entertaining, relaxing, or taking in breathtaking panoramic views. Whether enjoying your morning coffee or watching the city lights come alive, this is a setting you’ll never tire of. With restaurants, coffee shops, parks, entertainment, and waterfront amenities just outside your door, the Sky Terrace offers a quintessential Tacoma lifestyle. Ideal location!! Steps to the light rail - FANTASTIC for commuters! Updated, turnkey, and filled with incredible views, this is a rare opportunity to own in one of Tacoma’s most recognizable buildings.
Active
Listed by: Keller Williams Rty Tacoma • Danielle R. Crabtree • 253-691-5191
$429,999
235 Broadway #520, Tacoma, WA 98402
2beds
901sqft
Condominium
Built in 1961
-- sqft lot
$423,600 Zestimate®
$477/sqft
$509/mo HOA
What's special
Gorgeous rooftop deckNatural lightBreathtaking panoramic viewsDramatic floor-to-ceiling windowsUpdated trex deckingFilled with incredible viewsSleek glass railings
- --
- on Zillow
- 684
- views
- 79
- saves
Zillow last checked:
Listing updated:
Listed by:
Danielle R. Crabtree 253-691-5191 Danielle@homegirlshomegroup.com,
Keller Williams Rty Tacoma
Source: NWMLS as distributed by MLS GRID,MLS#: 2585898
Facts & features
Interior
Bedrooms & bathrooms
- Bedrooms: 2
- Bathrooms: 2
- 3/4 bathrooms: 1
- 1/2 bathrooms: 1
- Main level bathrooms: 2
- Main level bedrooms: 2
Primary bedroom
- Level: Main
Bedroom
- Level: Main
Bathroom three quarter
- Level: Main
Other
- Level: Main
Dining room
- Level: Main
Entry hall
- Level: Main
Kitchen with eating space
- Level: Main
Living room
- Level: Main
Utility room
- Level: Main
Heating
- Baseboard, Electric
Cooling
- None
Appliances
- Included: Dishwasher, Disposal, Dryer, Microwave, Refrigerator, Washer, Dishwasher(s), Dryer(s), Garbage Disposal, Microwave(s), Refrigerator(s), Washer(s), Water Heater: Electric, Cooking - Electric Hookup, Cooking-Electric, Dryer-Electric
- Laundry: Electric Dryer Hookup, Washer Hookup
Features
- Flooring: Laminate
- Windows: Insulated Windows
- Has fireplace: No
Interior area
- Total structure area: 901
- Total interior livable area: 901 sqft
Property
Parking
- Total spaces: 1
- Parking features: Carport, Common Garage, Off Street
- Has garage: Yes
- Has carport: Yes
- Covered spaces: 1
Accessibility
- Accessibility features: Accessible Approach with Ramp, Accessible Entrance
Features
- Levels: One
- Stories: 1
- Entry location: Main
- Patio & porch: Cooking-Electric, Dryer-Electric, Insulated Windows, Washer, Water Heater
- Has view: Yes
- View description: Bay, City, Mountain(s), Sound, Territorial
- Has water view: Yes
- Water view: Bay,Sound
Lot
- Size: 374 Square Feet
- Features: Curbs, Paved, Sidewalk
Details
- Parcel number: 9005500220
- Special conditions: Standard
Construction
Type & style
- Home type: Condo
- Architectural style: Mid-Century Modern,Condo (1 Level)
- Property subtype: Condominium
Materials
- Cement/Concrete
- Roof: Flat
Condition
- Year built: 1961
- Major remodel year: 1996
Utilities & green energy
- Electric: Company: TPU
- Sewer: Company: TPU-HOA
- Water: Company: TPU-HOA
Green energy
- Energy efficient items: Insulated Windows
Community & HOA
Community
- Features: Elevator, Gated, Lobby Entrance, Pool, Rooftop Deck
- Subdivision: Stadium District
HOA
- Services included: Common Area Maintenance, Sewer, Water
- HOA fee: $509 monthly
- HOA phone: 253-927-3076
Location
- Region: Tacoma
Financial & listing details
- Price per square foot: $477/sqft
- Tax assessed value: $373,500
- Annual tax amount: $4,074
- Date on market: 9/25/2026
- Listing terms: Conventional,VA Loan
- Inclusions: Dishwasher(s), Dryer(s), Garbage Disposal, Microwave(s), Refrigerator(s), Washer(s)
Estimated market value
$423,600
$402,000 - $445,000
$1,988/mo
Price history
| Date | Event | Price |
|---|---|---|
| 9/25/2026 | Listed for sale | $429,999+16.2%$477/sqft |
Source:  NWMLS as distributed by MLS GRID #2585898 Report a problem | ||
| 11/13/2020 | Sold | $370,000$411/sqft |
Source: NWMLS as distributed by MLS GRID #1679888 Report a problem | ||
| 10/26/2020 | Pending sale | $370,000$411/sqft |
Source: Better Properties UP/Fircrest #1679888 Report a problem | ||
| 10/23/2020 | Listed for sale | $370,000+12.1%$411/sqft |
Source: Better Properties UP/Fircrest #1679888 Report a problem | ||
| 7/21/2017 | Sold | $330,000+0%$366/sqft |
Source: NWMLS as distributed by MLS GRID #1127769 Report a problem | ||
| 5/23/2017 | Pending sale | $329,950$366/sqft |
Source: Better Properties UP/Fircrest #1127769 Report a problem | ||
| 5/21/2017 | Listed for sale | $329,950+27.3%$366/sqft |
Source: Better Properties UP/Fircrest #1127769 Report a problem | ||
| 6/23/2005 | Sold | $259,130$288/sqft |
Source: NWMLS as distributed by MLS GRID #25057792 Report a problem | ||
Public tax history
| Year | Property taxes | Tax assessment |
|---|---|---|
| 2025 | $4,074 -0.3% | $373,500 -0.5% |
| 2024 | $4,087 +2.7% | $375,200 +5% |
| 2023 | $3,981 +7.2% | $357,400 |
| 2022 | $3,714 -0.4% | $357,400 +10% |
| 2021 | $3,728 +37.6% | $324,800 +5% |
| 2019 | $2,709 -9.5% | $309,400 +48.6% |
| 2018 | $2,993 +22.7% | $208,200 +10% |
| 2017 | $2,439 | $189,300 +35% |
| 2016 | $2,439 | $140,200 |
| 2014 | $2,439 +82.5% | $140,200 +5% |
| 2013 | $1,337 | $133,500 -12.3% |
| 2012 | -- | $152,300 -17.6% |
| 2011 | -- | $184,800 -8.5% |
| 2010 | -- | $202,000 |
Find assessor info on the county website
Monthly payment
Est. payment
Payment breakdown
Explore the cost of this home by adjusting the details. Changes won't be saved.Climate risks
Neighborhood: New Tacoma
Nearby schools
Schools provided by the listing agent
- Elementary: Travis
- Middle: Hilltop Heritage Middle
- High: Stadium
Source: NWMLS as distributed by MLS GRID. This data may not be complete. We recommend contacting the local school district to confirm school assignments for this home.


Similar homes
- $--2 bd2 ba1k sqft216 Broadway APT 1, Tacoma, WA 98402Auction
 Auction.com 2
- $450,0002 bd2 ba1.3k sqftBayview Condominiums, Tacoma, WA 98402Active
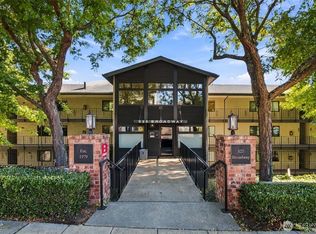 MLS ID #2589406, Julie Fontanez-Laing. NWMLS as distributed by MLS GRID
- $389,9992 bd2 ba969 sqftThe Overlook Condominiums, Tacoma, WA 98402Active
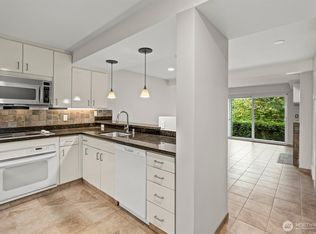 MLS ID #2592498, Chase Peart. NWMLS as distributed by MLS GRID
- $430,0002 bd2 ba1k sqftOverlook On Broadway 2, Tacoma, WA 98402Active
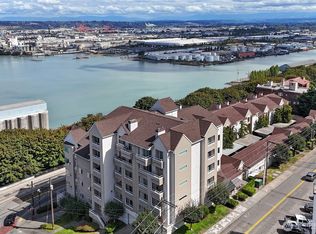 MLS ID #2575890, Jim K. Clifton. NWMLS as distributed by MLS GRID
