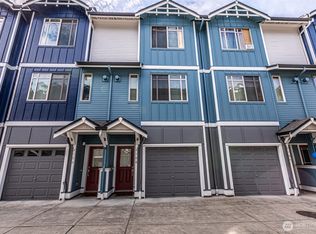
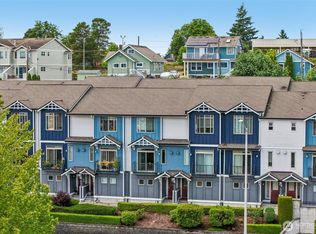
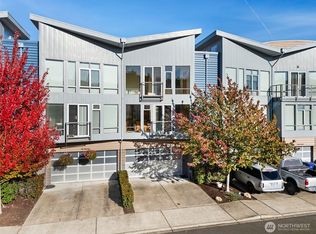
Beautiful tri-level condo in the heart of Tacoma! The lower-level entry provides convenient access to the 2-car tandem garage W/additional storage, while the main living level welcomes you W/an open & inviting layout. The kitchen features maple cabinetry, pantry, gas cooktop, granite tile countertops, full-height tile backsplash, & NEW refrigerator that conveys W/the home. The adjacent dining space opens to a private patio, perfect for morning coffee or entertaining. Relax in the cozy living room featuring a gas FP W/ceramic tile surround & entertainment nook. A convenient ½ bath W/pedestal sink completes the main living level. Upstairs, discover versatile flex space ideal for an office, bonus room, or entertainment area + Utility space W/NEW stackable washer/dryer tucked into the nook. The spacious primary suite boasts vaulted ceilings, LVP flooring, & private ensuite W/ceramic tile countertop, extended oval soaking tub, & convenient pocket door. A generously sized guest bedroom & addtl full bath provide comfortable accommodations for guests or everyday living. Enjoy newer LVP flooring throughout (2022), newer gas water heater (2024), ceramic tile entry, composition roof, & durable HardiPlank exterior. HOA covers common area maintenance, road maintenance, garbage/water/sewer. Walking distance to The Link Station and Centrally located W/easy access to UW Tacoma, Downtown Tacoma, I-5, SR-509, Point Ruston, shopping, dining, entertainment, & more.
Active
Listed by: Keller Williams Realty • Emma Gronholdt
$389,950
2156 Yakima Court, Tacoma, WA 98405
2beds
1,227sqft
Condominium
Built in 2006
-- sqft lot
$388,600 Zestimate®
$318/sqft
$407/mo HOA
What's special
Kitchen features maple cabinetryGenerously sized guest bedroomExtended oval soaking tubDurable hardiplank exteriorConvenient pocket doorFull-height tile backsplashGas cooktop
- --
- on Zillow
- 261
- views
- 28
- saves
Likely to sell faster than
Zillow last checked:
Listing updated:
Listed by:
Emma Gronholdt,
Keller Williams Realty,
Stephanie Gurden,
Keller Williams Realty
Source: NWMLS as distributed by MLS GRID,MLS#: 2584131
Facts & features
Interior
Bedrooms & bathrooms
- Bedrooms: 2
- Bathrooms: 3
- Full bathrooms: 2
- 1/2 bathrooms: 1
- Main level bathrooms: 1
Primary bedroom
- Level: Second
Bedroom
- Level: Second
Bathroom full
- Level: Second
Bathroom full
- Level: Second
Other
- Level: Main
Dining room
- Level: Main
Entry hall
- Level: Lower
Kitchen with eating space
- Level: Main
Living room
- Level: Main
Utility room
- Level: Second
Heating
- Fireplace, Forced Air, Electric, Natural Gas
Cooling
- Window Unit(s)
Appliances
- Included: Dishwasher, Disposal, Dryer, Microwave, Refrigerator, See Remarks, Stove(s)/Range(s), Washer, Dishwasher(s), Dryer(s), Garbage Disposal, Microwave(s), Refrigerator(s), Washer(s), Water Heater: Gas, Water Heater Location: Garage, Cooking-Gas, Dryer-Electric, Ice Maker
- Laundry: Electric Dryer Hookup, Washer Hookup
Features
- Flooring: Ceramic Tile, Vinyl, Vinyl Plank
- Windows: Insulated Windows, Skylight(s)
- Number of fireplaces: 1
- Fireplace features: Gas, Main Level: 1, Fireplace
Interior area
- Total structure area: 1,227
- Total interior livable area: 1,227 sqft
Property
Parking
- Total spaces: 2
- Parking features: Individual Garage
- Has garage: Yes
- Covered spaces: 2
Features
- Levels: Three Or More
- Entry location: Lower
- Patio & porch: Cooking-Gas, Dryer-Electric, Fireplace, Ice Maker, Insulated Windows, Primary Bathroom, Skylight(s), Vaulted Ceiling(s), Walk-In Closet(s), Washer, Water Heater
- Has view: Yes
- View description: Territorial
Lot
- Size: 1,306 Square Feet
- Features: Paved, Sidewalk
Details
- Parcel number: 9007180190
- Special conditions: Standard
Construction
Type & style
- Home type: Condo
- Architectural style: Condo (3 Levels)
- Property subtype: Condominium
Materials
- Cement Planked, Wood Siding, Wood Products, Cement Plank
- Roof: Composition
Condition
- Year built: 2006
- Major remodel year: 2008
Utilities & green energy
- Electric: Company: Puget Sound Energy
- Sewer: Company: City of Tacoma (Covered by HOA)
- Water: Company: City of Tacoma (Covered by HOA)
- Utilities for property: Xfinity, Xfinity
Green energy
- Energy efficient items: Insulated Windows
Community & HOA
Community
- Features: Cable TV, See Remarks
- Security: Fire Sprinkler System
- Subdivision: Tacoma
HOA
- Services included: Common Area Maintenance, Sewer, Water
- HOA fee: $407 monthly
- HOA phone: 253-267-8788
Location
- Region: Tacoma
Financial & listing details
- Price per square foot: $318/sqft
- Tax assessed value: $385,500
- Annual tax amount: $4,204
- Date on market: 9/30/2026
- Listing terms: Conventional,FHA,VA Loan
- Inclusions: Dishwasher(s), Dryer(s), Garbage Disposal, Microwave(s), Refrigerator(s), See Remarks, Stove(s)/Range(s), Washer(s)
Estimated market value
$388,600
$369,000 - $408,000
$2,582/mo
Price history
| Date | Event | Price |
|---|---|---|
| 9/30/2026 | Listed for sale | $389,950+59.2%$318/sqft |
Source:  NWMLS as distributed by MLS GRID #2584131 Report a problem NWMLS as distributed by MLS GRID #2584131 Report a problem | ||
| 8/12/2016 | Sold | $245,000$200/sqft |
Source: NWMLS as distributed by MLS GRID #963488 Report a problem | ||
| 7/12/2016 | Pending sale | $245,000$200/sqft |
Source: Coldwell Banker BAIN #963488 Report a problem | ||
| 6/21/2016 | Listed for sale | $245,000-9.3%$200/sqft |
Source: Coldwell Banker BAIN #963488 Report a problem | ||
| 8/29/2008 | Sold | $269,989$220/sqft |
Source: Public Record Report a problem | ||
Public tax history
| Year | Property taxes | Tax assessment |
|---|---|---|
| 2025 | $4,205 +4.4% | $385,500 +4.3% |
| 2024 | $4,027 +4.1% | $369,700 +6.5% |
| 2023 | $3,868 -0.2% | $347,200 -6.9% |
| 2022 | $3,874 -0.9% | $372,800 +9.4% |
| 2021 | $3,909 +26.2% | $340,700 +18% |
| 2019 | $3,098 -9.3% | $288,800 +21.2% |
| 2018 | $3,415 +457.9% | $238,200 +10.2% |
| 2017 | $612 +6% | $216,100 +62.1% |
| 2016 | $577 | $133,300 +7.3% |
| 2014 | $577 -0.9% | $124,200 +6.8% |
| 2013 | $583 | $116,300 +4.5% |
| 2012 | -- | $111,300 -16.5% |
| 2011 | -- | $133,300 -40.3% |
| 2010 | -- | $223,300 -10.3% |
| 2009 | -- | $249,000 -18.2% |
| 2008 | $706 +0% | $304,400 -1% |
| 2007 | $705 | $307,400 |
Find assessor info on the county website
Monthly payment
Est. payment
Payment breakdown
Explore the cost of this home by adjusting the details. Changes won't be saved.Climate risks
Neighborhood: Central
Nearby schools
Schools provided by the listing agent
- Elementary: Travis
- Middle: Hilltop Heritage Middle
- High: Stadium
Source: NWMLS as distributed by MLS GRID. This data may not be complete. We recommend contacting the local school district to confirm school assignments for this home.
Similar homes
- $389,9992 bd2 ba969 sqftThe Overlook Condominiums, Tacoma, WA 98402Active
 MLS ID #2592498, Chase Peart. NWMLS as distributed by MLS GRID
 - $405,0002 bd3 ba1.3k sqftThe Galleria Condominiums, Tacoma, WA 98402Active
 MLS ID #2590924, Jumaane Sablan Cabrera. NWMLS as distributed by MLS GRID
 - $395,0002 bd1 ba1.1k sqft2327 S G Street, Tacoma, WA 98405Active
 MLS ID #2563894, Kelby Schweitzer. NWMLS as distributed by MLS GRID
 - $379,0002 bd2 ba1.2k sqftAllenmore East Condominium, Tacoma, WA 98405Active
 MLS ID #2543575, Brandon Hjelseth. NWMLS as distributed by MLS GRID
