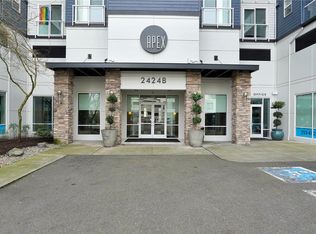
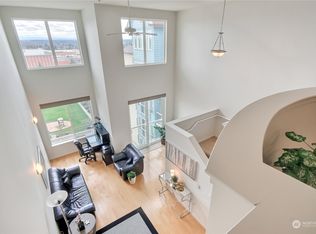
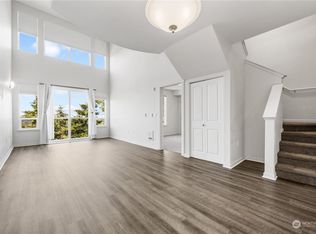
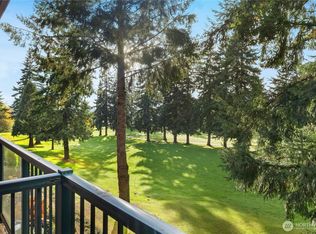
Corner penthouse condominium in Apex Apartments featuring unobstructed south and southwest-facing views and abundant natural light from multiple exposures. High ceilings enhance the living area, creating an open and airy feel. Secure building with elevator access, one designated parking space, and a private storage unit. Community amenities include a pool, spa, fitness center, sauna, theater room, secured garage, onsite Amazon Locker and controlled building access. Conveniently located near shopping, dining, parks, and major commuter routes.
Active
Listed by: Skyline Properties, Inc. • Dominic Whang
$390,000
2424 S 41st Street #B565, Tacoma, WA 98409
3beds
1,266sqft
Condominium
Built in 2008
-- sqft lot
$389,900 Zestimate®
$308/sqft
$734/mo HOA
What's special
Open and airy feelTheater room
- 59 days
- 181
- 11
Zillow last checked:
Listing updated:
Listed by:
Dominic Whang,
Skyline Properties, Inc.
Source: NWMLS as distributed by MLS GRID,MLS#: 2553174
Facts & features
Interior
Bedrooms & bathrooms
- Bedrooms: 3
- Bathrooms: 3
- Full bathrooms: 2
- 3/4 bathrooms: 1
- Main level bathrooms: 2
- Main level bedrooms: 2
Primary bedroom
- Level: Main
Bedroom
- Level: Second
Bedroom
- Level: Main
Bathroom full
- Level: Main
Bathroom full
- Level: Second
Bathroom three quarter
- Level: Main
Dining room
- Level: Main
Kitchen without eating space
- Level: Main
Living room
- Level: Main
Heating
- Fireplace, Wall Furnace, Electric
Cooling
- None
Appliances
- Included: Dishwasher, Disposal, Dryer, Microwave, Refrigerator, Stove(s)/Range(s), Washer, Dishwasher(s), Dryer(s), Garbage Disposal, Microwave(s), Refrigerator(s), Washer(s), Water Heater: Electric, Water Heater Location: U2, Cooking - Electric Hookup, Cooking-Electric, Dryer-Electric
- Laundry: Electric Dryer Hookup, Washer Hookup
Features
- Flooring: Ceramic Tile, Hardwood
- Number of fireplaces: 1
- Fireplace features: Electric, Main Level: 1, Fireplace
Interior area
- Total structure area: 1,266
- Total interior livable area: 1,266 sqft
Property
Parking
- Total spaces: 2
- Parking features: Common Garage
- Has garage: Yes
- Covered spaces: 2
Features
- Levels: Two
- Stories: 2
- Patio & porch: Cooking-Electric, Dryer-Electric, Fireplace, Penthouse, Washer, Water Heater
- Has view: Yes
- View description: City, Mountain(s)
Details
- Parcel number: 9008540310
- Special conditions: Standard
Construction
Type & style
- Home type: Condo
- Architectural style: Condo (2 Levels)
- Property subtype: Condominium
Materials
- Wood Siding
- Roof: Composition
Condition
- Year built: 2008
- Major remodel year: 2008
Utilities & green energy
- Electric: Company: Tacoma Public Utilities
- Water: Company: Tacoma Public Utilities
- Utilities for property: Xfinity Comcast, Xfinity Comcast
Community & HOA
Community
- Security: Security Service
- Subdivision: Tacoma Mall
HOA
- Services included: Common Area Maintenance, Security, Sewer
- HOA fee: $734 monthly
- HOA phone: 360-780-3279
Location
- Region: Tacoma
Financial & listing details
- Price per square foot: $308/sqft
- Annual tax amount: $3,523
- Date on market: 7/10/2026
- Cumulative days on market: 60 days
- Listing terms: Assumable,Conventional,VA Loan
- Inclusions: Dishwasher(s), Dryer(s), Garbage Disposal, Microwave(s), Refrigerator(s), Stove(s)/Range(s), Washer(s)
Estimated market value
$389,900
$370,000 - $409,000
$2,357/mo
Price history
| Date | Event | Price |
|---|---|---|
| 7/11/2026 | Listed for sale | $390,000$308/sqft |
Source:  NWMLS as distributed by MLS GRID #2553174 Report a problem NWMLS as distributed by MLS GRID #2553174 Report a problem | ||
Public tax history
Tax history is unavailable.
Monthly payment
Est. payment
Payment breakdown
Explore the cost of this home by adjusting the details. Changes won't be saved.Climate risks
Neighborhood: South Tacoma
Nearby schools
Schools provided by the listing agent
- Elementary: Reed
- Middle: Giaudrone Mid Sch
- High: Foss
Source: NWMLS as distributed by MLS GRID. This data may not be complete. We recommend contacting the local school district to confirm school assignments for this home.
Similar homes
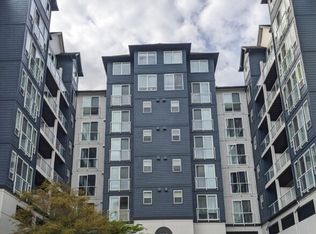
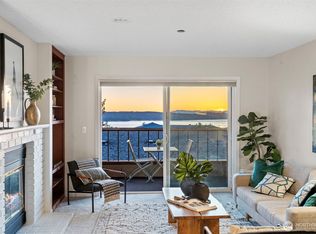
- $395,0003 bd3 ba1.3k sqftApex Penthouse Condo, Tacoma, WA 98406Active
 MLS ID #2502801, Daniel Lee. NWMLS as distributed by MLS GRID
 - $399,0002 bd2 ba1.2k sqftAllenmore East Condominium, Tacoma, WA 98405Active
 MLS ID #2543575, Brandon Hjelseth. NWMLS as distributed by MLS GRID
 - $429,0003 bd2 ba1.5k sqftAllenmore East Condominiums, Tacoma, WA 98405Active
 MLS ID #2455907, Thomas A. Arndt. NWMLS as distributed by MLS GRID
 - $395,0002 bd2 ba1.1k sqftSoundview Condos, University Place, WA 98466Active
 MLS ID #2566578, Curtis Gibson. NWMLS as distributed by MLS GRID
