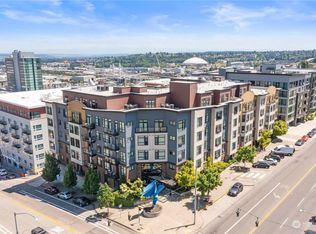
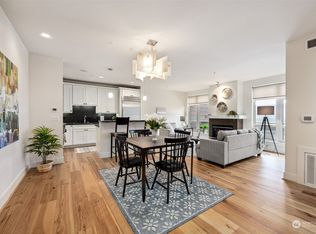
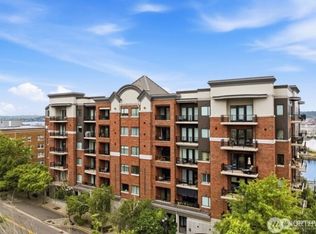
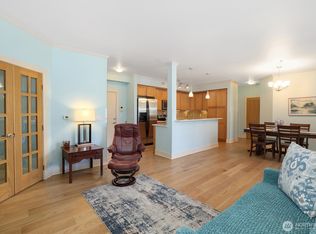
Reverie at Mercato, one of downtown Tacoma’s premier condominium communities, ideally located in the heart of vibrant New Tacoma. This beautifully updated 2-bedroom + den, 2-bath residence offers an exceptional blend of style, comfort, and walkable urban living. Freshly refreshed with updated flooring, paint, and modern finishes, the open-concept design is filled with natural light from expansive windows overlooking the beautifully landscaped courtyard below. Well-appointed kitchen features rich cabinetry, granite countertops, stainless steel appliances, abundant storage, and a generous breakfast bar that opens seamlessly to the dining and living areas. The spacious primary suite includes a walk-in closet and private ensuite bath, while the second bedroom and dedicated den provide flexible space for guests, a home office, fitness room. Morning coffee or evening relaxation on your private balcony overlooking the peaceful courtyard. Residents enjoy secure access, underground parking with three (3) parking spaces, private storage, a fitness center, theater, community kitchen, and beautifully maintained outdoor gathering spaces with BBQ areas. With an outstanding Walk Score, you're just steps from Tacoma’s best restaurants, coffee shops, museums, theaters, UWT, the waterfront, Link light rail, and countless entertainment options. Experience the convenience of low-maintenance living without sacrificing space, amenities, or location. This is downtown Tacoma living at its finest.
Active
Listed by: Real Broker LLC • Danny Altizer
$489,995
1501 Tacoma Avenue S #312, Tacoma, WA 98402
2beds
1,195sqft
Condominium
Built in 2006
-- sqft lot
$482,500 Zestimate®
$410/sqft
$625/mo HOA
What's special
Well-appointed kitchenSpacious primary suiteWalk-in closetPrivate ensuite bathOpen-concept designStainless steel appliancesRich cabinetry
- 84 days |
- 197 |
- 3 |
Zillow last checked:
Listing updated:
Listed by:
Danny Altizer,
Real Broker LLC
Source: NWMLS as distributed by MLS GRID,MLS#: 2531969
Facts & features
Interior
Bedrooms & bathrooms
- Bedrooms: 2
- Bathrooms: 2
- Full bathrooms: 1
- 3/4 bathrooms: 1
- Main level bathrooms: 2
- Main level bedrooms: 2
Primary bedroom
- Level: Main
Bedroom
- Level: Main
Bathroom three quarter
- Level: Main
Bathroom full
- Level: Main
Den office
- Level: Main
Entry hall
- Level: Main
Kitchen with eating space
- Level: Main
Living room
- Level: Main
Utility room
- Level: Main
Heating
- Fireplace, Radiant, Electric
Cooling
- None
Appliances
- Included: Dishwasher, Disposal, Dryer, Microwave, Refrigerator, Stove(s)/Range(s), Washer, Dishwasher(s), Dryer(s), Garbage Disposal, Microwave(s), Refrigerator(s), Washer(s), Water Heater: Electric, Water Heater Location: Utility Closet, Cooking - Electric Hookup, Cooking-Electric, Dryer-Electric, Ice Maker
- Laundry: Electric Dryer Hookup, Washer Hookup
Features
- Flooring: Ceramic Tile, Carpet
- Windows: Insulated Windows, Coverings: Blinds
- Number of fireplaces: 1
- Fireplace features: Electric, Main Level: 1, Fireplace
Interior area
- Total structure area: 1,195
- Total interior livable area: 1,195 sqft
Property
Parking
- Total spaces: 3
- Parking features: Common Garage
- Has garage: Yes
- Covered spaces: 3
Features
- Levels: One
- Stories: 1
- Entry location: Main
- Patio & porch: Cooking-Electric, Dryer-Electric, Fireplace, Ice Maker, Insulated Windows, Primary Bathroom, Walk-In Closet(s), Washer, Water Heater
- Has view: Yes
- View description: Mountain(s), Sound, Territorial
- Has water view: Yes
- Water view: Sound
Lot
- Size: 431 Square Feet
- Features: Corner Lot, Curbs, Paved, Sidewalk
Details
- Parcel number: 9006930430
- Special conditions: Standard
Construction
Type & style
- Home type: Condo
- Architectural style: Modern,Condo (1 Level)
- Property subtype: Condominium
Materials
- Brick, Cement/Concrete, Metal/Vinyl, Wood Siding
- Roof: Flat
Condition
- Year built: 2006
Utilities & green energy
- Electric: Company: TPU
- Sewer: Company: HOA
- Water: Company: HOA
Green energy
- Energy efficient items: Insulated Windows
Community & HOA
Community
- Features: Clubhouse, Elevator, Fitness Center
- Security: Fire Sprinkler System
- Subdivision: Tacoma
HOA
- Services included: Common Area Maintenance, Earthquake Insurance, Maintenance Grounds
- HOA fee: $625 monthly
- HOA phone: 253-985-3812
Location
- Region: Tacoma
Financial & listing details
- Price per square foot: $410/sqft
- Tax assessed value: $429,300
- Annual tax amount: $4,216
- Date on market: 5/29/2026
- Cumulative days on market: 85 days
- Listing terms: Conventional,FHA,State Bond,VA Loan
- Inclusions: Dishwasher(s), Dryer(s), Garbage Disposal, Microwave(s), Refrigerator(s), Stove(s)/Range(s), Washer(s)
Estimated market value
$482,500
$458,000 - $507,000
$3,040/mo
Price history
| Date | Event | Price |
|---|---|---|
| 5/29/2026 | Listed for sale | $489,995+96%$410/sqft |
Source:  NWMLS as distributed by MLS GRID #2531969 Report a problem NWMLS as distributed by MLS GRID #2531969 Report a problem | ||
| 5/27/2026 | Listing removed | $2,620$2/sqft |
Source: Zillow Rentals Report a problem | ||
| 4/24/2026 | Listed for rent | $2,620+31%$2/sqft |
Source: Zillow Rentals Report a problem | ||
| 9/13/2024 | Listing removed | $2,000-20%$2/sqft |
Source: Zillow Rentals Report a problem | ||
| 9/4/2024 | Listed for rent | $2,500$2/sqft |
Source: Zillow Rentals Report a problem | ||
| 11/23/2009 | Sold | $250,000-18%$209/sqft |
Source: Public Record Report a problem | ||
| 7/1/2009 | Listed for sale | $304,950$255/sqft |
Source: Skyline Properties, Inc. - Puyallup Office #29093063 Report a problem | ||
Public tax history
| Year | Property taxes | Tax assessment |
|---|---|---|
| 2025 | $4,681 +11% | $429,300 +10.9% |
| 2024 | $4,216 -2.2% | $387,100 |
| 2023 | $4,311 +7.2% | $387,100 |
| 2022 | $4,022 -10.2% | $387,100 -0.8% |
| 2021 | $4,478 +24.3% | $390,400 +24.7% |
| 2019 | $3,602 -9.5% | $313,000 +13% |
| 2018 | $3,979 +706.8% | $277,100 +10% |
| 2017 | $493 -7% | $251,900 +29.6% |
| 2016 | $530 | $194,400 -8% |
| 2014 | $530 -57.1% | $211,300 +0.1% |
| 2013 | $1,236 | $211,000 -10.1% |
| 2012 | -- | $234,800 -7.4% |
| 2011 | -- | $253,700 -7.1% |
| 2010 | -- | $273,100 |
Find assessor info on the county website
Monthly payment
Est. payment
Payment breakdown
Explore the cost of this home by adjusting the details. Changes won't be saved.Climate risks
Neighborhood: New Tacoma
Nearby schools
GreatSchools rating
- 3/10Edna Travis ElementaryGrades: PK-5Distance: 0.5 mi
- 3/10Hilltop Heritage Middle SchoolGrades: 6-8Distance: 1.2 mi
- 7/10Stadium High SchoolGrades: 9-12Distance: 1.3 mi
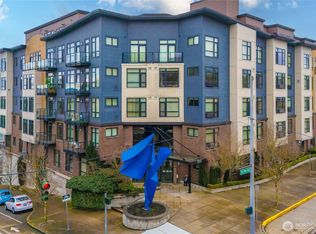
- $295,0001 bd1 ba635 sqft1501 Tacoma Ave S UNIT 217, Tacoma, WA 98402Sold
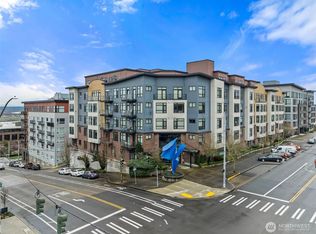
- $520,0002 bd2 ba1.2k sqft1501 Tacoma Ave S UNIT 602, Tacoma, WA 98402Sold
- $425,0002 bd2 ba1k sqft1501 Tacoma Ave S UNIT 203, Tacoma, WA 98402Sold
- $325,0001 bd1 ba900 sqft1501 Tacoma Ave S UNIT 508, Tacoma, WA 98402Sold
- $459,9902 bd2 ba1k sqft1501 Tacoma Ave S UNIT 502, Tacoma, WA 98402Sold
- $839,0003 bd3 ba1.7k sqft1501 Tacoma Ave S UNIT 605, Tacoma, WA 98402Sold
- $447,0002 bd2 ba1k sqft1501 Tacoma Ave S UNIT 504, Tacoma, WA 98402Sold
- $279,0001 bd1 ba745 sqft1501 Tacoma Ave S UNIT 110, Tacoma, WA 98402Sold
- $390,0002 bd2 ba1.1k sqft1501 Tacoma Ave S UNIT 304, Tacoma, WA 98402Sold
A local agent can set up tours, give advice and negotiate with sellers.
Similar homes
- $499,9991 bd2 ba1.4k sqft505 Broadway, Tacoma, WA 98402Active
 MLS ID #2570455, Todd Pressley. NWMLS as distributed by MLS GRID
 - $430,0002 bd2 ba1.1k sqftReverie At Marcato Condo, Tacoma, WA 98402Active
 MLS ID #2562078, Christine Hudson. NWMLS as distributed by MLS GRID
 - $469,9001 bd1 ba1k sqftThe Esplanade, Tacoma, WA 98402Active
 MLS ID #2484221, Matt Hume. NWMLS as distributed by MLS GRID
 - $349,9501 bd2 ba895 sqftPenthouses At Thea's Landing, Tacoma, WA 98402Active
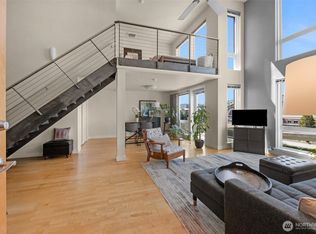 MLS ID #2564296, Stephanie C. Hart. NWMLS as distributed by MLS GRID
 - $625,0002 bd2 ba1.1k sqftThe Roberson, Tacoma, WA 98402ActiveMLS ID #2536990, Karen Kostner. NWMLS as distributed by MLS GRID
- $299,9991 bd1 ba821 sqftReverie At Marcato, Tacoma, WA 98402ActiveMLS ID #2542222, James Marszalek. NWMLS as distributed by MLS GRID
- $350,0001 bd1 ba732 sqftThe Esplanade, Tacoma, WA 98402ActiveMLS ID #2561906, Karen Kostner. NWMLS as distributed by MLS GRID
- $325,0001 bd2 ba896 sqftPenthouses At Thea's Landing, Tacoma, WA 98402ActiveMLS ID #2524089, Brent Tornquist. NWMLS as distributed by MLS GRID
- $399,0002 bd2 ba1.2k sqftAllenmore East Condominium, Tacoma, WA 98405ActiveMLS ID #2543575, Brandon Hjelseth. NWMLS as distributed by MLS GRID
- $418,9993 bd3 ba1.4k sqft1525 S G Street, Tacoma, WA 98405ActiveMLS ID #2499618, Anwar Thomas. NWMLS as distributed by MLS GRID
- $435,0002 bd3 ba1.1k sqft6th Ave Condo, Tacoma, WA 98405ActiveMLS ID #2551529, Haley Wilkerson. NWMLS as distributed by MLS GRID
- $325,0001 bd2 ba1k sqftThe Galleria Condominiums, Tacoma, WA 98402ActiveMLS ID #2567776, Chris C. Nye. NWMLS as distributed by MLS GRID
- $459,0002 bd2 ba1.5k sqftThe Links At Northshore, Tacoma, WA 98422ActiveMLS ID #2518216, Christopher Floyd. NWMLS as distributed by MLS GRID
- $429,0003 bd2 ba1.5k sqftAllenmore East Condominiums, Tacoma, WA 98405ActiveMLS ID #2455907, Thomas A. Arndt. NWMLS as distributed by MLS GRID
- $245,0001 bd1 ba613 sqftThea's Landing, Tacoma, WA 98402ActiveMLS ID #2467633, Jennifer Wetzel. NWMLS as distributed by MLS GRID
- $390,0003 bd3 ba1.2k sqftApex Penthouse Condo, Tacoma, WA 98409ActiveMLS ID #2553174, Dominic Whang. NWMLS as distributed by MLS GRID
- $325,0001 bd2 ba1.1k sqftHawthorne Hill Condo, Tacoma, WA 98404ActiveMLS ID #2543024, Darlene Heseltine. NWMLS as distributed by MLS GRID
- $425,0002 bd3 ba1.5k sqftThe Pointe At Surprise Lake, Milton, WA 98354ActiveMLS ID #2568948, Katie Lowder. NWMLS as distributed by MLS GRID
- $295,0002 bd2 ba1k sqftStadium Point Condos, Tacoma, WA 98403ActiveMLS ID #2474662, Aaron De Nunzio. NWMLS as distributed by MLS GRID
- $285,0002 bd1 ba856 sqftNineteen02 Condo, Tacoma, WA 98405ActiveMLS ID #2481487, Kenneth S. Crotts. NWMLS as distributed by MLS GRID
