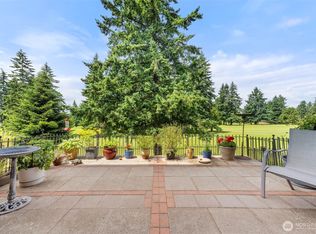
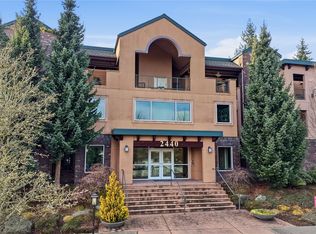
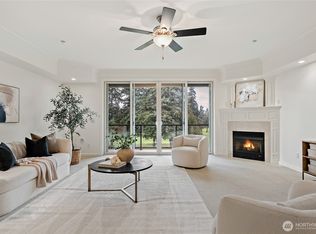
Spacious Golf Course Condo with great views! This quality built corner unit features an open concept kitchen, family rm, dining area & an island w/breakfast bar. These condos have dual walls to ensure quiet condo living & the heated radiant floors are great for a healthy living environment. Upgrades include granite counters, gas range, pendant lighting & trash compactor. Large deck overlooks the golf course. Primary bath w/soaking tub & vessel sinks leads to the large walk-in closet. All the closets have built-ins. 3rd room can be a den/office w/French doors or just use as 3rd bedroom. Well appointed gym has everything you need in the building to stay fit. Gated garage offers 2 parking spots & storage unit. Easy I-5 access.
Active
Listed by: Century 21 Van Dorm Realty • Thomas A. Arndt
Price cut: $25.1K (6/13)
$449,950
2440 S Steele Street #211, Tacoma, WA 98405
3beds
1,565sqft
:
Get pre-qualified$3,261/mo
Condominium
Built in 2004
-- sqft lot
$449,600 Zestimate®
$288/sqft
$430/mo HOA
What's special
Quality built corner unitOpen concept kitchenGreat viewsHeated radiant floorsLarge walk-in closetVessel sinksTrash compactor
- 254 days |
- 215 |
- 13 |
Zillow last checked:
Listing updated:
Listed by:
Thomas A. Arndt,
Century 21 Van Dorm Realty
Source: NWMLS as distributed by MLS GRID,MLS#: 2455907
Facts & features
Interior
Bedrooms & bathrooms
- Bedrooms: 3
- Bathrooms: 2
- Full bathrooms: 2
- Main level bathrooms: 2
- Main level bedrooms: 3
Primary bedroom
- Level: Main
Bedroom
- Level: Main
Bedroom
- Level: Main
Bathroom full
- Level: Main
Entry hall
- Level: Main
Family room
- Level: Main
Kitchen with eating space
- Level: Main
Utility room
- Level: Main
Heating
- Fireplace, Radiant, Recirculation Pump, Electric, Natural Gas
Cooling
- None
Appliances
- Included: Dishwasher, Disposal, Dryer, Microwave, Refrigerator, Stove(s)/Range(s), Trash Compactor, Washer, Dishwasher(s), Dryer(s), Garbage Disposal, Microwave(s), Refrigerator(s), Washer(s), Water Heater: gas, Water Heater Location: Closet, Cooking-Gas, Dryer-Electric
- Laundry: Electric Dryer Hookup, Washer Hookup
Features
- Flooring: Ceramic Tile, Engineered Hardwood, Carpet
- Doors: French Doors
- Windows: Insulated Windows
- Number of fireplaces: 1
- Fireplace features: Gas, Main Level: 1, Fireplace
Interior area
- Total structure area: 1,565
- Total interior livable area: 1,565 sqft
Property
Parking
- Total spaces: 2
- Parking features: Common Garage
- Has garage: Yes
- Covered spaces: 2
Features
- Levels: Three Or More
- Entry location: Main
- Patio & porch: Alarm System, Cooking-Gas, Dryer-Electric, End Unit, Fireplace, French Doors, Insulated Windows, Primary Bathroom, Soaking Tub, Sprinkler System, Walk-In Closet(s), Washer, Water Heater
- Has view: Yes
- View description: Golf Course, Mountain(s)
Lot
- Size: 1,332 Square Feet
- Features: Curbs, Dead End Street, Paved, Sidewalk
Details
- Parcel number: 9005010190
- Special conditions: Standard
- Other equipment: Leased Equipment: none
Construction
Type & style
- Home type: Condo
- Architectural style: Contemporary,Condo (3 Levels)
- Property subtype: Condominium
Materials
- Brick, Stucco
- Roof: Metal,Torch Down
Condition
- Year built: 2004
Utilities & green energy
- Electric: Company: TPU
- Sewer: Company: HOA Billed
- Water: Company: HOA Billed
- Utilities for property: Comcast, Comcast
Green energy
- Energy efficient items: Double Wall, Insulated Windows
Community & HOA
Community
- Features: Cable TV, Elevator, Fitness Center, Gated, Lobby Entrance, Outside Entry
- Security: Fire Sprinkler System
- Subdivision: Central Tacoma
HOA
- Services included: Common Area Maintenance
- HOA fee: $430 monthly
- HOA phone: 206-856-8195
Location
- Region: Tacoma
Financial & listing details
- Price per square foot: $288/sqft
- Tax assessed value: $421,600
- Annual tax amount: $4,591
- Date on market: 11/20/2025
- Cumulative days on market: 255 days
- Listing terms: Conventional,State Bond,VA Loan
- Inclusions: Dishwasher(s), Dryer(s), Garbage Disposal, Leased Equipment, Microwave(s), Refrigerator(s), Stove(s)/Range(s), Trash Compactor, Washer(s)
Estimated market value
$449,600
$427,000 - $472,000
$2,583/mo
Price history
| Date | Event | Price |
|---|---|---|
| 6/13/2026 | Price change | $449,950-5.3%$288/sqft |
Source:  NWMLS as distributed by MLS GRID #2455907 Report a problem NWMLS as distributed by MLS GRID #2455907 Report a problem | ||
| 5/23/2026 | Price change | $475,000-2.1%$304/sqft |
Source: NWMLS as distributed by MLS GRID #2455907 Report a problem | ||
| 1/10/2026 | Price change | $485,000-3%$310/sqft |
Source: NWMLS as distributed by MLS GRID #2455907 Report a problem | ||
| 11/20/2025 | Listed for sale | $499,950+25%$319/sqft |
Source: NWMLS as distributed by MLS GRID #2455907 Report a problem | ||
| 1/17/2020 | Sold | $400,000-2.4%$256/sqft |
Source: NWMLS as distributed by MLS GRID #1494690 Report a problem | ||
| 12/2/2019 | Pending sale | $409,999$262/sqft |
Source: Keller Williams Realty #1494690 Report a problem | ||
| 11/15/2019 | Price change | $409,999-1.2%$262/sqft |
Source: Keller Williams Realty #1494690 Report a problem | ||
| 10/15/2019 | Price change | $415,000-2.4%$265/sqft |
Source: Keller Williams Realty #1494690 Report a problem | ||
| 7/25/2019 | Listed for sale | $425,000+32.6%$272/sqft |
Source: Keller Williams Realty #1494690 Report a problem | ||
| 6/28/2019 | Sold | $320,566-21.8%$205/sqft |
Source: Public Record Report a problem | ||
| 12/23/2004 | Sold | $410,000$262/sqft |
Source: NWMLS as distributed by MLS GRID #24053805 Report a problem | ||
Public tax history
| Year | Property taxes | Tax assessment |
|---|---|---|
| 2024 | $4,591 -12% | $421,600 -10% |
| 2023 | $5,215 +7.2% | $468,500 |
| 2022 | $4,865 -7.5% | $468,500 +2.1% |
| 2021 | $5,259 +22.2% | $458,700 +10.9% |
| 2019 | $4,302 -1.3% | $413,800 +25% |
| 2018 | $4,359 +22.6% | $331,100 +20% |
| 2017 | $3,556 +11.4% | $276,000 +35% |
| 2016 | $3,190 | $204,400 +11.4% |
| 2014 | $3,190 -5.6% | $183,500 +6.3% |
| 2013 | $3,379 | $172,700 -10.3% |
| 2012 | -- | $192,600 +0.7% |
| 2011 | -- | $191,300 -44.4% |
| 2010 | -- | $343,900 |
Find assessor info on the county website
Monthly payment
Est. payment
Payment breakdown
Explore the cost of this home by adjusting the details. Changes won't be saved.Climate risks
Neighborhood: Central
Nearby schools
GreatSchools rating
- 2/10Stanley Elementary SchoolGrades: PK-5Distance: 0.6 mi
- 3/10Hilltop Heritage Middle SchoolGrades: 6-8Distance: 1.4 mi
- 2/10Foss High SchoolGrades: 9-12Distance: 1.3 mi
- $375,0001 bd2 ba1.2k sqft2440 S Steele St UNIT 103, Tacoma, WA 98405Sold
- $443,0002 bd2 ba1.5k sqft2440 S Steele St UNIT 311, Tacoma, WA 98405Sold
- $399,9502 bd2 ba1.2k sqft2440 S Steele St UNIT 303, Tacoma, WA 98405Sold
- $600,0002 bd2 ba1.9k sqft2440 S Steele St UNIT 205, Tacoma, WA 98405Sold
- $495,0002 bd2 ba1.5k sqft2440 S Steele St UNIT 210, Tacoma, WA 98405Sold
- $485,0002 bd2 ba1.5k sqft2440 S Steele St UNIT 101, Tacoma, WA 98405Sold
- $394,0002 bd2 ba1.2k sqft2440 S Steele St UNIT 305, Tacoma, WA 98405Sold
- $480,0003 bd2 ba1.5k sqft2440 S Steele St UNIT 111, Tacoma, WA 98405Sold
A local agent can set up tours, give advice and negotiate with sellers.
Similar homes
- $465,0003 bd2 ba1.2k sqft2513 S Hosmer Street, Tacoma, WA 98405Active
 MLS ID #2557992, Ryan Waterman. NWMLS as distributed by MLS GRID
 - $399,0002 bd2 ba1.2k sqftAllenmore East Condominium, Tacoma, WA 98405Active
 MLS ID #2543575, Brandon Hjelseth. NWMLS as distributed by MLS GRID
 - $429,9003 bd2 ba1.2k sqftGold Pointe, Tacoma, WA 98407Active
 MLS ID #2541785, Debbie Houtz. NWMLS as distributed by MLS GRID
 - $545,0003 bd3 ba1.7k sqftFlett Creek Div #2, Lakewood, WA 98409Active
 MLS ID #2560103, Darlene Heseltine. NWMLS as distributed by MLS GRID
 - $499,9503 bd3 ba1.5k sqftTacoma, Tacoma, WA 98406ActiveMLS ID #2538316, Andrew Ball. NWMLS as distributed by MLS GRID
- $490,0003 bd3 ba1.4k sqftFoxtail Farms Townhomes, Milton, WA 98354ActiveMLS ID #2563011, Barry A. Jones. NWMLS as distributed by MLS GRID
- $394,9502 bd2 ba1k sqftGreenside Condos, Tacoma, WA 98406ActiveMLS ID #2544189, Justin Lane. NWMLS as distributed by MLS GRID
- $485,0003 bd3 ba1.7k sqftParkland Heights, Tacoma, WA 98444ActiveMLS ID #2557318, Brian Richards. NWMLS as distributed by MLS GRID
- $449,9502 bd2 ba1.3k sqftCrestview Village Div 3, Tacoma, WA 98446ActiveMLS ID #2551493, Mike Tipton. NWMLS as distributed by MLS GRID
- $439,9502 bd3 ba1.7k sqftSiena, Auburn, WA 98092ActiveMLS ID #2553796, Kimberly Harlington. NWMLS as distributed by MLS GRID
- $375,0002 bd2 ba1.2k sqftValley Firs Condo, Fircrest, WA 98466ActiveMLS ID #2530563, Haylee Budnick. NWMLS as distributed by MLS GRID
- $539,9504 bd3 ba2.1k sqftQuail Run, Federal Way, WA 98023ActiveMLS ID #2560930, Greg Devey. NWMLS as distributed by MLS GRID
- $325,0001 bd2 ba1.1k sqftHawthorne Hill Condo, Tacoma, WA 98404ActiveMLS ID #2543024, Darlene Heseltine. NWMLS as distributed by MLS GRID
- $637,5003 bd3 ba1.4k sqftCommencement Bay Vista Div #5, Tacoma, WA 98407ActiveMLS ID #2557877, TJ Tuttle. NWMLS as distributed by MLS GRID
- $275,0002 bd2 ba1k sqftHampton Village, Tacoma, WA 98465ActiveMLS ID #2481544, Jerome Walters. NWMLS as distributed by MLS GRID
- $465,0003 bd3 ba1.6k sqftMeadow Valley, Auburn, WA 98002ActiveMLS ID #2555587, Anthony Mark Prado. NWMLS as distributed by MLS GRID
- $599,9994 bd3 ba2.2k sqft2106 E 45th Court, Tacoma, WA 98404ActiveMLS ID #2526404, Ryan N. Karns. NWMLS as distributed by MLS GRID
- $369,9502 bd3 ba1.2k sqftMeadow Valley Condominium, Auburn, WA 98002ActiveMLS ID #2469148, Jasmine J. Santana. NWMLS as distributed by MLS GRID
- $399,9902 bd2 ba1.2k sqftWaterford At Lakeland, Auburn, WA 98092ActiveMLS ID #2534048, Jamie Penrod. NWMLS as distributed by MLS GRID
- $457,5003 bd2 ba1.3k sqft20213 113th Street E, Bonney Lake, WA 98391ActiveMLS ID #2532545, Jaryd Ruffner. NWMLS as distributed by MLS GRID
