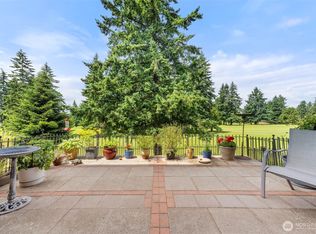
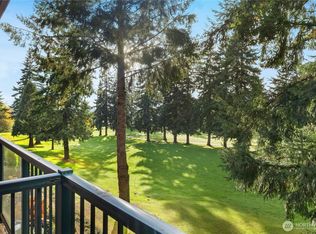
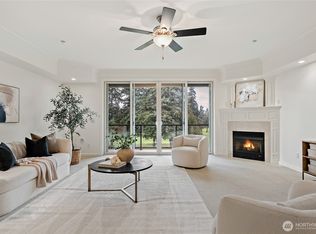
Top-Floor Penthouse Vibes with stunning Golf Course Views! Experience sophisticated urban luxury in this newly remodeled, top-floor condo overlooking the lush Allenmore Golf Course. This light-filled sanctuary features huge picture windows showcasing sweeping fairway views and Mt. Rainier backdrop. Step inside to discover gorgeous wide-plank hardwood floors with radiant heating throughout—cozy, modern, and elegant. The chef’s kitchen sparkles with granite slab counters and high-end stainless steel appliances, opening to a spacious living area perfect for entertaining. The floor plan is brilliantly designed with a private primary suite and a versatile Flex Room featuring a built-in Murphy bed—ideal for a Work-From-Home office or guest quarters. Both bathrooms have been luxuriously updated with sleek quartz countertops and designer finishes. Enjoy the ultimate convenience of Step-Free Living: Secure garage parking (2 assigned spaces + storage) leads directly to the elevator and your front door. Building amenities include a secure lobby and fitness center. Prime location: minutes to local hospitals, colleges, and quick freeway access for an easy commute. Move-in ready luxury awaits!
Sold
Listed by: Gateway Real Estate • Bethany Fox
Bought with: John L. Scott, Inc.
$399,950
2440 S Steele Street #303, Tacoma, WA 98405
2beds
1,227sqft
Condominium
Built in 2004
-- sqft lot
$397,600 Zestimate®
$326/sqft
$2,150 Estimated rent
Home value
$397,600
$374,000 - $421,000
$2,150/mo
Zestimate® history
Owner options
List your home for rent
$2,150/mo
Rent Zestimate®
Find your next renter with Zillow Rental Manager. Plus, with online applications, you can quickly screen prospective tenants – for free.
$2,150/mo
Rent Zestimate®
Refinance and save
$2,802/mo
Est. payment
Refinancing to a lower rate could help reduce your monthly payments and save thousands over the life of the loan.
$2,802/mo
Est. payment
Explore your selling options
Work with a Zillow partner agent
Leverage their expertise and Zillow's premium Showcase listings to get your home seen by more buyers.
Get startedList with your own agent
Get your home in front of millions of buyers by listing it on Zillow.
Learn how to do itSell it yourself
Take full control of how buyers see your home on Zillow by listing For Sale by Owner (FSBO).
List your homeWhat's special
Top-floor condoSweeping fairway viewsStunning golf course viewsPrivate primary suiteHuge picture windowsHigh-end stainless steel appliancesGranite slab counters
Zillow last checked:
Listing updated:
Listed by:
Bethany Fox,
Gateway Real Estate
Bought with:
Mary A. Gorman, 92448
John L. Scott, Inc.
Source: NWMLS as distributed by MLS GRID,MLS#: 2471717
Facts & features
Interior
Bedrooms & bathrooms
- Bedrooms: 2
- Bathrooms: 2
- Full bathrooms: 1
- 3/4 bathrooms: 1
- Main level bathrooms: 2
- Main level bedrooms: 2
Primary bedroom
- Level: Main
Heating
- Fireplace, Radiant, Recirculation Pump, Electric, Natural Gas
Cooling
- None
Appliances
- Included: Dishwasher, Disposal, Double Oven, Dryer, Microwave, Refrigerator, Stove(s)/Range(s), Washer, Dishwasher(s), Dryer(s), Garbage Disposal, Microwave(s), Refrigerator(s), Washer(s), Cooking-Gas
Features
- Flooring: Engineered Hardwood
- Windows: Insulated Windows
- Number of fireplaces: 1
- Fireplace features: Gas, Main Level: 1, Fireplace
Interior area
- Total structure area: 1,227
- Total interior livable area: 1,227 sqft
Property
Parking
- Total spaces: 2
- Parking features: Common Garage
- Has garage: Yes
- Covered spaces: 2
Features
- Levels: One
- Stories: 1
- Entry location: Main
- Patio & porch: Cooking-Gas, Fireplace, Insulated Windows, Primary Bathroom, Soaking Tub, Sprinkler System, Top Floor, Vaulted Ceiling(s), Walk-In Closet(s)
- Has view: Yes
- View description: Golf Course, Mountain(s)
Lot
- Size: 1,045 Square Feet
- Features: Cul-De-Sac, Dead End Street, Paved
Details
- Parcel number: 9005010220
- Special conditions: Standard
Construction
Type & style
- Home type: Condo
- Architectural style: Condo (1 Level)
- Property subtype: Condominium
Materials
- Cement Planked, Cement Plank
- Roof: Torch Down
Condition
- Year built: 2004
Utilities & green energy
- Electric: Company: TPU
- Sewer: Company: TPU
- Water: Company: TPU
Green energy
- Energy efficient items: Insulated Windows
Community & HOA
Community
- Features: Elevator, Fitness Center, Gated, Golf, Lobby Entrance, See Remarks
- Security: Fire Sprinkler System
- Subdivision: Central Tacoma
HOA
- HOA fee: $338 monthly
- HOA phone: 206-856-8195
Location
- Region: Tacoma
Financial & listing details
- Price per square foot: $326/sqft
- Tax assessed value: $396,700
- Annual tax amount: $4,321
- Date on market: 3/25/2026
- Cumulative days on market: 119 days
- Listing terms: Conventional,FHA,VA Loan
- Inclusions: Dishwasher(s), Double Oven, Dryer(s), Garbage Disposal, Microwave(s), Refrigerator(s), Stove(s)/Range(s), Washer(s)
Price history
| Date | Event | Price |
|---|---|---|
| 4/13/2026 | Sold | $399,950$326/sqft |
Source:  NWMLS as distributed by MLS GRID #2471717 Report a problem NWMLS as distributed by MLS GRID #2471717 Report a problem | ||
| 3/14/2026 | Pending sale | $399,950$326/sqft |
Source: NWMLS as distributed by MLS GRID #2471717 Report a problem | ||
| 2/11/2026 | Price change | $399,950-1.7%$326/sqft |
Source: NWMLS as distributed by MLS GRID #2471717 Report a problem | ||
| 1/24/2026 | Listed for sale | $407,000+8.5%$332/sqft |
Source: NWMLS as distributed by MLS GRID #2471717 Report a problem | ||
| 7/2/2020 | Sold | $375,000$306/sqft |
Source: NWMLS as distributed by MLS GRID #1605348 Report a problem | ||
| 5/30/2020 | Pending sale | $375,000$306/sqft |
Source: Redfin Corp. #1605348 Report a problem | ||
| 5/27/2020 | Listed for sale | $375,000+17.3%$306/sqft |
Source: Redfin Corp. #1605348 Report a problem | ||
| 5/10/2018 | Sold | $319,719+77.7%$261/sqft |
Source: Public Record Report a problem | ||
| 6/30/2011 | Sold | $179,900-10.1%$147/sqft |
Source: NWMLS as distributed by MLS GRID #207474 Report a problem | ||
| 9/5/2009 | Listing removed | $200,000$163/sqft |
Source: Newberry Realty #29023067 Report a problem | ||
| 7/6/2009 | Listed for sale | $200,000-20%$163/sqft |
Source: Newberry Realty #29023067 Report a problem | ||
| 3/14/2009 | Listing removed | $250,000$204/sqft |
Source: Point2 #29023067 Report a problem | ||
| 2/26/2009 | Listed for sale | $250,000-28.4%$204/sqft |
Source: Point2 #29023067 Report a problem | ||
| 3/3/2005 | Sold | $349,000$284/sqft |
Source: Public Record Report a problem | ||
Public tax history
| Year | Property taxes | Tax assessment |
|---|---|---|
| 2024 | $4,321 -12% | $396,700 -10% |
| 2023 | $4,908 +7.2% | $440,800 |
| 2022 | $4,578 +0.5% | $440,800 +11% |
| 2021 | $4,555 +28.8% | $397,100 +16.8% |
| 2019 | $3,537 -1.3% | $340,100 +25% |
| 2018 | $3,584 +22.5% | $272,100 +20% |
| 2017 | $2,926 +5.1% | $226,800 +35% |
| 2016 | $2,783 | $168,000 +5% |
| 2014 | $2,783 +88.9% | $160,000 +6.2% |
| 2013 | $1,473 | $150,700 -10.2% |
| 2012 | -- | $167,900 -0.1% |
| 2011 | -- | $168,100 -31.5% |
| 2010 | -- | $245,500 |
Find assessor info on the county website
Neighborhood: Central
Nearby homes
- $375,0001 bd2 ba1.2k sqft2440 S Steele St UNIT 103, Tacoma, WA 98405Sold
- $429,0003 bd2 ba1.5k sqft2440 S Steele St UNIT 211, Tacoma, WA 98405For Sale
- $443,0002 bd2 ba1.5k sqft2440 S Steele St UNIT 311, Tacoma, WA 98405Sold
- $600,0002 bd2 ba1.9k sqft2440 S Steele St UNIT 205, Tacoma, WA 98405Sold
- $495,0002 bd2 ba1.5k sqft2440 S Steele St UNIT 210, Tacoma, WA 98405Sold
- $485,0002 bd2 ba1.5k sqft2440 S Steele St UNIT 101, Tacoma, WA 98405Sold
- $394,0002 bd2 ba1.2k sqft2440 S Steele St UNIT 305, Tacoma, WA 98405Sold
- $480,0003 bd2 ba1.5k sqft2440 S Steele St UNIT 111, Tacoma, WA 98405Sold
Nearby schools
GreatSchools rating
- 2/10Stanley Elementary SchoolGrades: PK-5Distance: 0.6 mi
- 3/10Hilltop Heritage Middle SchoolGrades: 6-8Distance: 1.4 mi
- 2/10Foss High SchoolGrades: 9-12Distance: 1.3 mi
Get a cash offer in 3 minutes
Find out how much your home could sell for in as little as 3 minutes with a no-obligation cash offer.
Estimated market value
$397,600
Get a cash offer in 3 minutes
Find out how much your home could sell for in as little as 3 minutes with a no-obligation cash offer.
Estimated market value
$397,600
- Washington
- Pierce County
- Tacoma
- 98405
- Central
- 2440 S Steele Street Unit 303
Nearby cities
Nearby neighborhoods
Nearby zip codes
Other Tacoma Topics
