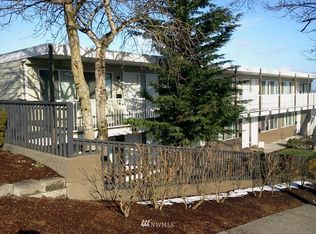
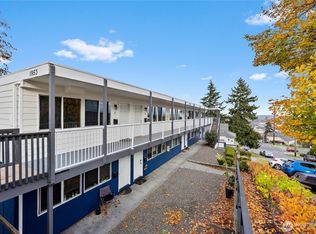
Bring your vision and a little elbow grease to this spacious 2-bedroom, 1.5-bath home in a well kept 4-plex in the heart of downtown Tacoma. Offering 1,034 sq ft, this unit is ready for someone to unlock it's potential and make it their own! The open main level features a well-appointed kitchen with all appliances included, a convenient half bath and access to a private, fenced, low maintenance backyard. Upstairs, you’ll find two generously sized bedrooms, both with walk-in closets, plus a full bath and separate laundry room. The home needs cosmetic updating but the opportunity is here to add value and create a space that reflects your style. Dedicated parking is located beside the building and plenty of street parking is always available. Low monthly HOA dues add to the appeal. Conveniently located within walking distance of St. Joeseph Hospital and UW Tacoma, with easy freeway and public transit access for commuters. An excellent opportunity for a first-time buyer, downsizer, or investor seeking strong rental potential. Three units are currently available, offering the unique opportunity to purchase one individually or acquire all three for a larger investment opportunity. A little work could go a long way!
Active
Listed by: Coldwell Banker Danforth • Lacie Nichole Horton • 206-779-7121
$290,000
1939 I Street #B, Tacoma, WA 98405
2beds
1,034sqft
Condominium
Built in 2004
-- sqft lot
$288,200 Zestimate®
$280/sqft
$128/mo HOA
What's special
Plenty of street parkingTwo generously sized bedroomsConvenient half bathOpen main levelSeparate laundry roomBoth with walk-in closets
- --
- on Zillow
- 422
- views
- 42
- saves
Zillow last checked:
Listing updated:
Listed by:
Lacie Nichole Horton 206-779-7121 laciesellsrealestate@gmail.com,
Coldwell Banker Danforth
Source: NWMLS as distributed by MLS GRID,MLS#: 2571097
Facts & features
Interior
Bedrooms & bathrooms
- Bedrooms: 2
- Bathrooms: 2
- Full bathrooms: 1
- 1/2 bathrooms: 1
- Main level bathrooms: 1
Bedroom
- Level: Second
Bedroom
- Level: Second
Bathroom full
- Level: Second
Other
- Level: Main
Entry hall
- Level: Main
Kitchen without eating space
- Level: Main
Living room
- Level: Main
Utility room
- Level: Second
Heating
- Wall Furnace, Electric
Cooling
- None
Appliances
- Included: Dishwasher, Dryer, Refrigerator, Stove(s)/Range(s), Washer, Dishwasher(s), Dryer(s), Refrigerator(s), Washer(s), Water Heater: Electric, Cooking - Electric Hookup, Cooking-Electric, Dryer-Electric
- Laundry: Electric Dryer Hookup, Washer Hookup
Features
- Flooring: Ceramic Tile, Laminate, Carpet
- Has fireplace: No
Interior area
- Total structure area: 1,034
- Total interior livable area: 1,034 sqft
Property
Parking
- Total spaces: 1
- Parking features: Off Street, Uncovered
- Uncovered spaces: 1
Features
- Levels: Two
- Stories: 2
- Entry location: Main
- Patio & porch: Cooking-Electric, Dryer-Electric, Ground Floor, Walk-In Closet(s), Washer, Water Heater
- Has view: Yes
- View description: City, Territorial
Details
- Parcel number: 9007940020
- Special conditions: Standard
Construction
Type & style
- Home type: Condo
- Architectural style: Townhouse,Condo (2 Levels)
- Property subtype: Condominium
Materials
- Wood Siding
- Roof: Composition
Condition
- Year built: 2004
- Major remodel year: 2007
Utilities & green energy
- Electric: Company: City of Tacoma
- Sewer: Company: City of Tacoma
- Water: Company: City of Tacoma
Community & HOA
Community
- Subdivision: Central Tacoma
HOA
- Services included: Common Area Maintenance
- HOA fee: $128 monthly
- HOA phone: 253-408-2243
Location
- Region: Tacoma
Financial & listing details
- Price per square foot: $280/sqft
- Tax assessed value: $310,700
- Annual tax amount: $3,391
- Date on market: 8/20/2026
- Listing terms: Conventional,FHA,VA Loan
- Inclusions: Dishwasher(s), Dryer(s), Refrigerator(s), Stove(s)/Range(s), Washer(s)
- Total actual rent: 1635
Estimated market value
$288,200
$274,000 - $303,000
$2,201/mo
Price history
| Date | Event | Price |
|---|---|---|
| 8/20/2026 | Listed for sale | $290,000+264.1%$280/sqft |
Source:  NWMLS as distributed by MLS GRID #2571097 Report a problem NWMLS as distributed by MLS GRID #2571097 Report a problem | ||
| 3/11/2025 | Listing removed | $1,850$2/sqft |
Source: Zillow Rentals Report a problem | ||
| 3/2/2025 | Price change | $1,850-4.4%$2/sqft |
Source: Zillow Rentals Report a problem | ||
| 2/18/2025 | Listed for rent | $1,936+38.8%$2/sqft |
Source: Zillow Rentals Report a problem | ||
| 1/9/2019 | Listing removed | $1,395$1/sqft |
Source: NRB Property Management, LLC Report a problem | ||
| 12/21/2018 | Listed for rent | $1,395+27.4%$1/sqft |
Source: NRB Property Management, LLC Report a problem | ||
| 5/31/2018 | Listing removed | $1,095$1/sqft |
Source: NRB Property Management, LLC Report a problem | ||
| 5/10/2018 | Listed for rent | $1,095$1/sqft |
Source: NRB Property Management, LLC Report a problem | ||
| 9/2/2014 | Listing removed | $79,650$77/sqft |
Source: Asset Realty Group #660889 Report a problem | ||
| 7/3/2014 | Listed for sale | $79,650-71.3%$77/sqft |
Source: Asset Realty Group #660889 Report a problem | ||
| 5/8/2012 | Listing removed | $277,500$268/sqft |
Source: Coldwell Banker Bain Associates #350898 Report a problem | ||
| 5/3/2012 | Listed for sale | $277,500+154.6%$268/sqft |
Source: Coldwell Banker Bain Associates #350898 Report a problem | ||
| 2/23/2012 | Listing removed | $109,000$105/sqft |
Source: RE/MAX EXTRA INC #272924 Report a problem | ||
| 9/10/2011 | Listed for sale | $109,000$105/sqft |
Source: RE/MAX EXTRA INC #272924 Report a problem | ||
Public tax history
| Year | Property taxes | Tax assessment |
|---|---|---|
| 2025 | $3,391 +4.1% | $310,700 +3.9% |
| 2024 | $3,258 +3.6% | $298,900 +6% |
| 2023 | $3,144 +13.7% | $282,000 +6.1% |
| 2022 | $2,764 +10.3% | $265,700 +21.8% |
| 2021 | $2,507 +23.3% | $218,100 +23.7% |
| 2019 | $2,034 -6.9% | $176,300 +12.9% |
| 2018 | $2,184 +345.2% | $156,100 +13.1% |
| 2017 | $491 | $138,000 +36.1% |
| 2016 | $491 | $101,400 +7% |
| 2014 | $491 -0.9% | $94,800 +5.7% |
| 2013 | $495 | $89,700 +4.7% |
| 2012 | -- | $85,700 -16.7% |
| 2011 | -- | $102,900 -6.7% |
| 2010 | -- | $110,300 |
Find assessor info on the county website
Monthly payment
Est. payment
Payment breakdown
Explore the cost of this home by adjusting the details. Changes won't be saved.Climate risks
Neighborhood: Central
Nearby schools
Schools provided by the listing agent
- Middle: Hilltop Heritage Middle
- High: Stadium
Source: NWMLS as distributed by MLS GRID. This data may not be complete. We recommend contacting the local school district to confirm school assignments for this home.
Similar homes
- $290,0002 bd2 ba955 sqftNarrows East, Tacoma, WA 98406Active
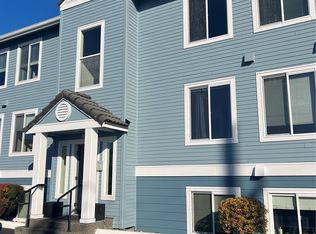 MLS ID #2331738, Kim Seevers. NWMLS as distributed by MLS GRID
 - $305,0002 bd2 ba1k sqftSomerset Place, University Place, WA 98467Active
 MLS ID #2592878, Walter Scamehorn. NWMLS as distributed by MLS GRID
 - $320,0002 bd1 ba953 sqft6044 S Oakes Street, Tacoma, WA 98409Active
 MLS ID #2590776, Julie Salazar. NWMLS as distributed by MLS GRID
 - $275,0003 bd2 ba1.2k sqftSouthpoint Condominiums, Tacoma, WA 98445Active
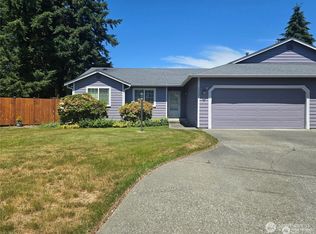 MLS ID #2586215, Kathleen Heady. NWMLS as distributed by MLS GRID
