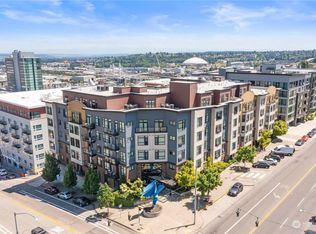
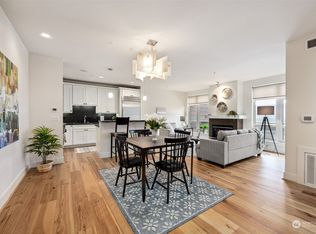
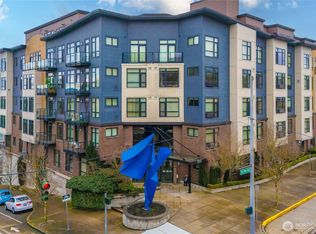
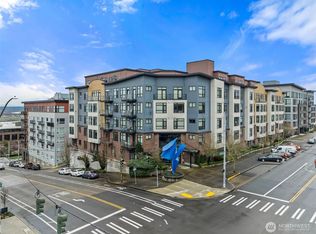
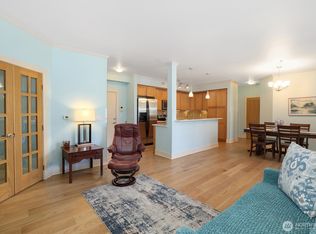
Let's do this together...Imagine driving in your secure garage, pulling into 1 of 2 dedicated parking spots, taking the nearby elevator & arriving on the 5th floor & your new home. For just a minute, you forget how easy your commute was today, that you didn't have to worry about parking & all the boxes of things you don't need right now, because they are neatly stored in your dedicated, large storage unit on "M" floor. Oh, but wait...don't kick your feet up quite yet, are you planning on a swim or hot tub at the YMCA (just a few blocks away) or heading down for a cardio or lifting session in the Marcato Fitness Center on the main floor? Then it hits you, it's a perfect night to barbecue dinner in the Community Courtyard...where you can meet up with new & old friends alike! Let's be clear, you have choices on where to live in Downtown Tacoma; this is one you don't want to pass up! Close to the waterfront, I-5, Old Town, Point Ruston, restaurants, bars, Theatre District, UW Tacoma, Sounder, light rail & hospitals, this 2 bed/2 bath 1030sqft condo also has some surprises for you...from the high ceilings, to the big windows that let in lots of light, to the bonus stand-alone shower (in addition to 2 full baths), & even a little deck off your bedroom to step outside and soak in the sunshine and fresh air! VA Loan assumption option available, @3.65. Ask LA for details. Is this the one? Schedule your appointment today to find out, and then get ready to Reimagine Where You Call Home!
Active
Listed by: COMPASS • Melene Thompson
$414,840
1501 Tacoma Avenue S #513, Tacoma, WA 98402
2beds
1,030sqft
Condominium
Built in 2006
-- sqft lot
$412,300 Zestimate®
$403/sqft
$530/mo HOA
What's special
- 4 days |
- 176 |
- 16 |
Likely to sell faster than
Zillow last checked:
Listing updated:
Listed by:
Melene Thompson,
COMPASS
Source: NWMLS as distributed by MLS GRID,MLS#: 2555537
Facts & features
Interior
Bedrooms & bathrooms
- Bedrooms: 2
- Bathrooms: 2
- Full bathrooms: 2
- Main level bathrooms: 2
- Main level bedrooms: 2
Primary bedroom
- Level: Main
Bedroom
- Level: Main
Bathroom full
- Level: Main
Bathroom full
- Level: Main
Entry hall
- Level: Main
Family room
- Level: Main
Kitchen with eating space
- Level: Main
Utility room
- Level: Main
Heating
- Fireplace, Radiant, Electric
Cooling
- Has cooling: Yes
Appliances
- Included: Dishwasher, Disposal, Dryer, Refrigerator, Stove(s)/Range(s), Washer, Dishwasher(s), Dryer(s), Garbage Disposal, Refrigerator(s), Washer(s), Water Heater: Electric, Water Heater Location: Closet, Cooking - Electric Hookup, Cooking-Electric, Dryer-Electric, Ice Maker
- Laundry: Electric Dryer Hookup, Washer Hookup
Features
- Flooring: Engineered Hardwood
- Windows: Insulated Windows, Coverings: Blinds
- Number of fireplaces: 1
- Fireplace features: Electric, Main Level: 1, Fireplace
Interior area
- Total structure area: 1,030
- Total interior livable area: 1,030 sqft
Property
Parking
- Total spaces: 2
- Parking features: Common Garage
- Has garage: Yes
- Covered spaces: 2
Features
- Levels: Three Or More
- Entry location: Main
- Patio & porch: Cooking-Electric, Dryer-Electric, Fireplace, Ice Maker, Insulated Windows, Primary Bathroom, Walk-In Closet(s), Washer, Water Heater
- Has view: Yes
- View description: Territorial
Lot
- Features: Paved, Sidewalk
Details
- Parcel number: 9006930820
- Special conditions: Standard
- Other equipment: Leased Equipment: No
Construction
Type & style
- Home type: Condo
- Architectural style: Modern,Condo (3 Levels)
- Property subtype: Condominium
Materials
- Cement Planked, Cement Plank
- Roof: Composition
Condition
- Year built: 2006
- Major remodel year: 2006
Utilities & green energy
- Electric: Company: TPU
- Sewer: Company: TPU/Paid through HOA
- Water: Company: TPU/Minol Manages
- Utilities for property: Light Curve
Green energy
- Energy efficient items: Insulated Windows
Community & HOA
Community
- Features: Clubhouse, Elevator, Fitness Center, Game/Rec Rm, Garden Space, Gated, Lobby Entrance, Outside Entry, See Remarks
- Security: Security Service
- Subdivision: New Tacoma
HOA
- Services included: Common Area Maintenance, Earthquake Insurance, Maintenance Grounds, Security, See Remarks, Snow Removal
- HOA fee: $530 monthly
- HOA phone: 253-985-3812
Location
- Region: Tacoma
Financial & listing details
- Price per square foot: $403/sqft
- Tax assessed value: $389,600
- Annual tax amount: $4,249
- Date on market: 8/20/2026
- Cumulative days on market: 5 days
- Listing terms: Conventional,VA Loan
- Inclusions: Dishwasher(s), Dryer(s), Garbage Disposal, Leased Equipment, Refrigerator(s), Stove(s)/Range(s), Washer(s)
Estimated market value
$412,300
$392,000 - $433,000
$2,269/mo
Price history
| Date | Event | Price |
|---|---|---|
| 8/21/2026 | Listed for sale | $414,840+7.8%$403/sqft |
Source:  NWMLS as distributed by MLS GRID #2555537 Report a problem NWMLS as distributed by MLS GRID #2555537 Report a problem | ||
| 2/26/2024 | Sold | $385,000$374/sqft |
Source: NWMLS as distributed by MLS GRID #2129725 Report a problem | ||
| 12/17/2023 | Pending sale | $385,000$374/sqft |
Source: NWMLS as distributed by MLS GRID #2129725 Report a problem | ||
| 12/13/2023 | Price change | $385,000-2.5%$374/sqft |
Source: NWMLS as distributed by MLS GRID #2129725 Report a problem | ||
| 12/4/2023 | Price change | $395,000-0.8%$383/sqft |
Source: NWMLS as distributed by MLS GRID #2129725 Report a problem | ||
| 10/17/2023 | Listed for sale | $398,000$386/sqft |
Source: NWMLS as distributed by MLS GRID #2129725 Report a problem | ||
| 10/4/2023 | Pending sale | $398,000$386/sqft |
Source: NWMLS as distributed by MLS GRID #2129725 Report a problem | ||
| 10/3/2023 | Price change | $398,000-3.4%$386/sqft |
Source: NWMLS as distributed by MLS GRID #2129725 Report a problem | ||
| 8/31/2023 | Price change | $412,000-3.1%$400/sqft |
Source: NWMLS as distributed by MLS GRID #2129725 Report a problem | ||
| 8/11/2023 | Price change | $425,000-3.4%$413/sqft |
Source: NWMLS as distributed by MLS GRID #2129725 Report a problem | ||
| 8/1/2023 | Price change | $440,000-1.1%$427/sqft |
Source: NWMLS as distributed by MLS GRID #NWM2129725 Report a problem | ||
| 7/25/2023 | Price change | $445,000-1.1%$432/sqft |
Source: NWMLS as distributed by MLS GRID #NWM2129725 Report a problem | ||
| 6/21/2023 | Listed for sale | $450,000+36.6%$437/sqft |
Source: NWMLS as distributed by MLS GRID #NWM2129725 Report a problem | ||
| 12/16/2019 | Sold | $329,500+1.4%$320/sqft |
Source: NWMLS as distributed by MLS GRID #1466107 Report a problem | ||
| 10/22/2019 | Pending sale | $325,000$316/sqft |
Source: Windermere Professional Partners #1466107 Report a problem | ||
| 10/3/2019 | Listed for sale | $325,000$316/sqft |
Source: Windermere Professional Partners #1466107 Report a problem | ||
| 9/26/2019 | Pending sale | $325,000$316/sqft |
Source: Windermere Professional Partners #1466107 Report a problem | ||
| 7/25/2019 | Price change | $325,000-4.4%$316/sqft |
Source: Windermere Professional Partners #1466107 Report a problem | ||
| 6/21/2019 | Price change | $339,950-2.9%$330/sqft |
Source: Windermere Professional Partners #1466107 Report a problem | ||
| 6/1/2019 | Listed for sale | $349,950+62%$340/sqft |
Source: Windermere Professional Partners #1466107 Report a problem | ||
| 8/13/2015 | Sold | $216,000+0.5%$210/sqft |
Source: NWMLS as distributed by MLS GRID #750608 Report a problem | ||
| 7/10/2015 | Pending sale | $215,000$209/sqft |
Source: John L Scott Real Estate #750608 Report a problem | ||
| 5/22/2015 | Price change | $215,000-4.4%$209/sqft |
Source: John L Scott Real Estate #750608 Report a problem | ||
| 4/19/2015 | Listed for sale | $225,000$218/sqft |
Source: John L Scott Real Estate #750608 Report a problem | ||
| 4/2/2015 | Pending sale | $225,000$218/sqft |
Source: John L Scott Real Estate #750608 Report a problem | ||
| 3/6/2015 | Listed for sale | $225,000-6.3%$218/sqft |
Source: John L Scott Real Estate #750608 Report a problem | ||
| 11/17/2009 | Sold | $240,000$233/sqft |
Source: Public Record Report a problem | ||
Public tax history
| Year | Property taxes | Tax assessment |
|---|---|---|
| 2025 | $4,249 -4% | $389,600 -4.1% |
| 2024 | $4,426 -2.2% | $406,400 |
| 2023 | $4,526 +7.2% | $406,400 |
| 2022 | $4,222 +4.1% | $406,400 +15% |
| 2021 | $4,055 +19.2% | $353,400 +1.9% |
| 2019 | $3,403 -9.5% | $346,900 +32.6% |
| 2018 | $3,759 +17.6% | $261,700 +10% |
| 2017 | $3,196 +551.4% | $237,900 +29.6% |
| 2016 | $491 | $183,600 -8% |
| 2014 | $491 -57% | $199,600 +0.2% |
| 2013 | $1,141 | $199,200 -11.4% |
| 2012 | -- | $224,800 +0.7% |
| 2011 | -- | $223,300 -6.9% |
| 2010 | -- | $239,800 |
Find assessor info on the county website
Monthly payment
Est. payment
Payment breakdown
Explore the cost of this home by adjusting the details. Changes won't be saved.Climate risks
Neighborhood: New Tacoma
Nearby schools
GreatSchools rating
- 3/10Edna Travis ElementaryGrades: PK-5Distance: 0.5 mi
- 3/10Hilltop Heritage Middle SchoolGrades: 6-8Distance: 1.2 mi
- 7/10Stadium High SchoolGrades: 9-12Distance: 1.3 mi
- $295,0001 bd1 ba635 sqft1501 Tacoma Ave S UNIT 217, Tacoma, WA 98402Sold
- $520,0002 bd2 ba1.2k sqft1501 Tacoma Ave S UNIT 602, Tacoma, WA 98402Sold
- $425,0002 bd2 ba1k sqft1501 Tacoma Ave S UNIT 203, Tacoma, WA 98402Sold
- $325,0001 bd1 ba900 sqft1501 Tacoma Ave S UNIT 508, Tacoma, WA 98402Sold
- $459,9902 bd2 ba1k sqft1501 Tacoma Ave S UNIT 502, Tacoma, WA 98402Sold
- $839,0003 bd3 ba1.7k sqft1501 Tacoma Ave S UNIT 605, Tacoma, WA 98402Sold
- $447,0002 bd2 ba1k sqft1501 Tacoma Ave S UNIT 504, Tacoma, WA 98402Sold
- $279,0001 bd1 ba745 sqft1501 Tacoma Ave S UNIT 110, Tacoma, WA 98402Sold
- $390,0002 bd2 ba1.1k sqft1501 Tacoma Ave S UNIT 304, Tacoma, WA 98402Sold
A local agent can set up tours, give advice and negotiate with sellers.
Similar homes
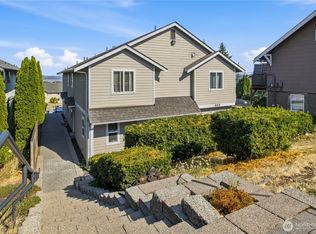
- $430,0002 bd2 ba1.1k sqftReverie At Marcato Condo, Tacoma, WA 98402Active
 MLS ID #2562078, Christine Hudson. NWMLS as distributed by MLS GRID
 - $489,9952 bd2 ba1.1k sqftReverie At Marcato, Tacoma, WA 98402Active
 MLS ID #2531969, Danny Altizer. NWMLS as distributed by MLS GRID
 - $310,0002 bd2 ba1k sqft1939 I Street Condominiums, Tacoma, WA 98405Active
 MLS ID #2571073, Lacie Nichole Horton. NWMLS as distributed by MLS GRID
 - $--2 bd1 ba720 sqft2143 S Alaska St, Tacoma, WA 98405Auction
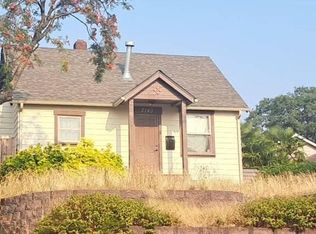 Auction.com 2
 - $290,0002 bd2 ba1k sqft1939 I Street Condominiums, Tacoma, WA 98405ActiveMLS ID #2571097, Lacie Nichole Horton. NWMLS as distributed by MLS GRID
- $495,0001 bd2 ba864 sqftPerkins, Tacoma, WA 98402ActiveMLS ID #2570742, Margo Hass-Klein. NWMLS as distributed by MLS GRID
- $400,0002 bd2 ba1.2k sqft507 E 34th Street, Tacoma, WA 98404ActiveMLS ID #2572219, Kimberly Smart. NWMLS as distributed by MLS GRID
- $400,0002 bd1 ba608 sqft3309 E E Street, Tacoma, WA 98404ActiveMLS ID #2571514, Kimberly Smart. NWMLS as distributed by MLS GRID
- $349,9501 bd2 ba895 sqftPenthouses At Thea's Landing, Tacoma, WA 98402ActiveMLS ID #2564296, Stephanie C. Hart. NWMLS as distributed by MLS GRID
- $400,0003 bd1 ba1.3k sqft511 E 34th Street, Tacoma, WA 98404ActiveMLS ID #2571512, Kimberly Smart. NWMLS as distributed by MLS GRID
- $399,0002 bd2 ba1.2k sqftAllenmore East Condominium, Tacoma, WA 98405ActiveMLS ID #2543575, Brandon Hjelseth. NWMLS as distributed by MLS GRID
- $499,9991 bd2 ba1.4k sqft505 Broadway, Tacoma, WA 98402ActiveMLS ID #2570455, Todd Pressley. NWMLS as distributed by MLS GRID
- $385,0003 bd1 ba1.2k sqft3514 S K Street, Tacoma, WA 98418ActiveMLS ID #2573128, Annie Salonen. NWMLS as distributed by MLS GRID
- $418,9993 bd3 ba1.4k sqft1525 S G Street, Tacoma, WA 98405ActiveMLS ID #2499618, Anwar Thomas. NWMLS as distributed by MLS GRID
- $405,0002 bd1 ba824 sqft3716 E G Street, Tacoma, WA 98404ActiveMLS ID #2547441, Justin Smith. NWMLS as distributed by MLS GRID
- $265,0001 bd1 ba611 sqftThe Bridge, Tacoma, WA 98402ActiveMLS ID #2573243, Allison O'Hagan. NWMLS as distributed by MLS GRID
- $424,9502 bd2 ba1k sqft3574 S Crandall Lane, Tacoma, WA 98418ActiveMLS ID #2568427, Mariah Raygor. NWMLS as distributed by MLS GRID
- $469,9001 bd1 ba1k sqftThe Esplanade, Tacoma, WA 98402ActiveMLS ID #2484221, Matt Hume. NWMLS as distributed by MLS GRID
- $325,0002 bd2 ba896 sqftBroadway 5, Tacoma, WA 98402ActiveMLS ID #2546653, Brad Harper. NWMLS as distributed by MLS GRID
- $350,0001 bd1 ba732 sqftThe Esplanade, Tacoma, WA 98402ActiveMLS ID #2561906, Karen Kostner. NWMLS as distributed by MLS GRID
