Refreshed and renewed, this spacious 2-bedroom, 1.5-bath home in a well kept 4-plex offers 1,034 sq ft of comfortable living in a convenient downtown Tacoma location. The open main level features fresh paint, new flooring, a well-appointed kitchen with quartz countertops-all appliances stay, and a half bath for added convenience. Upstairs, you’ll find two generously sized bedrooms, both with walk-in closets, plus a full bath and separate laundry room. Enjoy a private, fenced, low-maintenance backyard directly off the living room—perfect for relaxing. Dedicated parking is located beside the building and plenty of street parking is always available. Low monthly HOA dues add to the appeal. Conveniently located within walking distance of St. Joeseph Hospital and UW Tacoma, with easy freeway and public transit access for commuters. An excellent opportunity for a first-time buyer, downsizer, or investor seeking strong rental potential. Three units are currently available, offering the unique opportunity to purchase one individually or acquire all three as an investment portfolio.
Active
Listed by: Coldwell Banker Danforth • Lacie Nichole Horton
$310,000
1939 I Street #C, Tacoma, WA 98405
2beds
1,034sqft
Condominium
Built in 2004
-- sqft lot
$308,200 Zestimate®
$300/sqft
$128/mo HOA
What's special
Plenty of street parkingTwo generously sized bedroomsOpen main levelSeparate laundry roomBoth with walk-in closetsAll appliances stayFresh paint
- 19 days
- 332
- 34
Zillow last checked:
Listing updated:
Listed by:
Lacie Nichole Horton,
Coldwell Banker Danforth
Source: NWMLS as distributed by MLS GRID,MLS#: 2571073
Facts & features
Interior
Bedrooms & bathrooms
- Bedrooms: 2
- Bathrooms: 2
- Full bathrooms: 1
- 1/2 bathrooms: 1
- Main level bathrooms: 1
Bedroom
- Level: Second
Bedroom
- Level: Second
Bathroom full
- Level: Second
Other
- Level: Main
Entry hall
- Level: Main
Kitchen without eating space
- Level: Main
Living room
- Level: Main
Utility room
- Level: Second
Heating
- Wall Furnace, Electric
Cooling
- None
Appliances
- Included: Dishwasher, Refrigerator, Stove(s)/Range(s), Dishwasher(s), Refrigerator(s), Water Heater: Electric, Cooking - Electric Hookup, Cooking-Electric, Dryer-Electric, Washer
- Laundry: Electric Dryer Hookup, Washer Hookup
Features
- Flooring: Ceramic Tile, Laminate, Carpet
- Has fireplace: No
Interior area
- Total structure area: 1,034
- Total interior livable area: 1,034 sqft
Property
Parking
- Total spaces: 1
- Parking features: Off Street, Uncovered
- Uncovered spaces: 1
Features
- Levels: Two
- Stories: 2
- Entry location: Main
- Patio & porch: Cooking-Electric, Dryer-Electric, Ground Floor, Walk-In Closet(s), Washer, Water Heater
- Has view: Yes
- View description: City
Lot
- Features: Curbs, Paved, Sidewalk
Details
- Parcel number: 9007940030
- Special conditions: Standard
Construction
Type & style
- Home type: Condo
- Architectural style: Townhouse,Condo (2 Levels)
- Property subtype: Condominium
Materials
- Wood Siding
- Roof: Composition
Condition
- Year built: 2004
- Major remodel year: 2007
Utilities & green energy
- Electric: Company: City of Tacoma
- Sewer: Company: City of Tacoma
- Water: Company: City of Tacoma
Community & HOA
Community
- Features: Outside Entry
- Subdivision: Central Tacoma
HOA
- Services included: Common Area Maintenance
- HOA fee: $128 monthly
- HOA phone: 253-408-2243
Location
- Region: Tacoma
Financial & listing details
- Price per square foot: $300/sqft
- Tax assessed value: $308,500
- Annual tax amount: $3,367
- Date on market: 8/19/2026
- Cumulative days on market: 20 days
- Listing terms: Conventional,FHA,VA Loan
- Inclusions: Dishwasher(s), Refrigerator(s), Stove(s)/Range(s)
Estimated market value
$308,200
$293,000 - $324,000
$2,447/mo
Price history
| Date | Event | Price |
|---|---|---|
| 8/20/2026 | Listed for sale | $310,000+289.2%$300/sqft |
Source:  NWMLS as distributed by MLS GRID #2571073 Report a problem NWMLS as distributed by MLS GRID #2571073 Report a problem | ||
| 11/26/2019 | Listing removed | $1,395$1/sqft |
Source: NRB Property Management, LLC Report a problem | ||
| 10/28/2019 | Listed for rent | $1,395+27.4%$1/sqft |
Source: NRB Property Management, LLC Report a problem | ||
| 11/20/2017 | Listing removed | $1,095$1/sqft |
Source: NRB Property Management Report a problem | ||
| 11/10/2017 | Price change | $1,095-4.8%$1/sqft |
Source: NRB Property Management Report a problem | ||
| 11/8/2017 | Listed for rent | $1,150$1/sqft |
Source: NRB Property Management Report a problem | ||
| 9/4/2014 | Listing removed | $79,650$77/sqft |
Source: Asset Realty Group #661492 Report a problem | ||
| 7/3/2014 | Listed for sale | $79,650-6.3%$77/sqft |
Source: Asset Realty Group #661492 Report a problem | ||
| 1/31/2013 | Listing removed | $85,000$82/sqft |
Source: RE/MAX EXTRA INC #398874 Report a problem | ||
| 1/17/2013 | Listed for sale | $85,000$82/sqft |
Source: RE/MAX EXTRA INC #398874 Report a problem | ||
| 12/2/2012 | Listing removed | $85,000$82/sqft |
Source: RE/MAX EXTRA INC #398874 Report a problem | ||
| 8/30/2012 | Price change | $85,000-5%$82/sqft |
Source: RE/MAX EXTRA INC #398874 Report a problem | ||
| 7/10/2012 | Price change | $89,500-67.7%$87/sqft |
Source: Tacoma Main #350898 Report a problem | ||
| 5/8/2012 | Listed for sale | $277,500+154.6%$268/sqft |
Source: Coldwell Banker Bain Associates #350898 Report a problem | ||
| 2/23/2012 | Listing removed | $109,000$105/sqft |
Source: RE/MAX EXTRA INC #272881 Report a problem | ||
| 9/10/2011 | Listed for sale | $109,000$105/sqft |
Source: RE/MAX EXTRA INC #272881 Report a problem | ||
Public tax history
| Year | Property taxes | Tax assessment |
|---|---|---|
| 2025 | $3,367 +4% | $308,500 +3.9% |
| 2024 | $3,237 +3.8% | $296,900 +6.2% |
| 2023 | $3,117 +13.9% | $279,600 +6.3% |
| 2022 | $2,737 +10.5% | $263,100 +22.1% |
| 2021 | $2,477 +23.5% | $215,500 +24% |
| 2019 | $2,005 -6.6% | $173,800 +12.9% |
| 2018 | $2,148 +337.8% | $153,900 +13.4% |
| 2017 | $491 | $135,700 +36.1% |
| 2016 | $491 | $99,700 +6.9% |
| 2014 | $491 -0.9% | $93,300 +5.7% |
| 2013 | $495 | $88,300 +4.6% |
| 2012 | -- | $84,400 -16.8% |
| 2011 | -- | $101,400 -6.7% |
| 2010 | -- | $108,700 |
Find assessor info on the county website
Monthly payment
Est. payment
Payment breakdown
Explore the cost of this home by adjusting the details. Changes won't be saved.Climate risks
Neighborhood: Central
Nearby schools
Schools provided by the listing agent
- Middle: Hilltop Heritage Middle
- High: Stadium
Source: NWMLS as distributed by MLS GRID. This data may not be complete. We recommend contacting the local school district to confirm school assignments for this home.
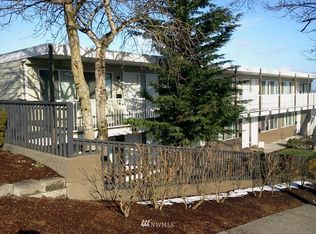
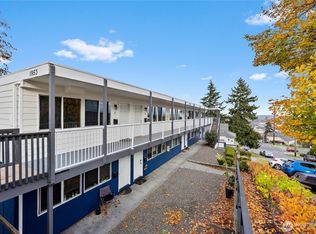
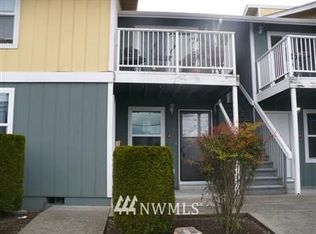
Similar homes
- $290,0002 bd2 ba1k sqft1939 I Street Condominiums, Tacoma, WA 98405Active
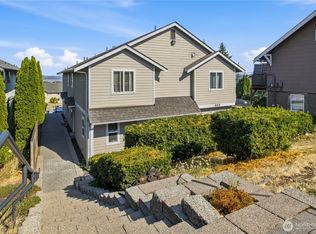 MLS ID #2571097, Lacie Nichole Horton. NWMLS as distributed by MLS GRID
 - $295,0002 bd2 ba1k sqftStadium Point Condos, Tacoma, WA 98403Active
 MLS ID #2474662, Aaron De Nunzio. NWMLS as distributed by MLS GRID
 - $445,0003 bd2 ba1.1k sqft1821 S 19th Street, Tacoma, WA 98405Active
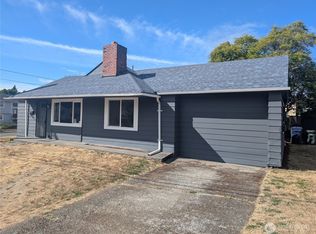 MLS ID #2575087, Kimberly B. Tso. NWMLS as distributed by MLS GRID
 - $290,0002 bd2 ba955 sqftNarrows East, Tacoma, WA 98406Active
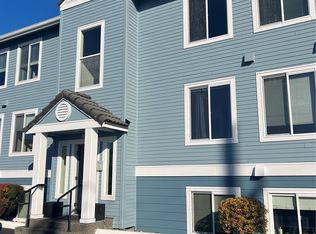 MLS ID #2331738, Kim Seevers. NWMLS as distributed by MLS GRID
