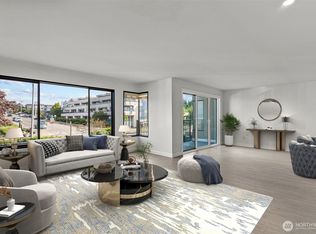
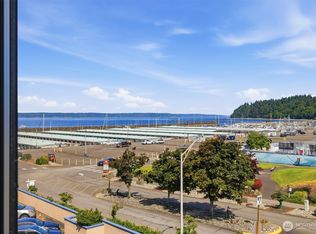
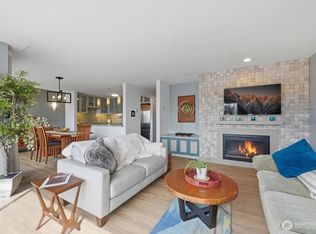
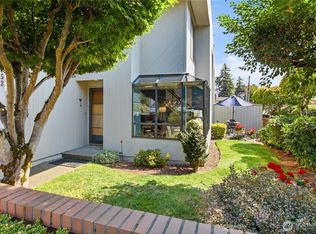
Experience exceptional waterfront living at Mariner Manor, widely regarded as one of the most secure and meticulously kept communities in Des Moines. This luminous 1,430 sq. ft. residence has been carefully updated and maintained, featuring a spacious open-concept layout with two bedrooms, a walk-in closet, and 1.75 baths. The interior offers a perfect setting for quiet relaxation or for hosting guests, while the private open deck provides stunning vistas of the Des Moines Marina, Puget Sound, and the Olympic Mountains. There's also air conditioning for those hot summer days. Residents benefit from a private one-car garage with secure parking and a sizable storage unit equipped with cabinets and a workbench. The complex also boasts an impressive array of amenities within its beautiful interior courtyard, including an outdoor pool, spa, cabana, BBQ area, and serene gardens with fountains. For added convenience, there are 3 elevators in the building. Located in the heart of downtown Des Moines, you are just moments away from the Marina and Marina Beach Park, the Farmer's Market, Des Moines Creek Trail, local shops and restaurants. SeaTac Airport is 15 minutes away; Angle Lake Light Rail Station is 10 minutes away; and it is a short 25-minute commute to Seattle or Tacoma. This property combines luxury, space, and a premier location. Welcome home!
Pending
Listed by: COMPASS • Elia Hilgenberg
Price cut: $26K (7/8)
$499,000
601 S 227th Street #208N, Des Moines, WA 98198
2beds
1,430sqft
Condominium
Built in 1981
-- sqft lot
$486,200 Zestimate®
$349/sqft
$911/mo HOA
What's special
Outdoor poolSerene gardens with fountainsWalk-in closetBbq areaBeautiful interior courtyardTwo bedroomsSpacious open-concept layout
- 123 days
- 174
- 4
Zillow last checked:
Listing updated:
Listed by:
Elia Hilgenberg,
COMPASS
Source: NWMLS as distributed by MLS GRID,MLS#: 2519024
Facts & features
Interior
Bedrooms & bathrooms
- Bedrooms: 2
- Bathrooms: 2
- Full bathrooms: 1
- 3/4 bathrooms: 1
- Main level bathrooms: 2
- Main level bedrooms: 2
Primary bedroom
- Level: Main
Bedroom
- Level: Main
Bathroom three quarter
- Level: Main
Bathroom full
- Level: Main
Dining room
- Level: Main
Entry hall
- Level: Main
Kitchen with eating space
- Level: Main
Living room
- Level: Main
Utility room
- Level: Main
Heating
- Fireplace, Forced Air, Heat Pump, Electric, Wood
Cooling
- Heat Pump
Appliances
- Included: Dishwasher, Disposal, Dryer, Microwave, Refrigerator, Stove(s)/Range(s), Washer, Dishwasher(s), Dryer(s), Garbage Disposal, Microwave(s), Refrigerator(s), Washer(s), Cooking - Electric Hookup, Cooking-Electric, Dryer-Electric
- Laundry: Electric Dryer Hookup, Washer Hookup
Features
- Flooring: Ceramic Tile, Hardwood, Laminate
- Windows: Insulated Windows
- Number of fireplaces: 1
- Fireplace features: Wood Burning, Main Level: 1, Fireplace
Interior area
- Total structure area: 1,430
- Total interior livable area: 1,430 sqft
Property
Parking
- Total spaces: 2
- Parking features: Common Garage
- Has garage: Yes
- Covered spaces: 1
- Uncovered spaces: 1
Features
- Levels: One
- Stories: 1
- Entry location: Main
- Patio & porch: Cooking-Electric, Dryer-Electric, Fireplace, Insulated Windows, Primary Bathroom, Walk-In Closet(s), Washer
- Spa features: Community
- Has view: Yes
- View description: Mountain(s), Sound
- Has water view: Yes
- Water view: Sound
Lot
- Features: Paved, Sidewalk
Details
- Parcel number: 5156000090
- Special conditions: Standard
Construction
Type & style
- Home type: Condo
- Architectural style: Contemporary,Condo (1 Level)
- Property subtype: Condominium
Materials
- Cement Planked, Stucco, Cement Plank
- Roof: Flat
Condition
- Year built: 1981
Utilities & green energy
- Electric: Company: PSE
- Sewer: Company: HOA
- Water: Company: HOA
Green energy
- Energy efficient items: Insulated Windows
Community & HOA
Community
- Features: Cable TV, Elevator, Garden Space, Gated, Pool
- Subdivision: Des Moines Waterfront
HOA
- Services included: Cable TV, Common Area Maintenance, Maintenance Grounds, Road Maintenance, Sewer, Water
- HOA fee: $911 monthly
- HOA phone: 425-562-1200
Location
- Region: Des Moines
Financial & listing details
- Price per square foot: $349/sqft
- Tax assessed value: $448,000
- Annual tax amount: $6,085
- Date on market: 5/14/2026
- Cumulative days on market: 117 days
- Listing terms: Conventional,FHA,VA Loan
- Inclusions: Dishwasher(s), Dryer(s), Garbage Disposal, Microwave(s), Refrigerator(s), Stove(s)/Range(s), Washer(s)
Estimated market value
$486,200
$462,000 - $511,000
$2,889/mo
Price history
| Date | Event | Price |
|---|---|---|
| 8/27/2026 | Pending sale | $499,000$349/sqft |
Source:  NWMLS as distributed by MLS GRID #2519024 Report a problem NWMLS as distributed by MLS GRID #2519024 Report a problem | ||
| 7/8/2026 | Price change | $499,000-5%$349/sqft |
Source: NWMLS as distributed by MLS GRID #2519024 Report a problem | ||
| 5/18/2026 | Price change | $525,000-4.5%$367/sqft |
Source: NWMLS as distributed by MLS GRID #2519024 Report a problem | ||
| 5/8/2026 | Listed for sale | $549,900+1.8%$385/sqft |
Source: NWMLS as distributed by MLS GRID #2519024 Report a problem | ||
| 9/17/2021 | Sold | $540,000+0.9%$378/sqft |
Source: Public Record Report a problem | ||
| 8/20/2021 | Pending sale | $535,000$374/sqft |
Source: NWMLS as distributed by MLS GRID #1824858 Report a problem | ||
| 8/14/2021 | Listed for sale | $535,000+33.4%$374/sqft |
Source: NWMLS as distributed by MLS GRID #1824858 Report a problem | ||
| 7/18/2019 | Sold | $401,000+91%$280/sqft |
Source: NWMLS as distributed by MLS GRID #1405045 Report a problem | ||
| 2/21/2018 | Listing removed | $1,995$1/sqft |
Source: City Closers Real Estate Report a problem | ||
| 12/10/2017 | Price change | $1,995-16%$1/sqft |
Source: City Closers Real Estate #1203909 Report a problem | ||
| 11/16/2017 | Price change | $2,375-3.1%$2/sqft |
Source: City Closers Real Estate #1203909 Report a problem | ||
| 10/11/2017 | Price change | $2,450-2%$2/sqft |
Source: City Closers Real Estate #1203909 Report a problem | ||
| 10/7/2017 | Listed for rent | $2,500$2/sqft |
Source: City Closers Real Estate #1203909 Report a problem | ||
| 1/28/2000 | Sold | $210,000$147/sqft |
Source: Public Record Report a problem | ||
Public tax history
| Year | Property taxes | Tax assessment |
|---|---|---|
| 2025 | $6,085 +0% | $448,000 -9.1% |
| 2024 | $6,085 -12.4% | $493,000 -15.1% |
| 2023 | $6,946 +24.7% | $581,000 +16% |
| 2022 | $5,572 +3.9% | $501,000 +18.4% |
| 2021 | $5,361 -3% | $423,000 +2.2% |
| 2020 | $5,529 +0% | $414,000 -1% |
| 2019 | $5,527 +14.2% | $418,000 +6.6% |
| 2018 | $4,839 +0.7% | $392,000 +18.4% |
| 2017 | $4,806 +20.3% | $331,000 +5.4% |
| 2016 | $3,995 | $314,000 +9.8% |
| 2015 | $3,995 | $286,000 +2.5% |
| 2014 | $3,995 | $279,000 +25.1% |
| 2013 | $3,995 | $223,000 +28.9% |
| 2012 | -- | $173,000 -24.1% |
| 2011 | -- | $228,000 -25% |
| 2010 | -- | $304,000 |
| 2009 | -- | $304,000 +8.2% |
| 2007 | -- | $281,000 +2.2% |
| 2006 | -- | $275,000 +4.6% |
| 2005 | -- | $263,000 +19.4% |
| 2001 | $2,844 +13.2% | $220,200 +20.5% |
| 2000 | $2,512 | $182,700 |
Find assessor info on the county website
Monthly payment
Est. payment
Payment breakdown
Explore the cost of this home by adjusting the details. Changes won't be saved.Climate risks
Neighborhood: Marina District
- $495,0002 bd2 ba1.3k sqft601 S 227th St APT 205N, Des Moines, WA 98198For Sale
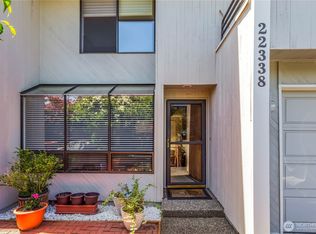
- $591,0002 bd2 ba1.5k sqft601 S 227th St APT 403N, Des Moines, WA 98198Sold

- $449,0002 bd2 ba1.3k sqft601 S 227th St APT 407N, Des Moines, WA 98198For Sale
- $539,0002 bd2 ba1.1k sqft601 S 227th St APT 202S, Des Moines, WA 98198Sold
Similar homes
- $512,5002 bd2 ba996 sqftCoranado Townhomes Condo, Des Moines, WA 98198Active
 MLS ID #2544641, Polly Barber. NWMLS as distributed by MLS GRID
 - $465,0002 bd2 ba1.1k sqftMarina Estates, Des Moines, WA 98198Active
 MLS ID #2556757, Leslie A. Newman. NWMLS as distributed by MLS GRID
 - $475,0002 bd2 ba822 sqftThe Coronado Townhomes, Des Moines, WA 98198Active
 MLS ID #2574663, Rebecca Drew. NWMLS as distributed by MLS GRID
 - $621,0002 bd2 ba1.1k sqftPortsider Condominium, Des Moines, WA 98198Active
 MLS ID #2561136, Michelle Beckman. NWMLS as distributed by MLS GRID
