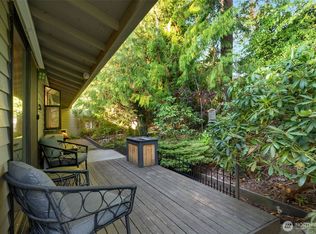
Honey stop the car! Best price in the community. It's Huntington Park the quintessential 55+ community in Des Moines. All the amenities such as clubhouse, pool, sport area, shared BBQ's, trails etc and affordable dues to be worry free. Close to Saltwater State Park. Duplex style. Primary bedroom on the main floor, second bedroom in the loft upstairs with 1/2 bath. Attached one car garage with newer door and opener. Generous sized utility with gas H20 and furnace. Updated main bath, tiled shower, newer vanity, and vinyl tile floor. Vaulted ceiling with paddle fan. Great storage in the attic and easily accessible. Only one member of the household needs to be 55 or older.
Active
Listed by: Windermere RE South Sound, Inc • Jennifer Dovey • 206-423-8000
$375,000
24724 13th Avenue S, Des Moines, WA 98198
2beds
1,080sqft
Single Family Residence
Built in 1975
2,953 Square Feet Lot
$369,000 Zestimate®
$347/sqft
$170/mo HOA
What's special
Updated main bathNewer vanityTiled showerSport areaVinyl tile floor
- --
- on Zillow
- 2,264
- views
- 145
- saves
Likely to sell faster than
Zillow last checked:
Listing updated:
Listed by:
Jennifer Dovey 206-423-8000 jsdovey@windermere.com,
Windermere RE South Sound, Inc
Source: NWMLS as distributed by MLS GRID,MLS#: 2596418
Facts & features
Interior
Bedrooms & bathrooms
- Bedrooms: 2
- Bathrooms: 2
- Full bathrooms: 1
- 1/2 bathrooms: 1
- Main level bathrooms: 1
- Main level bedrooms: 1
Primary bedroom
- Level: Main
Bedroom
- Level: Second
Bathroom full
- Level: Main
Other
- Level: Second
Entry hall
- Level: Main
Great room
- Level: Main
Utility room
- Level: Main
Heating
- Forced Air, Natural Gas
Cooling
- None
Appliances
- Included: Dishwasher, Disposal, Dryer, Refrigerator, Stove(s)/Range(s), Washer, Dishwasher(s), Dryer(s), Garbage Disposal, Refrigerator(s), Washer(s), Water Heater: Gas, Water Heater Location: Utility
Features
- Ceiling Fan(s), Loft
- Flooring: Vinyl, Carpet
- Windows: Dbl Pane/Storm Window, Triple Pane Windows
- Basement: None
- Has fireplace: No
Interior area
- Total structure area: 1,080
- Total interior livable area: 1,080 sqft
Video & virtual tour
Property
Parking
- Total spaces: 2
- Parking features: Driveway, Attached Garage
- Has attached garage: Yes
- Covered spaces: 1
- Uncovered spaces: 1
Features
- Levels: One and One Half
- Stories: 1
- Entry location: Main
- Patio & porch: Ceiling Fan(s), Dbl Pane/Storm Window, Loft, Triple Pane Windows, Vaulted Ceiling(s), Water Heater
- Pool features: Community
- Has view: Yes
- View description: Territorial
Lot
- Size: 2,953 Square Feet
- Features: Curbs, Dead End Street, Paved, Sidewalk, Cable TV, Deck, Fenced-Partially, Gas Available
- Topography: Level
- Residential vegetation: Garden Space
Details
- Parcel number: 3530430040
- Zoning: RS7200
- Zoning description: Jurisdiction: City
- Special conditions: Standard
- Other equipment: Leased Equipment: None
Construction
Type & style
- Home type: SingleFamily
- Architectural style: See Remarks,1 1/2 Story
- Property subtype: Single Family Residence
Materials
- Metal/Vinyl, Stone
- Foundation: Poured Concrete
- Roof: Composition
Condition
- Good
- Year built: 1975
- Major remodel year: 1975
Utilities & green energy
- Electric: Company: PSE
- Sewer: Sewer Connected, Company: Midway
- Water: Public, Company: Highline
- Utilities for property: Xfinity, Xfinity
Community & HOA
Community
- Features: CCRs, Clubhouse, Park, Trail(s)
- Security: Security Service
- Subdivision: Huntington Park
HOA
- Services included: Common Area Maintenance, Road Maintenance, Security, Snow Removal
- HOA fee: $170 monthly
- HOA phone: 206-878-2744
Location
- Region: Des Moines
Financial & listing details
- Price per square foot: $347/sqft
- Tax assessed value: $371,000
- Annual tax amount: $698
- Date on market: 10/26/2026
- Listing terms: Conventional,FHA,VA Loan
- Inclusions: Dishwasher(s), Dryer(s), Garbage Disposal, Leased Equipment, Refrigerator(s), Stove(s)/Range(s), Washer(s)
Estimated market value
$369,000
$351,000 - $387,000
$2,525/mo
Price history
| Date | Event | Price |
|---|---|---|
| 10/26/2026 | Listed for sale | $375,000+95.4%$347/sqft |
Source:  NWMLS as distributed by MLS GRID #2596418 Report a problem | ||
| 10/6/2005 | Sold | $191,950+77.7%$178/sqft |
Source: NWMLS as distributed by MLS GRID #25115866 Report a problem | ||
| 4/8/1998 | Sold | $108,000$100/sqft |
Source: Public Record Report a problem | ||
Public tax history
| Year | Property taxes | Tax assessment |
|---|---|---|
| 2025 | $699 +3.2% | $174,000 |
| 2024 | $677 +2.9% | $174,000 |
| 2023 | $658 | $174,000 |
| 2022 | -- | $174,000 |
| 2021 | $664 +36.3% | $174,000 |
| 2020 | $488 +0.1% | $174,000 |
| 2019 | $487 -2.1% | $174,000 |
| 2018 | $498 -5.2% | $174,000 -33.1% |
| 2017 | $525 -8.3% | $260,000 +21.5% |
| 2016 | $572 | $214,000 +13.2% |
| 2015 | $572 | $189,000 -4.1% |
| 2014 | $572 | $197,000 +22.4% |
| 2013 | $572 | $161,000 +4.5% |
| 2012 | -- | $154,000 -7.8% |
| 2011 | -- | $167,000 -4% |
| 2010 | -- | $174,000 |
| 2009 | -- | $174,000 +37% |
| 2007 | -- | $127,000 -27% |
| 2006 | -- | $174,000 +45% |
| 2005 | -- | $120,000 |
| 2001 | $657 -5.6% | $120,000 |
| 2000 | $696 | $120,000 |
Find assessor info on the county website
Monthly payment
Est. payment
Payment breakdown
Explore the cost of this home by adjusting the details. Changes won't be saved.Climate risks
Neighborhood: Zenith
Nearby schools
Schools provided by the listing agent
- Elementary: Parkside Primary
- Middle: Pacific Mid
- High: Mount Rainier High
Source: NWMLS as distributed by MLS GRID. This data may not be complete. We recommend contacting the local school district to confirm school assignments for this home.
Similar homes
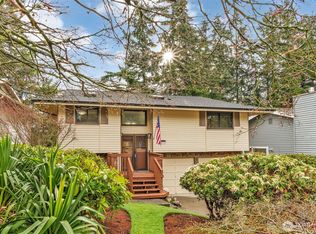
- $403,0002 bd2 ba1.1k sqft24440 13th Avenue S, Des Moines, WA 98198Active
 MLS ID #2589623, Amber Burton. NWMLS as distributed by MLS GRID
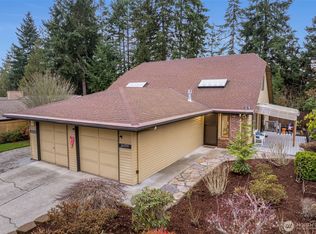
- $385,0002 bd2 ba1k sqftHuntington Park, Des Moines, WA 98198Active
 MLS ID #2543791, Lauri Carter. NWMLS as distributed by MLS GRID
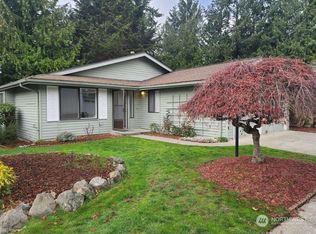
- $420,0002 bd2 ba920 sqftHuntington Park, Des Moines, WA 98198Active
 MLS ID #2583553, Lauri Carter. NWMLS as distributed by MLS GRID
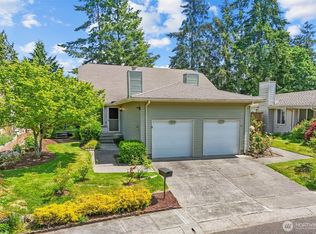
- $421,8682 bd2 ba1.1k sqftHuntington Park W, Des Moines, WA 98198Contingent
 MLS ID #2573947, Saundra Mock. NWMLS as distributed by MLS GRID
