Skip main navigation
Sold
  • Listed by: RE/MAX Northwest • Lauri Carter
    Bought with: Virgil Adams Real Estate, Inc.
    $680,000

    24827 13th Avenue S, Des Moines, WA 98198

    3beds
    2,250sqft
    Single Family Residence
    Built in 1975
    4,774 Square Feet Lot
    $675,000 Zestimate®
    $302/sqft
    $3,296 Estimated rent

    Home value

    $675,000

    $628,000 - $729,000

    $3,296/mo

    Zestimate® history
    Loading
    Loading...

    Owner options

    List your home for rent

    $3,296/mo

    Rent Zestimate®

    Find your next renter with Zillow Rental Manager. Plus, with online applications, you can quickly screen prospective tenants – for free.

    Learn more

    $3,296/mo

    Rent Zestimate®

    Refinance and save

    $4,300/mo

    Est. payment

    Refinancing to a lower rate could help reduce your monthly payments and save thousands over the life of the loan.

    See today's rates

    $4,300/mo

    Est. payment

    Explore your selling options

    Work with a Zillow partner agent

    Leverage their expertise and Zillow's premium Showcase listings to get your home seen by more buyers.

    Get started

    List with your own agent

    Get your home in front of millions of buyers by listing it on Zillow.

    Learn how to do it

    Sell it yourself

    Take full control of how buyers see your home on Zillow by listing For Sale by Owner (FSBO).

    List your home

    What's special

    Rv parkingDouble closetsLush mature landscapingBreakfast nookBar seatingLvp floorsStainless appliances
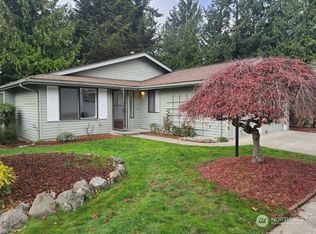
    This is the one you've been waiting for! FULLY REMODELED, move-in ready rare 3-bedroom floor plan in Huntington Park, Des Moines' premier 55+ community! Grand double-door entrance greets you as you step inside to find a bright, open layout w/ LVP floors, Port Package windows adorned by high-end window treatments, two wood-burning fireplaces & living spaces that are cozy yet spacious. Host gatherings of any size in the dining area that flows easily into the gorgeously updated chef's kitchen, complete w/ stainless appliances, quartz counters, bar seating & a breakfast nook. Huge slider doors open to an expansive deck surrounded by lush mature landscaping, seamlessly blending indoor-outdoor living - perfect for BBQs, leisurely summer evenings & dining al fresco. 2 generous bedrooms on the main floor share a stylishly updated full bath, while the primary enjoys perfect privacy upstairs, double closets & a spa-like ensuite bath with beautifully tiled walk-in shower. A large upstairs family/TV/bonus room offers endless versatility for all your hobbies & needs while a newer roof & impressive amounts of storage space (HUGE walk-in attic + large crawl space) add value & peace of mind. Large attached 2-car garage + driveway space for at least 4 cars. Come be a part of this fantastic neighborhood w/ well-run HOA & low dues, outdoor pool/hot tub, 2+ miles of trails, RV parking, Clubhouse & great community events. Quiet & peaceful, yet just minutes to everything. Preinspected!

    Zillow last checked:

    Listing updated:

    Listed by:

    Lauri Carter,

    RE/MAX Northwest

    Bought with:

    Polly Barber, 78955

    Virgil Adams Real Estate, Inc.

    Source: NWMLS as distributed by MLS GRID,MLS#: 2491721MLS Logo

    Facts & features

    Interior

    Bedrooms & bathrooms
    • Bedrooms: 3
    • Bathrooms: 2
    • Full bathrooms: 1
    • 3/4 bathrooms: 1
    • Main level bathrooms: 1
    • Main level bedrooms: 2
    Primary bedroom
    • Level: Second
    Bedroom
    • Level: Main
    Bedroom
    • Level: Main
    Bathroom full
    • Level: Main
    Bathroom three quarter
    • Level: Second
    Bonus room
    • Level: Second
    Dining room
    • Level: Main
    Entry hall
    • Level: Main
    Kitchen with eating space
    • Level: Main
    Living room
    • Level: Main
    Utility room
    • Level: Main
    Heating
    • Fireplace, Forced Air, Natural Gas
    Cooling
    • None
    Appliances
    • Included: Dishwasher, Disposal, Dryer, Refrigerator, Stove(s)/Range(s), Washer, Dishwasher(s), Dryer(s), Garbage Disposal, Refrigerator(s), Washer(s), Water Heater: Electric, Water Heater Location: Garage
    Features
    • Bath Off Primary, Ceiling Fan(s), Dining Room
    • Flooring: Ceramic Tile, Vinyl Plank, Carpet
    • Windows: Dbl Pane/Storm Window, Skylight(s)
    • Basement: None
    • Number of fireplaces: 2
    • Fireplace features: Wood Burning, Main Level: 1, Upper Level: 1, Fireplace
    Interior area
    • Total structure area: 2,250
    • Total interior livable area: 2,250 sqft

    Property

    Parking
    • Total spaces: 6
    • Parking features: Driveway, Attached Garage
    • Has attached garage: Yes
    • Covered spaces: 2
    • Uncovered spaces: 4
    Features
    • Levels: One and One Half
    • Stories: 1
    • Entry location: Main
    • Patio & porch: Bath Off Primary, Ceiling Fan(s), Dbl Pane/Storm Window, Dining Room, Fireplace, Skylight(s), Water Heater
    • Has view: Yes
    • View description: Territorial
    Lot
    • Size: 4,774 Square Feet
    • Features: Cul-De-Sac, Curbs, Dead End Street, Paved, Sidewalk, Cable TV, Deck, Gas Available, High Speed Internet, Sprinkler System
    • Topography: Level
    • Residential vegetation: Garden Space, Wooded
    Details
    • Parcel number: 3530440030
    • Special conditions: Standard

    Construction

    Type & style
    • Home type: SingleFamily
    • Architectural style: 1 1/2 Story
    • Property subtype: Single Family Residence
    Materials
    • Stone, Wood Siding, Wood Products
    • Foundation: Poured Concrete
    • Roof: Composition
    Condition
    • Updated/Remodeled
    • Year built: 1975

    Utilities & green energy

    • Electric: Company: Puget Sound Energy
    • Sewer: Sewer Connected, Company: Midway
    • Water: Public, Company: Highline
    • Utilities for property: Xfinity

    Community & HOA

    Community
    • Features: Age Restriction, CCRs, Clubhouse, Trail(s)
    • Senior community: Yes
    • Subdivision: Huntington Park
    HOA
    • Services included: Common Area Maintenance, Maintenance Grounds, Road Maintenance, Snow Removal
    • HOA fee: $170 monthly
    • HOA phone: 206-878-2744
    Location
    • Region: Des Moines

    Financial & listing details

    • Price per square foot: $302/sqft
    • Tax assessed value: $561,000
    • Annual tax amount: $7,137
    • Date on market: 5/16/2026
    • Cumulative days on market: 44 days
    • Listing terms: Conventional,FHA,VA Loan
    • Inclusions: Dishwasher(s), Dryer(s), Garbage Disposal, Refrigerator(s), Stove(s)/Range(s), Washer(s)

    Price history

    DateEventPrice
    5/29/2026Sold$680,000-2.9%$302/sqft
    Source: NWMLS as distributed by MLS GRID #2491721 Report a problem
    5/8/2026Pending sale$700,000$311/sqft
    Source: NWMLS as distributed by MLS GRID #2491721 Report a problem
    3/26/2026Listed for sale$700,000+118.8%$311/sqft
    Source: NWMLS as distributed by MLS GRID #2491721 Report a problem
    6/24/2016Sold$319,900$142/sqft
    Source: NWMLS as distributed by MLS GRID #955357 Report a problem
    6/15/2016Pending sale$319,900$142/sqft
    Source: John L Scott Real Estate #955357 Report a problem
    6/8/2016Listed for sale$319,900+6.7%$142/sqft
    Source: John L Scott Real Estate #955357 Report a problem
    6/13/2012Listing removed$1,495$1/sqft
    Source: Windermere Property Management/WPM South, L.L.C. #KC24827 Report a problem
    5/2/2012Price change$1,495-6.3%$1/sqft
    Source: Windermere Property Management/WPM South, L.L.C. #KC24827 Report a problem
    3/20/2012Listed for rent$1,595$1/sqft
    Source: Windermere Property Management South, LLC. Report a problem
    2/19/2012Listing removed$299,950$133/sqft
    Source: Puget Sound Real Estate Investors, LLC dba Keller Williams Realty Federal Way #277729 Report a problem
    10/9/2011Listed for sale$299,950+7.1%$133/sqft
    Source: Puget Sound Real Estate Investors, LLC dba Keller Williams Realty Federal Way #277729 Report a problem
    4/16/2009Sold$280,000-4.3%$124/sqft
    Source: NWMLS as distributed by MLS GRID #28171192 Report a problem
    6/13/2005Sold$292,500$130/sqft
    Source: Public Record Report a problem

    Public tax history

    YearProperty taxesTax assessment
    2025$7,138 +11.7%$561,000 +6%
    2024$6,388 +2.9%$529,000 +6.9%
    2023$6,207 -0.2%$495,000 -8%
    2022$6,220 +4.7%$538,000 +19%
    2021$5,944 +2.8%$452,000 +8.4%
    2020$5,781 +4.8%$417,000 +4%
    2019$5,514 +10.6%$401,000 +3.4%
    2018$4,986 -5.1%$388,000 +10.9%
    2017$5,255 +33.9%$350,000 +21.5%
    2016$3,924 $288,000 +13.4%
    2015$3,924 $254,000 -3.8%
    2014$3,924 $264,000 +22.2%
    2013$3,924 $216,000 +14.3%
    2012-- $189,000 -7.8%
    2011-- $205,000 -11.6%
    2010-- $232,000
    2009-- $232,000 -9%
    2007-- $255,000 +5.8%
    2006-- $241,000 +17%
    2005-- $206,000 +15.7%
    2001$2,331 +0.4%$178,000 +6.6%
    2000$2,322 $167,000
    Find assessor info on the county website

    Neighborhood: Zenith

    Nearby schools

    GreatSchools rating
    Get a cash offer in 3 minutes
    Find out how much your home could sell for in as little as 3 minutes with a no-obligation cash offer.
    Estimated market value
    $675,000
    Get a cash offer in 3 minutes
    Find out how much your home could sell for in as little as 3 minutes with a no-obligation cash offer.
    Estimated market value
    $675,000