Skip main navigation
Sold
  • Listed by: John L. Scott, Inc. • Michael S Morrow
    Bought with: Redfin
    $564,950

    24723 12th Avenue S, Des Moines, WA 98198

    2beds
    1,270sqft
    Single Family Residence
    Built in 1972
    4,125 Square Feet Lot
    $540,500 Zestimate®
    $445/sqft
    $3,240 Estimated rent

    Home value

    $540,500

    $503,000 - $584,000

    $3,240/mo

    Zestimate® history
    Loading
    Loading...

    Owner options

    List your home for rent

    $3,240/mo

    Rent Zestimate®

    Find your next renter with Zillow Rental Manager. Plus, with online applications, you can quickly screen prospective tenants – for free.

    Learn more

    $3,240/mo

    Rent Zestimate®

    Refinance and save

    $3,573/mo

    Est. payment

    Refinancing to a lower rate could help reduce your monthly payments and save thousands over the life of the loan.

    See today's rates

    $3,573/mo

    Est. payment

    Explore your selling options

    Work with a Zillow partner agent

    Leverage their expertise and Zillow's premium Showcase listings to get your home seen by more buyers.

    Get started

    List with your own agent

    Get your home in front of millions of buyers by listing it on Zillow.

    Learn how to do it

    Sell it yourself

    Take full control of how buyers see your home on Zillow by listing For Sale by Owner (FSBO).

    List your home

    What's special

    Bright spacious kitchenGas hook-upHardwood floorsRecessed lightingLarge primary suiteLovely wooded lotDouble closets
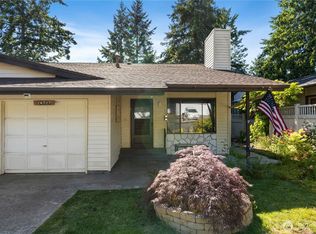
    Beautiful, well-maintained single-level home in the highly sought-after community of Huntington Park. Light-filled open floorplan includes a bright, spacious kitchen w/recessed lighting, matching appliances, Corian counter tops, gas cooking, plenty of cabinetry, dining area & sunroom lead perfectly into expansive dining & living rooms w/attractive granite fireplace w/gas insert, skylights & slider access to large entertainment deck w/electric sunshade, gas hook-up & overlooks wonderful greenspace. Large primary suite w/double closets & attached bath. Brand new roof w/leaf gutter filters. Gas heating/cooling & tankless H2o. Hardwood floors. 2 car garage. Expansive storage under house. Lovely wooded lot w/gorgeous landscaping. Welcome Home!

    Zillow last checked:

    Listing updated:

    Listed by:

    Michael S Morrow,

    John L. Scott, Inc.

    Bought with:

    Stephanie Urquhart, 20113439

    Redfin

    Source: NWMLS as distributed by MLS GRID,MLS#: 2283416MLS Logo

    Facts & features

    Interior

    Bedrooms & bathrooms
    • Bedrooms: 2
    • Bathrooms: 2
    • Full bathrooms: 1
    • 3/4 bathrooms: 1
    • Main level bathrooms: 2
    • Main level bedrooms: 2
    Primary bedroom
    • Level: Main
    Bedroom
    • Level: Main
    Bathroom full
    • Level: Main
    Bathroom three quarter
    • Level: Main
    Other
    • Level: Main
    Dining room
    • Level: Main
    Entry hall
    • Level: Main
    Great room
    • Level: Main
    Kitchen with eating space
    • Level: Main
    Living room
    • Level: Main
    Utility room
    • Level: Garage
    Heating
    • Fireplace, Forced Air, Heat Pump, Insert, Electric, Natural Gas
    Cooling
    • Forced Air, Heat Pump
    Appliances
    • Included: Dishwasher(s), Dryer(s), Disposal, Microwave(s), Refrigerator(s), Stove(s)/Range(s), Washer(s), Garbage Disposal, Water Heater: Tankless Gas, Water Heater Location: Garage
    Features
    • Bath Off Primary, Ceiling Fan(s), Dining Room
    • Windows: Double Pane/Storm Window, Skylight(s)
    • Basement: None
    • Number of fireplaces: 1
    • Fireplace features: Gas, Main Level: 1, Fireplace
    Interior area
    • Total structure area: 1,270
    • Total interior livable area: 1,270 sqft

    Property

    Parking
    • Total spaces: 2
    • Parking features: Driveway, Attached Garage
    • Attached garage spaces: 2
    Features
    • Levels: One
    • Stories: 1
    • Entry location: Main
    • Patio & porch: Bath Off Primary, Ceiling Fan(s), Double Pane/Storm Window, Dining Room, Fireplace, Skylight(s), Water Heater
    • Pool features: Community
    • Has view: Yes
    • View description: Territorial
    Lot
    • Size: 4,125 Square Feet
    • Features: Curbs, Dead End Street, Paved, Sidewalk, Cable TV, Deck, Fenced-Partially, Gas Available, High Speed Internet, Patio
    • Topography: Level,Partial Slope
    Details
    • Parcel number: 3530420260
    • Special conditions: Standard

    Construction

    Type & style
    • Home type: SingleFamily
    • Property subtype: Single Family Residence
    Materials
    • Wood Siding
    • Foundation: Poured Concrete
    • Roof: Composition
    Condition
    • Very Good
    • Year built: 1972

    Utilities & green energy

    • Electric: Company: PSE
    • Sewer: Sewer Connected, Company: Midway
    • Water: Public, Company: Highline
    • Utilities for property: Comcast, Comcast

    Community & HOA

    Community
    • Features: Age Restriction, CCRs, Clubhouse, Trail(s)
    • Senior community: Yes
    • Subdivision: Huntington Park
    HOA
    • HOA fee: $148 monthly
    • HOA phone: 206-878-2744
    Location
    • Region: Des Moines

    Financial & listing details

    • Price per square foot: $445/sqft
    • Tax assessed value: $497,000
    • Annual tax amount: $5,631
    • Date on market: 11/5/2024
    • Cumulative days on market: 507 days
    • Listing terms: Conventional,FHA,VA Loan
    • Inclusions: Dishwasher(s), Dryer(s), Garbage Disposal, Microwave(s), Refrigerator(s), Stove(s)/Range(s), Washer(s)

    Price history

    DateEventPrice
    12/13/2024Sold$564,950-1.7%$445/sqft
    Source: NWMLS as distributed by MLS GRID #2283416 Report a problem
    11/6/2024Pending sale$574,950$453/sqft
    Source: NWMLS as distributed by MLS GRID #2283416 Report a problem
    8/29/2024Listed for sale$574,950+314.8%$453/sqft
    Source: NWMLS as distributed by MLS GRID #2283416 Report a problem
    4/8/1998Sold$138,600$109/sqft
    Source: Public Record Report a problem

    Public tax history

    YearProperty taxesTax assessment
    2025$6,270 +8.6%$497,000 +2.7%
    2024$5,773 +2.5%$484,000 +6.8%
    2023$5,631 -0.2%$453,000 -7.9%
    2022$5,642 +4.5%$492,000 +18.8%
    2021$5,401 +2.8%$414,000 +8.4%
    2020$5,255 +4.7%$382,000 +3.8%
    2019$5,021 +18.5%$368,000 +11.2%
    2018$4,237 -5.3%$331,000 +10.7%
    2017$4,474 +33.6%$299,000 +21.5%
    2016$3,347 $246,000 +13.4%
    2015$3,347 $217,000 -4%
    2014$3,347 $226,000 +22.2%
    2013$3,347 $185,000 +8.2%
    2012-- $171,000 -7.6%
    2011-- $185,000 -11.5%
    2010-- $209,000
    2009-- $209,000 -5.9%
    2007-- $222,000 +5.7%
    2006-- $210,000 +12.9%
    2005-- $186,000 +28.3%
    2001$1,914 -1%$145,000 +5.1%
    2000$1,933 $138,000
    Find assessor info on the county website

    Neighborhood: Zenith

    Nearby schools

    GreatSchools rating
    Get a cash offer in 3 minutes
    Find out how much your home could sell for in as little as 3 minutes with a no-obligation cash offer.
    Estimated market value
    $540,500
    Get a cash offer in 3 minutes
    Find out how much your home could sell for in as little as 3 minutes with a no-obligation cash offer.
    Estimated market value
    $540,500