Offering 2 bedrooms & 1.75 baths w/ mature landscaping on corner lot. Living room is open to the dining area & has large windows and cozy, wood-burning fireplace. Wood-look laminate flooring flows thru-out most of the house. Galley-style kitchen comes complete with all appliances, drawer pull-outs, & breakfast nook. Sliders from nook and dining room open to private back patio surrounded by evergreens and ivy. Utility room conveniently located next to kitchen w/ exterior access to garage. Primary suite includes full bath & wall of closets. Bathroom off hallway has newer walk-in shower. NEW ROOF in 2021! Attached 2-car garage has plenty of room for cars & workshop. 55+ community w/ pool, sauna, & clubhouse. Bring ideas for refreshing!
Sold
Listed by: eXp Realty • Beth Rahman • 425-890-3059
Bought with: eXp Realty
$425,000
1102 S 248th Street, Des Moines, WA 98198
2beds
1,310sqft
Single Family Residence
Built in 1969
6,804 Square Feet Lot
$418,000 Zestimate®
$324/sqft
$3,002 Estimated rent
Home value
$418,000
$385,000 - $456,000
$3,002/mo
Zestimate® history
Owner options
List your home for rent
$3,002/mo
Rent Zestimate®
Find your next renter with Zillow Rental Manager. Plus, with online applications, you can quickly screen prospective tenants – for free.
$3,002/mo
Rent Zestimate®
Refinance and save
$2,888/mo
Est. payment
Refinancing to a lower rate could help reduce your monthly payments and save thousands over the life of the loan.
$2,888/mo
Est. payment
Explore your selling options
Work with a Zillow partner agent
Leverage their expertise and Zillow's premium Showcase listings to get your home seen by more buyers.
Get startedList with your own agent
Get your home in front of millions of buyers by listing it on Zillow.
Learn how to do itSell it yourself
Take full control of how buyers see your home on Zillow by listing For Sale by Owner (FSBO).
List your homeWhat's special
Cozy wood-burning fireplaceGalley-style kitchenMature landscapingWall of closetsPrimary suiteNewer walk-in showerWood-look laminate flooring
Zillow last checked:
Listing updated:
Listed by:
Beth Rahman 425-890-3059 2bethp@gmail.com,
eXp Realty
Bought with:
John Siaw Kwakye, 23025790
eXp Realty
Chris Gurnee, 26577
eXp Realty
Source: NWMLS as distributed by MLS GRID,MLS#: 2438748
Facts & features
Interior
Bedrooms & bathrooms
- Bedrooms: 2
- Bathrooms: 2
- Full bathrooms: 1
- 3/4 bathrooms: 1
- Main level bathrooms: 2
- Main level bedrooms: 2
Bedroom
- Level: Main
Bathroom full
- Level: Main
Dining room
- Level: Main
Kitchen with eating space
- Level: Main
Heating
- Fireplace, Forced Air, High Efficiency (Unspecified), Natural Gas
Cooling
- None
Appliances
- Included: Dishwasher(s), Disposal, Dryer(s), Microwave(s), Refrigerator(s), Stove(s)/Range(s), Garbage Disposal, Water Heater: gas, Water Heater Location: hall closet
Features
- Bath Off Primary, Dining Room
- Flooring: Laminate, Vinyl, Carpet
- Windows: Double Pane/Storm Window, Skylight(s)
- Basement: None
- Number of fireplaces: 1
- Fireplace features: Wood Burning, Main Level: 1, Fireplace
Interior area
- Total structure area: 1,310
- Total interior livable area: 1,310 sqft
Property
Parking
- Total spaces: 2
- Parking features: Attached Garage
- Attached garage spaces: 2
Features
- Levels: One
- Stories: 1
- Patio & porch: Bath Off Primary, Double Pane/Storm Window, Dining Room, Fireplace, Security System, Skylight(s), Water Heater, Wired for Generator
Lot
- Size: 6,804 Square Feet
- Features: Curbs, Paved, Sidewalk, Cable TV, Patio, Sprinkler System
- Topography: Partial Slope
Details
- Parcel number: 3530400010
- Zoning description: Jurisdiction: City
- Special conditions: Standard
- Other equipment: Wired for Generator
Construction
Type & style
- Home type: SingleFamily
- Architectural style: 1 Story
- Property subtype: Single Family Residence
Materials
- Wood Siding
- Foundation: Poured Concrete
- Roof: Composition
Condition
- Average
- Year built: 1969
Utilities & green energy
- Electric: Company: PSE
- Sewer: Sewer Connected, Company: Midway Sewer District
- Water: Public, Company: Highline Water District
- Utilities for property: Dish, Xfinity
Community & HOA
Community
- Features: Age Restriction, CCRs, Clubhouse
- Security: Security System
- Senior community: Yes
- Subdivision: Huntington Park
HOA
- Services included: Common Area Maintenance, Maintenance Grounds
- HOA fee: $155 monthly
- HOA phone: 206-878-2744
Location
- Region: Des Moines
Financial & listing details
- Price per square foot: $324/sqft
- Tax assessed value: $509,000
- Annual tax amount: $1,160
- Date on market: 10/2/2025
- Listing terms: Conventional,FHA,VA Loan
- Inclusions: Dishwasher(s), Dryer(s), Garbage Disposal, Microwave(s), Refrigerator(s), Stove(s)/Range(s)
Price history
| Date | Event | Price |
|---|---|---|
| 10/27/2025 | Sold | $425,000$324/sqft |
Source:  NWMLS as distributed by MLS GRID #2438748 Report a problem NWMLS as distributed by MLS GRID #2438748 Report a problem | ||
| 10/8/2025 | Pending sale | $425,000$324/sqft |
Source: NWMLS as distributed by MLS GRID #2438748 Report a problem | ||
| 10/2/2025 | Listed for sale | $425,000$324/sqft |
Source: NWMLS as distributed by MLS GRID #2438748 Report a problem | ||
Public tax history
| Year | Property taxes | Tax assessment |
|---|---|---|
| 2025 | $6,361 +447.6% | $509,000 +36.1% |
| 2024 | $1,162 -1.4% | $374,000 |
| 2023 | $1,178 -78% | $374,000 |
| 2022 | $5,359 +7.5% | $374,000 |
| 2021 | $4,985 +2.9% | $374,000 +8.4% |
| 2020 | $4,846 +4.7% | $345,000 +3.9% |
| 2019 | $4,627 +4.6% | $332,000 -2.6% |
| 2018 | $4,423 -5.1% | $341,000 +10.7% |
| 2017 | $4,661 +33.5% | $308,000 +21.3% |
| 2016 | $3,491 | $254,000 +13.4% |
| 2015 | $3,491 | $224,000 -3.9% |
| 2014 | $3,491 | $233,000 +22% |
| 2013 | $3,491 | $191,000 +7.3% |
| 2012 | -- | $178,000 -7.8% |
| 2011 | -- | $193,000 -11.9% |
| 2010 | -- | $219,000 |
| 2009 | -- | $219,000 -8% |
| 2007 | -- | $238,000 +5.8% |
| 2006 | -- | $225,000 +16% |
| 2005 | -- | $194,000 +28.5% |
| 2001 | $1,990 +0.9% | $151,000 +7.1% |
| 2000 | $1,973 | $141,000 |
Find assessor info on the county website
Neighborhood: Zenith
Nearby homes
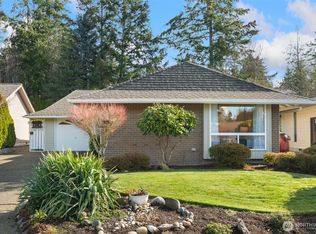
- $515,0002 bd1 ba1k sqft24730 11th Ave S, Des Moines, WA 98198Sold
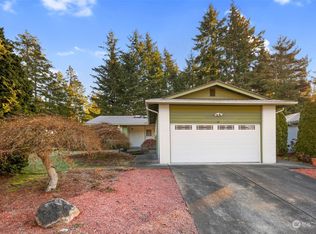
- $540,0002 bd2 ba1.1k sqft24802 11th Ave S, Des Moines, WA 98198Sold
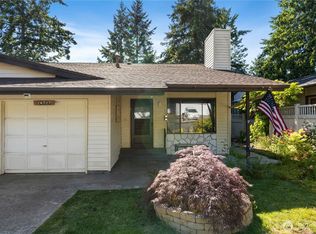
- $380,2502 bd2 ba1.3k sqft24727 12th Ave S, Des Moines, WA 98198Sold
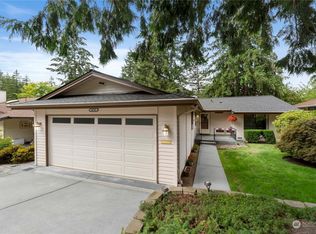
- $564,9502 bd2 ba1.2k sqft24723 12th Ave S, Des Moines, WA 98198Sold
- $599,0002 bd2 ba1k sqft24801 11th Ave S, Seattle, WA 98198Sold
- $535,0003 bd2 ba1.7k sqft24721 11th Ave S, Des Moines, WA 98198Sold
- $600,0002 bd2 ba1.4k sqft24714 11th Ave S, Des Moines, WA 98198Sold
- $519,9502 bd2 ba1k sqft24816 11th Ave S, Des Moines, WA 98198Sold
Nearby schools
GreatSchools rating
- 2/10Parkside Elementary SchoolGrades: PK-5Distance: 0.6 mi
- 5/10Pacific Middle SchoolGrades: 6-8Distance: 1.5 mi
- 5/10Mount Rainier High SchoolGrades: 9-12Distance: 1.5 mi
Get a cash offer in 3 minutes
Find out how much your home could sell for in as little as 3 minutes with a no-obligation cash offer.
Estimated market value
$418,000
Get a cash offer in 3 minutes
Find out how much your home could sell for in as little as 3 minutes with a no-obligation cash offer.
Estimated market value
$418,000
- Washington
- King County
- Des Moines
- 98198
- Zenith
- 1102 S 248th Street
