Charming and beautifully updated home situated on an expansive 9,000 sq. ft. lot in a highly convenient location! Recent improvements and remodeling enhance the home's appeal while maintaining its cozy character. This property offers incredible potential for homeowners, investors, or builders—enjoy the existing home, expand it to fit your needs, or take advantage of the generous lot size to build your dream residence. The spacious yard provides plenty of room for gardening, outdoor entertaining, RV parking, or future development possibilities (buyer to verify). Conveniently located within walking distance to shopping, restaurants, banks, pharmacies, public transportation, and everyday amenities. Easy freeway access makes commuting a breeze. A detached garage and ample off-street parking add to the functionality of this unique property. Rare opportunity to own a large lot in a sought-after location with endless possibilities. Don't miss out—schedule your showing today!
Pending - backup offer requested
Listed by: KW Mountains to Sound Realty • Sakater Singh Sandhu • 206-766-0551
Price cut: $19.5K (8/7)
$429,500
1516 S 272nd, Des Moines, WA 98198
2beds
600sqft
Single Family Residence
Built in 1959
8,999 Square Feet Lot
$426,200 Zestimate®
$716/sqft
$-- HOA
What's special
Ample off-street parkingRv parkingDetached garageSpacious yardOutdoor entertaining
- --
- on Zillow
- 46
- views
- 0
- saves
Zillow last checked:
Listing updated:
Listed by:
Sakater Singh Sandhu 206-766-0551 sakatersingh@yahoo.com,
KW Mountains to Sound Realty
Source: NWMLS as distributed by MLS GRID,MLS#: 2533811
Facts & features
Interior
Bedrooms & bathrooms
- Bedrooms: 2
- Bathrooms: 2
- Full bathrooms: 1
- 3/4 bathrooms: 1
- Main level bathrooms: 2
- Main level bedrooms: 2
Primary bedroom
- Level: Main
Bedroom
- Level: Main
Bathroom full
- Level: Main
Bathroom three quarter
- Level: Main
Other
- Level: Lower
Entry hall
- Level: Main
Kitchen with eating space
- Level: Main
Living room
- Level: Main
Utility room
- Level: Main
Heating
- Baseboard, Electric
Cooling
- None
Appliances
- Included: Dishwasher, Dryer, Refrigerator, Stove(s)/Range(s), Washer, Dishwasher(s), Dryer(s), Refrigerator(s), Washer(s)
Features
- Flooring: Laminate
- Windows: Dbl Pane/Storm Window
- Has fireplace: No
Interior area
- Total structure area: 600
- Total interior livable area: 600 sqft
Property
Parking
- Total spaces: 1
- Parking features: Driveway, Attached Garage, RV Parking
- Has attached garage: Yes
- Covered spaces: 1
Features
- Levels: One
- Stories: 1
- Entry location: Main
- Patio & porch: Dbl Pane/Storm Window
- Has view: Yes
- View description: Territorial
Lot
- Size: 8,999 Square Feet
- Features: Open Lot, Paved, Sidewalk, Value In Land, Fenced-Fully, RV Parking
- Topography: Level
- Residential vegetation: Garden Space
Details
- Parcel number: 9536602070
- Special conditions: Standard
Construction
Type & style
- Home type: SingleFamily
- Architectural style: 1 Story
- Property subtype: Single Family Residence
Materials
- Wood Siding
- Foundation: Block
- Roof: Composition
Condition
- Very Good
- Year built: 1959
Utilities & green energy
- Electric: Company: PSE
- Sewer: Sewer Connected, Company: Midway
- Water: Public, Company: Highline
Community & HOA
Community
- Subdivision: Des Moines
HOA
- HOA phone: 206-766-0551
Location
- Region: Seattle
Financial & listing details
- Price per square foot: $716/sqft
- Tax assessed value: $358,000
- Annual tax amount: $3,695
- Date on market: 6/3/2026
- Listing terms: Conventional,FHA
- Inclusions: Dishwasher(s), Dryer(s), Refrigerator(s), Stove(s)/Range(s), Washer(s)
Estimated market value
$426,200
$405,000 - $448,000
$1,961/mo
Price history
| Date | Event | Price |
|---|---|---|
| 8/26/2026 | Pending sale | $429,500$716/sqft |
Source:  NWMLS as distributed by MLS GRID #2533811 Report a problem NWMLS as distributed by MLS GRID #2533811 Report a problem | ||
| 8/26/2026 | Listed for sale | $429,500$716/sqft |
Source: NWMLS as distributed by MLS GRID #2533811 Report a problem | ||
| 8/19/2026 | Pending sale | $429,500$716/sqft |
Source: NWMLS as distributed by MLS GRID #2533811 Report a problem | ||
| 8/7/2026 | Price change | $429,500-4.3%$716/sqft |
Source: NWMLS as distributed by MLS GRID #2533811 Report a problem | ||
| 7/2/2026 | Price change | $449,000-6.3%$748/sqft |
Source: NWMLS as distributed by MLS GRID #2533811 Report a problem | ||
| 6/19/2026 | Price change | $479,000-3.2%$798/sqft |
Source: NWMLS as distributed by MLS GRID #2533811 Report a problem | ||
| 6/3/2026 | Listed for sale | $495,000+209.4%$825/sqft |
Source: NWMLS as distributed by MLS GRID #2533811 Report a problem | ||
| 6/22/2017 | Sold | $160,000-5.9%$267/sqft |
Source: NWMLS as distributed by MLS GRID #1137142 Report a problem | ||
| 6/11/2017 | Pending sale | $169,950$283/sqft |
Source: Federal Way #1137142 Report a problem | ||
| 6/5/2017 | Listed for sale | $169,950$283/sqft |
Source: Federal Way #1137142 Report a problem | ||
Public tax history
| Year | Property taxes | Tax assessment |
|---|---|---|
| 2025 | $3,990 +8% | $358,000 +6.2% |
| 2024 | $3,695 +1.6% | $337,000 +10.5% |
| 2023 | $3,637 +3% | $305,000 -7.3% |
| 2022 | $3,533 +9.8% | $329,000 +26.1% |
| 2021 | $3,218 +14.6% | $261,000 +23.1% |
| 2020 | $2,809 +3.7% | $212,000 +3.4% |
| 2019 | $2,709 +10.2% | $205,000 +7.3% |
| 2018 | $2,459 -5.9% | $191,000 +15.1% |
| 2017 | $2,613 +27.4% | $166,000 +11.4% |
| 2016 | $2,051 | $149,000 +11.2% |
| 2015 | $2,051 | $134,000 +6.3% |
| 2014 | $2,051 | $126,000 +9.6% |
| 2013 | $2,051 | $115,000 -10.9% |
| 2012 | -- | $129,000 -6.5% |
| 2011 | -- | $138,000 -16.4% |
| 2010 | -- | $165,000 |
| 2009 | -- | $165,000 +17% |
| 2007 | -- | $141,000 +9.3% |
| 2006 | -- | $129,000 +6.6% |
| 2005 | -- | $121,000 +18.6% |
| 2001 | $1,471 +3% | $102,000 +7.4% |
| 2000 | $1,429 | $95,000 |
Find assessor info on the county website
Monthly payment
Est. payment
Payment breakdown
Explore the cost of this home by adjusting the details. Changes won't be saved.Climate risks
Neighborhood: Woodmont
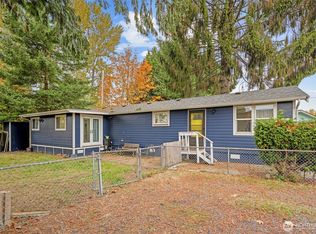
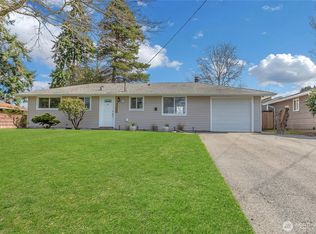
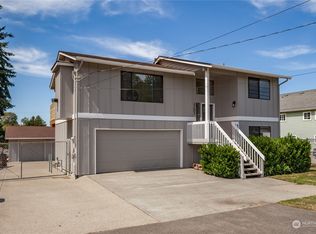
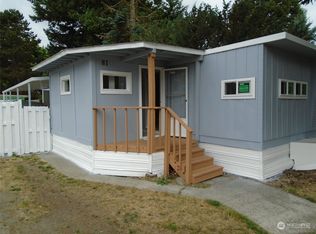
Similar homes
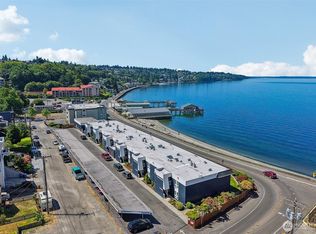
- $469,0002 bd2 ba640 sqftRedondo Condo Condominiums, Des Moines, WA 98198Active
 MLS ID #2549230, Laurel Robinson. NWMLS as distributed by MLS GRID
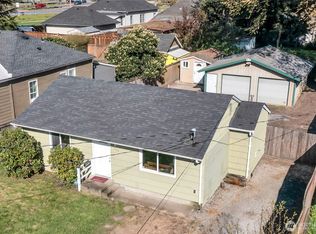
 - $425,0002 bd1 ba815 sqftBayshore Condo, Des Moines, WA 98198Active
 MLS ID #2549319, Ryan Allie. NWMLS as distributed by MLS GRID
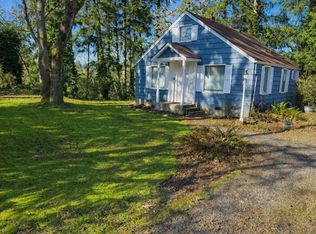
 - $449,9002 bd1 ba700 sqft516 6th Ave S, Kent, WA 98032Active
 MLS ID #2505573, Lance Smith. NWMLS as distributed by MLS GRID
 - $370,0002 bd1 ba796 sqft8727 Moreland Avenue SW, Lakewood, WA 98498Active
 MLS ID #2595253, Anna E. Matsunaga. NWMLS as distributed by MLS GRID
