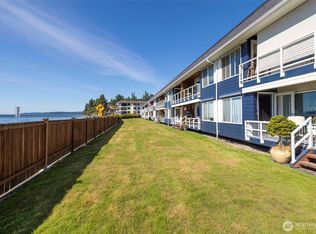
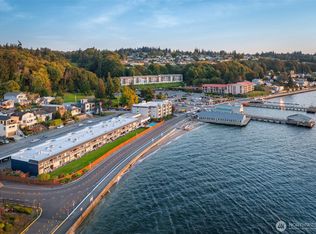
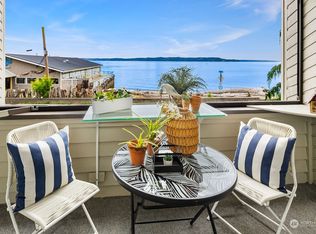
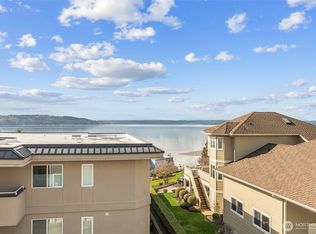
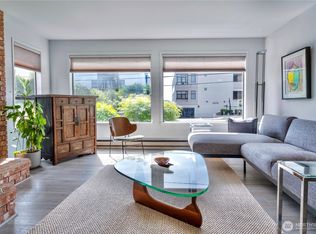
Experience coastal living at its finest in this stunning 2-bedroom, 1-bathroom waterfront condo in the heart of Redondo Beach! Perched with breathtaking, unobstructed views of the Puget Sound and Olympic Mountains, this home offers the perfect blend of relaxation and convenience. Step inside to a light-filled, open-concept floor plan designed for effortless living. The space features modern updates, insulated windows, and a private deck perfect for enjoying mesmerizing sunsets or morning coffee while listening to the waves. The flexible floor plan includes two bedrooms, ideal for guests or a dedicated home office. Nestled on the desirable Redondo boardwalk, you are just moments away from the fishing pier, boat launch, and scenic waterfront parks. The community offers exceptional amenities, including an outdoor pool, sauna, and clubhouse, all maintained with ease. Enjoy the perks of a low-maintenance lifestyle with covered parking and in-unit laundry. Ideally located just minutes from the Des Moines Marina, major transit lines, and easy access to the airport and Seattle/Tacoma hubs, this condo truly captures the essence of PNW living. Don’t miss your chance to own this turnkey waterfront retreat!
Active
Listed by: Redfin • Ryan Allie
$465,000
28120 Redondo Beach Drive S #108, Des Moines, WA 98198
2beds
815sqft
:
Get pre-qualified$3,414/mo
Condominium
Built in 1962
-- sqft lot
$454,100 Zestimate®
$571/sqft
$526/mo HOA
What's special
Modern updatesInsulated windowsIn-unit laundryLight-filled open-concept floor plan
- 28 days |
- 844 |
- 32 |
Zillow last checked:
Listing updated:
Listed by:
Ryan Allie,
Redfin
Source: NWMLS as distributed by MLS GRID,MLS#: 2549319
Facts & features
Interior
Bedrooms & bathrooms
- Bedrooms: 2
- Bathrooms: 1
- 3/4 bathrooms: 1
- Main level bathrooms: 1
- Main level bedrooms: 2
Primary bedroom
- Level: Main
Bedroom
- Level: Main
Bathroom three quarter
- Level: Main
Entry hall
- Level: Main
Kitchen with eating space
- Level: Main
Living room
- Level: Main
Utility room
- Level: Main
Heating
- Fireplace, Baseboard, Wall Furnace, Electric, Natural Gas
Cooling
- None
Appliances
- Included: Dishwasher, Disposal, Dryer, Refrigerator, Stove(s)/Range(s), Washer, Dishwasher(s), Dryer(s), Garbage Disposal, Refrigerator(s), Washer(s)
Features
- Flooring: Concrete, Engineered Hardwood
- Windows: Insulated Windows
- Number of fireplaces: 1
- Fireplace features: Gas, Main Level: 1, Fireplace
Interior area
- Total structure area: 815
- Total interior livable area: 815 sqft
Property
Parking
- Total spaces: 2
- Parking features: Carport
- Has carport: Yes
- Covered spaces: 1
- Uncovered spaces: 1
Features
- Levels: One
- Stories: 1
- Entry location: Main
- Patio & porch: Fireplace, Ground Floor, Insulated Windows
- Has view: Yes
- View description: Sound
- Has water view: Yes
- Water view: Sound
- Waterfront features: Sound
Lot
- Features: Curbs, Paved, Sidewalk
Details
- Parcel number: 0587000080
- Special conditions: Standard
Construction
Type & style
- Home type: Condo
- Architectural style: Condo (1 Level)
- Property subtype: Condominium
Materials
- Cement Planked, Wood Products, Cement Plank
- Roof: Flat
Condition
- Year built: 1962
Utilities & green energy
- Electric: Company: PSE
- Sewer: Company: HOA
- Water: Company: HOA
- Utilities for property: Comcast, Comcast
Green energy
- Energy efficient items: Insulated Windows
Community & HOA
Community
- Features: Cable TV, Clubhouse, Game/Rec Rm, Pool
- Subdivision: Redondo
HOA
- Services included: Cable TV, Common Area Maintenance, Earthquake Insurance, Internet, Maintenance Grounds, Sewer, Water
- HOA fee: $526 monthly
- HOA phone: 253-250-9617
Location
- Region: Des Moines
Financial & listing details
- Price per square foot: $571/sqft
- Tax assessed value: $471,000
- Annual tax amount: $4,951
- Date on market: 7/9/2026
- Cumulative days on market: 30 days
- Listing terms: Conventional
- Inclusions: Dishwasher(s), Dryer(s), Garbage Disposal, Refrigerator(s), Stove(s)/Range(s), Washer(s)
Estimated market value
$454,100
$431,000 - $477,000
$1,925/mo
Price history
| Date | Event | Price |
|---|---|---|
| 7/10/2026 | Listed for sale | $465,000-6.8%$571/sqft |
Source:  NWMLS as distributed by MLS GRID #2549319 Report a problem NWMLS as distributed by MLS GRID #2549319 Report a problem | ||
| 6/5/2024 | Sold | $499,000$612/sqft |
Source: NWMLS as distributed by MLS GRID #2207406 Report a problem | ||
| 5/7/2024 | Pending sale | $499,000$612/sqft |
Source: NWMLS as distributed by MLS GRID #2207406 Report a problem | ||
| 3/7/2024 | Listed for sale | $499,000+174.2%$612/sqft |
Source: NWMLS as distributed by MLS GRID #2207406 Report a problem | ||
| 12/12/2003 | Sold | $182,000+30%$223/sqft |
Source: Public Record Report a problem | ||
| 7/2/2001 | Sold | $140,000$172/sqft |
Source: Public Record Report a problem | ||
Public tax history
| Year | Property taxes | Tax assessment |
|---|---|---|
| 2025 | $5,399 +9.1% | $471,000 +7% |
| 2024 | $4,951 +8.4% | $440,000 +10% |
| 2023 | $4,568 +10.1% | $400,000 -0.5% |
| 2022 | $4,148 +9% | $402,000 +25.2% |
| 2021 | $3,804 +31.7% | $321,000 +42% |
| 2020 | $2,888 -21.6% | $226,000 -22.9% |
| 2019 | $3,684 +3.1% | $293,000 |
| 2018 | $3,572 -14.5% | $293,000 +5% |
| 2017 | $4,178 +44.1% | $279,000 +24% |
| 2016 | $2,900 | $225,000 +18.4% |
| 2015 | $2,900 | $190,000 -0.5% |
| 2014 | $2,900 | $191,000 +26.5% |
| 2013 | $2,900 | $151,000 +11% |
| 2012 | -- | $136,000 -28.8% |
| 2011 | -- | $191,000 -11.6% |
| 2010 | -- | $216,000 |
| 2009 | -- | $216,000 -7.7% |
| 2007 | -- | $234,000 +28.6% |
| 2006 | -- | $182,000 +4.6% |
| 2005 | -- | $174,000 +33.1% |
| 2001 | $1,804 +9% | $130,700 +13.7% |
| 2000 | $1,656 | $115,000 |
Find assessor info on the county website
Monthly payment
Est. payment
Payment breakdown
Explore the cost of this home by adjusting the details. Changes won't be saved.Climate risks
Neighborhood: Redondo
Nearby schools
GreatSchools rating
- 5/10Woodmont Elementary SchoolGrades: K-8Distance: 1.1 mi
- 3/10Federal Way Senior High SchoolGrades: 9-12Distance: 1.6 mi
- 5/10Sacajawea Middle SchoolGrades: 6-8Distance: 1.1 mi
Schools provided by the listing agent
- Middle: Evergreen Middle
Source: NWMLS as distributed by MLS GRID. This data may not be complete. We recommend contacting the local school district to confirm school assignments for this home.
- $445,0002 bd1 ba815 sqft28120 Redondo Beach Dr S APT 109, Des Moines, WA 98198Sold
- $489,0002 bd1 ba815 sqft28120 Redondo Beach Dr S APT 206, Des Moines, WA 98198Sold
- $2,197,0005 bd5 ba4.4k sqft28132 8th Ave S, Des Moines, WA 98198For Sale

- $525,0002 bd2 ba1.4k sqft700 S 282nd St APT 721, Des Moines, WA 98198Sold
- $615,0002 bd2 ba1.4k sqft700 S 282nd St APT 740, Des Moines, WA 98198Sold
- $709,5003 bd2 ba1.4k sqft802 S 281st St, Des Moines, WA 98198Sold
- $800,0002 bd2 ba1.4k sqft702 S 281st St APT 201, Des Moines, WA 98198Sold
- $995,0003 bd3 ba2k sqft28008 8th Ln S, Des Moines, WA 98198For Sale
A local agent can set up tours, give advice and negotiate with sellers.
Similar homes
- $469,0002 bd2 ba640 sqftRedondo Condo Condominiums, Des Moines, WA 98198Active
 MLS ID #2549230, Laurel Robinson. NWMLS as distributed by MLS GRID
 - $465,0002 bd2 ba1.1k sqftMarina Estates, Des Moines, WA 98198Active
 MLS ID #2556757, Leslie A. Newman. NWMLS as distributed by MLS GRID
 - $429,9502 bd1 ba1k sqftCasa Del Mar Condominium, Des Moines, WA 98198Active
 MLS ID #2538569, Ryan Tutmarc. NWMLS as distributed by MLS GRID
 - $529,9503 bd2 ba1.1k sqft317 S 208th Street, Des Moines, WA 98198Active
 MLS ID #2558996, Jessica Meyer. NWMLS as distributed by MLS GRID
 - $329,0003 bd2 ba1.1k sqftHillwood Condominiums, Des Moines, WA 98198ActiveMLS ID #2547652, Genet Solomon. NWMLS as distributed by MLS GRID
- $334,9002 bd1 ba724 sqftMarina Estates, Des Moines, WA 98198ActiveMLS ID #2526786, Larisa Kobzar. NWMLS as distributed by MLS GRID
- $279,9502 bd2 ba886 sqftHaritage Court, Des Moines, WA 98198ActiveMLS ID #2539973, Avinesh Pillay. NWMLS as distributed by MLS GRID
- $270,0002 bd2 ba886 sqftHeritage Court, Des Moines, WA 98198ActiveMLS ID #2540375, Troy Rothermel. NWMLS as distributed by MLS GRID
- $612,0002 bd2 ba1.1k sqft24833 13th Avenue S, Des Moines, WA 98198ActiveMLS ID #2540143, Vesselina Ivanova. NWMLS as distributed by MLS GRID
- $298,9502 bd2 ba1.2k sqftTall Firs, Federal Way, WA 98023ActiveMLS ID #2545734, Carol V. Peoples-Procter. NWMLS as distributed by MLS GRID
- $360,0002 bd2 ba1k sqftHudson Ridge, Des Moines, WA 98198ActiveMLS ID #2457605, Marina Early. NWMLS as distributed by MLS GRID
- $420,0002 bd3 ba1.2k sqftVillage On James Street, Kent, WA 98032ActiveMLS ID #2530141, Kyle P. Bush. NWMLS as distributed by MLS GRID
- $470,0002 bd2 ba1k sqftLuna Court, Seattle, WA 98126ActiveMLS ID #2563327, Aaron Rysemus. NWMLS as distributed by MLS GRID
- $450,0001 bd1 ba793 sqftSidney Condo, Seattle, WA 98116ActiveMLS ID #2562897, Angela Cramer. NWMLS as distributed by MLS GRID
- $240,0002 bd1 ba881 sqftAmbaum Square Condo, Seattle, WA 98148ActiveMLS ID #2564298, James Savereux. NWMLS as distributed by MLS GRID
- $495,0003 bd2 ba1k sqft4306 N Highland Avenue, Tacoma, WA 98407ActiveMLS ID #2564144, Lauren Honan. NWMLS as distributed by MLS GRID
- $385,0002 bd2 ba1k sqftPanorama Place, Kent, WA 98032ActiveMLS ID #2530935, Leah Hamer. NWMLS as distributed by MLS GRID
- $308,0002 bd2 ba1k sqftAuburn Lane Condos, Auburn, WA 98002ActiveMLS ID #2562470, Alison Davey. NWMLS as distributed by MLS GRID
- $415,0001 bd1 ba712 sqftEpic Condominium, Seattle, WA 98122ActiveMLS ID #2565056, Elisabeth Brown. NWMLS as distributed by MLS GRID
- $299,9502 bd2 ba1k sqftTrinidad South, Federal Way, WA 98003ActiveMLS ID #2521262, Daniel Benz. NWMLS as distributed by MLS GRID
