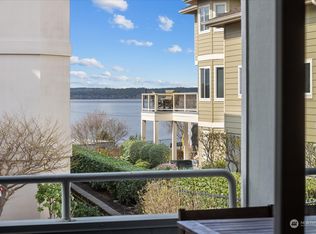
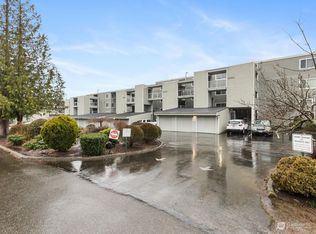
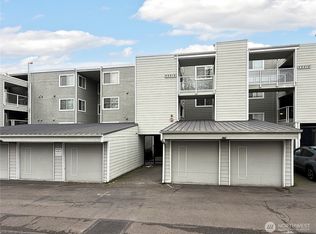
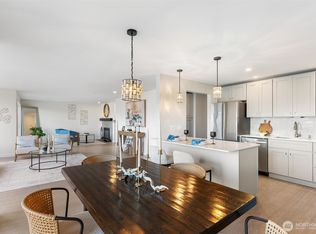
Spectacular top-floor condominium with sweeping water views! Updated light-filled 2-bedroom, 2-bath home offers an exceptional blend of style, comfort, and location. Recent updates include new carpet, fresh interior paint, and energy-efficient windows. The thoughtfully designed kitchen features quartz countertops, stainless steel appliances, and abundant workspace for cooking and entertaining.The inviting living room showcases a custom mantel, built-in shelving, and a cozy fireplace, all perfectly positioned to capture the stunning views. A finished sunroom extends the living space and creates the ideal home office, reading nook, or flex space while enjoying the waterfront scenery year-round.The spacious primary suite includes an en-suite bath with dual vanities, while the second full bath features a relaxing whirlpool tub. Additional conveniences include an in-unit stackable washer and dryer, a private garage parking space, and ample guest parking.Enjoy an unbeatable location just moments from the Des Moines Marina, waterfront, beach, parks, restaurants, and scenic walking trails. Conveniently located with easy access to downtown Seattle, downtown Tacoma, Sea-Tac Airport, and Link Light Rail. Please note: building does not have an elevator.
Active
Listed by: RE/MAX All City • Leslie A. Newman • 206-769-8882
Price cut: $16K (10/11)
$449,000
22211 6th Avenue S #301, Des Moines, WA 98198
2beds
1,110sqft
Condominium
Built in 1979
-- sqft lot
$-- Zestimate®
$405/sqft
$625/mo HOA
What's special
Cozy fireplaceAmple guest parkingSweeping water viewsCustom mantelBuilt-in shelvingSpacious primary suiteStainless steel appliances
- --
- on Zillow
- 332
- views
- 12
- saves
Zillow last checked:
Listing updated:
Listed by:
Leslie A. Newman 206-769-8882 leslienewman@remax.net,
RE/MAX All City
Source: NWMLS as distributed by MLS GRID,MLS#: 2556757
Facts & features
Interior
Bedrooms & bathrooms
- Bedrooms: 2
- Bathrooms: 2
- Full bathrooms: 1
- 3/4 bathrooms: 1
- Main level bathrooms: 2
- Main level bedrooms: 2
Primary bedroom
- Level: Main
Bedroom
- Level: Main
Bathroom three quarter
- Level: Main
Bathroom full
- Level: Main
Dining room
- Level: Main
Entry hall
- Level: Main
Great room
- Level: Main
Kitchen with eating space
- Level: Main
Living room
- Level: Main
Utility room
- Level: Main
Heating
- Fireplace, Baseboard, Electric
Cooling
- None
Appliances
- Included: Dishwasher, Disposal, Dryer, Microwave, Refrigerator, Stove(s)/Range(s), Washer, Dishwasher(s), Dryer(s), Garbage Disposal, Microwave(s), Refrigerator(s), Washer(s), Water Heater: Electric, Water Heater Location: Closet, Cooking - Electric Hookup, Cooking-Electric, Dryer-Electric, Ice Maker
- Laundry: Electric Dryer Hookup, Washer Hookup
Features
- Flooring: Ceramic Tile, Carpet
- Windows: Insulated Windows, Coverings: Stay
- Number of fireplaces: 1
- Fireplace features: Electric, Main Level: 1, Fireplace
Interior area
- Total structure area: 1,110
- Total interior livable area: 1,110 sqft
Property
Parking
- Total spaces: 2
- Parking features: Individual Garage, Uncovered
- Has garage: Yes
- Covered spaces: 1
- Uncovered spaces: 1
Features
- Levels: One
- Stories: 1
- Entry location: Main
- Patio & porch: Cooking-Electric, Dryer-Electric, End Unit, Fireplace, Ice Maker, Insulated Windows, Top Floor, Walk-In Closet(s), Washer, Water Heater
- Has view: Yes
- View description: Mountain(s), Sound
- Has water view: Yes
- Water view: Sound
Lot
- Size: 1,110 Square Feet
- Features: Paved
Details
- Parcel number: 5148700210
- Special conditions: Standard
- Other equipment: Leased Equipment: No
Construction
Type & style
- Home type: Condo
- Architectural style: Condo (1 Level)
- Property subtype: Condominium
Materials
- Metal/Vinyl
- Roof: Torch Down
Condition
- Year built: 1979
- Major remodel year: 1990
Utilities & green energy
- Electric: Company: PSE
- Sewer: Company: HOA
- Water: Company: HOA
- Utilities for property: Hoa, Xfinity
Green energy
- Energy efficient items: Insulated Windows
Community & HOA
Community
- Features: Cable TV, Gated, Outside Entry
- Subdivision: Des Moines Waterfront
HOA
- Services included: Cable TV, Common Area Maintenance, Sewer, Water
- HOA fee: $625 monthly
- HOA phone: 206-547-4040
Location
- Region: Des Moines
Financial & listing details
- Price per square foot: $405/sqft
- Tax assessed value: $363,000
- Annual tax amount: $4,900
- Date on market: 7/17/2026
- Listing terms: Conventional,FHA,VA Loan
- Inclusions: Dishwasher(s), Dryer(s), Garbage Disposal, Leased Equipment, Microwave(s), Refrigerator(s), Stove(s)/Range(s), Washer(s)
Estimated market value
Not available
Estimated sales range
Not available
Not available
Price history
| Date | Event | Price |
|---|---|---|
| 10/11/2026 | Price change | $449,000-3.4%$405/sqft |
Source:  NWMLS as distributed by MLS GRID #2556757 Report a problem NWMLS as distributed by MLS GRID #2556757 Report a problem | ||
| 8/6/2026 | Price change | $465,000-7%$419/sqft |
Source: NWMLS as distributed by MLS GRID #2556757 Report a problem | ||
| 7/17/2026 | Listed for sale | $499,950+43.3%$450/sqft |
Source: NWMLS as distributed by MLS GRID #2556757 Report a problem | ||
| 11/25/2022 | Listing removed | -- |
Source: Zillow Rental Manager Report a problem | ||
| 11/2/2022 | Price change | $2,500-12.3%$2/sqft |
Source: Zillow Rental Manager Report a problem | ||
| 10/7/2022 | Listed for rent | $2,850$3/sqft |
Source:  RE/MAX International #2002784 Report a problem RE/MAX International #2002784 Report a problem | ||
| 11/10/2021 | Sold | $349,000-4.4%$314/sqft |
Source: NWMLS as distributed by MLS GRID #1844192 Report a problem | ||
| 9/28/2021 | Pending sale | $365,000$329/sqft |
Source: NWMLS as distributed by MLS GRID #1844192 Report a problem | ||
| 9/28/2021 | Listed for sale | $365,000+158.9%$329/sqft |
Source: NWMLS as distributed by MLS GRID #1844192 Report a problem | ||
| 4/27/2012 | Sold | $141,000-6%$127/sqft |
Source: NWMLS as distributed by MLS GRID #233962 Report a problem | ||
| 1/12/2012 | Listing removed | $150,000$135/sqft |
Source: Prudential NW Realty Assoc. #233962 Report a problem | ||
| 1/4/2012 | Price change | $150,000-6.3%$135/sqft |
Source: Prudential NW Realty Assoc. #233962 Report a problem | ||
| 12/20/2011 | Price change | $160,000-5.9%$144/sqft |
Source: Prudential NW Realty Assoc. #233962 Report a problem | ||
| 12/6/2011 | Price change | $170,000-5.6%$153/sqft |
Source: Prudential NW Realty Assoc. #233962 Report a problem | ||
| 11/23/2011 | Price change | $180,000-5.3%$162/sqft |
Source: Prudential NW Realty Assoc. #233962 Report a problem | ||
| 11/9/2011 | Price change | $190,000-5%$171/sqft |
Source: Prudential NW Realty Assoc. #233962 Report a problem | ||
| 10/29/2011 | Price change | $200,000-9.1%$180/sqft |
Source: Prudential NW Realty Assoc. #233962 Report a problem | ||
| 10/28/2011 | Price change | $220,000-2.2%$198/sqft |
Source: Prudential NW Realty Assoc. #233962 Report a problem | ||
| 10/13/2011 | Price change | $225,000-4.2%$203/sqft |
Source: Prudential NW Realty Assoc. #233962 Report a problem | ||
| 6/11/2011 | Listed for sale | $234,950-6%$212/sqft |
Source: Prudential NW Realty Assoc. #233962 Report a problem | ||
| 11/18/2010 | Listing removed | $250,000$225/sqft |
Source: Prudential NW Realty Assoc. #11078 Report a problem | ||
| 7/20/2010 | Listed for sale | $250,000-9.1%$225/sqft |
Source: Prudential Northwest Realty #11078 Report a problem | ||
| 4/19/2010 | Listing removed | $275,000$248/sqft |
Source: Prudential Northwest Realty #11078 Report a problem | ||
| 3/10/2010 | Price change | $275,000-3.5%$248/sqft |
Source: Prudential Northwest Realty #11078 Report a problem | ||
| 2/26/2010 | Listed for sale | $285,000-3.4%$257/sqft |
Source: Prudential Northwest Realty #11078 Report a problem | ||
| 12/5/2009 | Listing removed | $295,000$266/sqft |
Source: Burien Office Report a problem | ||
| 8/16/2009 | Listed for sale | $295,000+60.8%$266/sqft |
Source: Burien Office Report a problem | ||
| 11/30/2004 | Sold | $183,500$165/sqft |
Source: Public Record Report a problem | ||
Public tax history
| Year | Property taxes | Tax assessment |
|---|---|---|
| 2025 | $4,893 +7.9% | $363,000 +1.4% |
| 2024 | $4,534 -5.8% | $358,000 -11.4% |
| 2023 | $4,812 +25.9% | $404,000 +17.1% |
| 2022 | $3,821 +4% | $345,000 +18.6% |
| 2021 | $3,674 -4.1% | $291,000 +1% |
| 2020 | $3,832 +11.1% | $288,000 +10.3% |
| 2019 | $3,448 +16.9% | $261,000 +9.2% |
| 2018 | $2,949 -7.9% | $239,000 +8.1% |
| 2017 | $3,200 +17.3% | $221,000 +4.7% |
| 2016 | $2,727 | $211,000 +3.4% |
| 2015 | $2,727 | $204,000 +6.8% |
| 2014 | $2,727 | $191,000 +54% |
| 2013 | $2,727 | $124,000 -6.8% |
| 2012 | -- | $133,000 +3.1% |
| 2011 | -- | $129,000 -39.4% |
| 2010 | -- | $213,000 |
| 2009 | -- | $213,000 +0.5% |
| 2007 | -- | $212,000 +9.8% |
| 2006 | -- | $193,000 +4.3% |
| 2005 | -- | $185,000 +18.6% |
| 2001 | $2,015 +23.9% | $156,000 +32.2% |
| 2000 | $1,626 | $118,000 |
Find assessor info on the county website
Monthly payment
Est. payment
Payment breakdown
Explore the cost of this home by adjusting the details. Changes won't be saved.Climate risks
Neighborhood: Marina District

Similar homes
- $475,0002 bd2 ba1.3k sqftMariner Manor, Des Moines, WA 98198Active
 MLS ID #2586043, Lesly Ramos. NWMLS as distributed by MLS GRID
 - $403,0002 bd2 ba1.1k sqft24440 13th Avenue S, Des Moines, WA 98198Active
 MLS ID #2589623, Amber Burton. NWMLS as distributed by MLS GRID
 - $365,0002 bd2 ba1.4k sqftVilla Enzian Condominium, Seattle, WA 98198Active
 MLS ID #2550931, Saundra Mock. NWMLS as distributed by MLS GRID
 - $375,0002 bd2 ba1k sqftHudson Ridge, Des Moines, WA 98198Active
 MLS ID #2533969, Hanif Ratansi. NWMLS as distributed by MLS GRID
