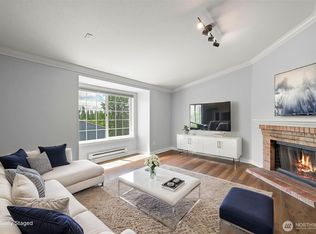
Welcome to this Top-Floor, End-Unit condo in Heritage Court, boasting soaring vaulted ceilings and a bright, airy feel. The spacious living room features a cozy wood-burning fireplace with a beautiful custom mantle, creating the perfect centerpiece for relaxation. A fully equipped kitchen opens seamlessly to the dining area, making entertaining a breeze. Retreat to the large primary suite, complete with a full bath and spacious walk-in closet. Step outside to your private balcony to soak in the beautiful western exposure. Recent updates include stylish vinyl plank flooring in the bedrooms, updated lighting fixtures, modern 6-panel doors throughout, and a newer water heater. For ultimate convenience, the full-size washer, dryer, and all appliances stay. Water, sewer, and garbage are included with your HOAs. 1 reserved parking space with available guest parking. The exterior boasts excellent curb appeal with NEW: roof, cement-planked siding, paint, and stairways. Just minutes to Sea-Tac airport, I-5, Link light rail station, Highline College, Des Moines Marina and all amenities. Mortgage savings may be available for buyers of this listing.
Active
Listed by: Redfin • Troy Rothermel
$270,000
22810 30th Avenue S #B302, Des Moines, WA 98198
2beds
886sqft
:
Get pre-qualified$2,201/mo
Condominium
Built in 1956
-- sqft lot
$268,600 Zestimate®
$305/sqft
$505/mo HOA
What's special
Fully equipped kitchenLarge primary suiteUpdated lighting fixturesAll appliances stayExcellent curb appealSoaring vaulted ceilingsSpacious walk-in closet
- 41 days |
- 383 |
- 20 |
Zillow last checked:
Listing updated:
Listed by:
Troy Rothermel,
Redfin
Source: NWMLS as distributed by MLS GRID,MLS#: 2540375
Facts & features
Interior
Bedrooms & bathrooms
- Bedrooms: 2
- Bathrooms: 2
- Full bathrooms: 2
- Main level bathrooms: 2
- Main level bedrooms: 2
Primary bedroom
- Level: Main
Bedroom
- Level: Main
Bathroom full
- Level: Main
Bathroom full
- Level: Main
Dining room
- Level: Main
Entry hall
- Level: Main
Kitchen with eating space
- Level: Main
Living room
- Level: Main
Utility room
- Level: Main
Heating
- Fireplace, Baseboard, Wall Furnace, Electric
Cooling
- None
Appliances
- Included: Dishwasher, Dryer, Microwave, Refrigerator, Stove(s)/Range(s), Washer, Dishwasher(s), Dryer(s), Microwave(s), Refrigerator(s), Washer(s), Water Heater: Electric, Water Heater Location: Hall Closet, Cooking - Electric Hookup, Cooking-Electric, Dryer-Electric
- Laundry: Electric Dryer Hookup, Washer Hookup
Features
- Flooring: Laminate, Vinyl
- Windows: Coverings: Blinds & Curtains
- Number of fireplaces: 1
- Fireplace features: Wood Burning, Main Level: 1, Fireplace
Interior area
- Total structure area: 886
- Total interior livable area: 886 sqft
Property
Parking
- Total spaces: 1
- Parking features: Uncovered
- Uncovered spaces: 1
Features
- Levels: One
- Stories: 1
- Entry location: Main
- Patio & porch: Cooking-Electric, Dryer-Electric, End Unit, Fireplace, Primary Bathroom, Top Floor, Vaulted Ceiling(s), Walk-In Closet(s), Washer, Water Heater
- Has view: Yes
- View description: Territorial
Lot
- Features: Curbs, Paved, Sidewalk
Details
- Parcel number: 3259500200
- Special conditions: Standard
Construction
Type & style
- Home type: Condo
- Architectural style: Condo (1 Level)
- Property subtype: Condominium
Materials
- Cement Planked, Cement Plank
- Roof: Composition
Condition
- Year built: 1956
- Major remodel year: 1990
Utilities & green energy
- Electric: Company: PSE
- Sewer: Company: HOA
- Water: Company: HOA
Community & HOA
Community
- Subdivision: Highline
HOA
- Services included: Common Area Maintenance, Maintenance Grounds, Sewer, Water
- HOA fee: $505 monthly
- HOA phone: 253-350-7668
Location
- Region: Des Moines
Financial & listing details
- Price per square foot: $305/sqft
- Tax assessed value: $252,000
- Annual tax amount: $3,109
- Date on market: 6/19/2026
- Cumulative days on market: 41 days
- Listing terms: Conventional,FHA,VA Loan
- Inclusions: Dishwasher(s), Dryer(s), Microwave(s), Refrigerator(s), Stove(s)/Range(s), Washer(s)
Estimated market value
$268,600
$255,000 - $282,000
$1,986/mo
Price history
| Date | Event | Price |
|---|---|---|
| 6/19/2026 | Listed for sale | $270,000+46%$305/sqft |
Source:  NWMLS as distributed by MLS GRID #2540375 Report a problem NWMLS as distributed by MLS GRID #2540375 Report a problem | ||
| 4/8/2020 | Sold | $184,900+8.8%$209/sqft |
Source: NWMLS as distributed by MLS GRID #1569343 Report a problem | ||
| 3/3/2020 | Pending sale | $169,900$192/sqft |
Source: Keller Williams Realty PS #1569343 Report a problem | ||
| 2/28/2020 | Listed for sale | $169,900+36%$192/sqft |
Source: Keller Williams Realty PS #1569343 Report a problem | ||
| 9/8/2010 | Listing removed | $124,950$141/sqft |
Source: Remax Performance Plus #67206 Report a problem | ||
| 7/11/2010 | Price change | $124,950-7.1%$141/sqft |
Source: Vflyer #67206 Report a problem | ||
| 5/6/2010 | Listed for sale | $134,500+17%$152/sqft |
Source: Vflyer #67206 Report a problem | ||
| 7/27/2005 | Sold | $115,000+15%$130/sqft |
Source: NWMLS as distributed by MLS GRID #25092242 Report a problem | ||
| 9/26/2002 | Sold | $100,000+25%$113/sqft |
Source: NWMLS as distributed by MLS GRID #22073916 Report a problem | ||
| 10/31/1997 | Sold | $80,000$90/sqft |
Source: Public Record Report a problem | ||
Public tax history
| Year | Property taxes | Tax assessment |
|---|---|---|
| 2025 | $3,588 +15.4% | $252,000 +8.2% |
| 2024 | $3,109 +8.3% | $233,000 -1.3% |
| 2023 | $2,871 +22.2% | $236,000 +14% |
| 2022 | $2,349 +2.8% | $207,000 +16.9% |
| 2021 | $2,285 -0.3% | $177,000 +6% |
| 2020 | $2,292 +20.1% | $167,000 +20.1% |
| 2019 | $1,909 +21.2% | $139,000 +13.9% |
| 2018 | $1,575 +2.9% | $122,000 +20.8% |
| 2017 | $1,531 +72.5% | $101,000 +16.1% |
| 2016 | $888 | $87,000 -3.3% |
| 2015 | $888 | $90,000 +55.2% |
| 2014 | $888 | $58,000 +41.5% |
| 2013 | $888 | $41,000 -18% |
| 2012 | -- | $50,000 -49.5% |
| 2011 | -- | $99,000 -25% |
| 2010 | -- | $132,000 |
| 2009 | -- | $132,000 +9.1% |
| 2007 | -- | $121,000 |
| 2006 | -- | $121,000 +16.3% |
| 2005 | -- | $104,000 +32.8% |
| 2001 | $1,045 +6.3% | $78,300 +13.2% |
| 2000 | $983 | $69,200 |
Find assessor info on the county website
Monthly payment
Est. payment
Payment breakdown
Explore the cost of this home by adjusting the details. Changes won't be saved.Climate risks
Neighborhood: Pacific Ridge
Nearby schools
GreatSchools rating
- 3/10Midway Elementary SchoolGrades: PK-5Distance: 0.5 mi
- 5/10Pacific Middle SchoolGrades: 6-8Distance: 0.5 mi
- 5/10Mount Rainier High SchoolGrades: 9-12Distance: 0.7 mi
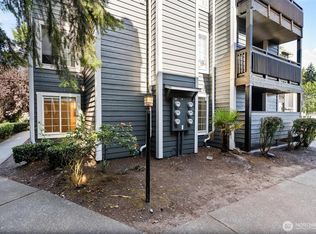
- $279,9502 bd2 ba886 sqft22810 30th Ave S UNIT B103, Des Moines, WA 98198For Sale

- $310,0003 bd2 ba1k sqft22810 30th Ave S UNIT A104, Des Moines, WA 98198Sold
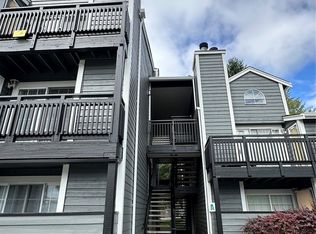
- $305,0003 bd2 ba1k sqft22810 30th Ave S UNIT A203, Des Moines, WA 98198Sold
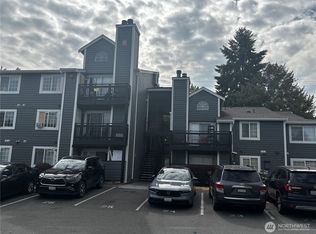
- $312,8003 bd2 ba1k sqft22810 30th Ave S UNIT A204, Seattle, WA 98198For Sale
- $219,9002 bd1 ba886 sqft22810 30th Ave S UNIT B301, Des Moines, WA 98198Sold
- $227,0001 bd1 ba619 sqft22810 30th Ave S UNIT C203, Des Moines, WA 98198Sold
- $325,0003 bd2 ba1k sqft22810 30th Ave S UNIT C301, Des Moines, WA 98198Sold
- $255,0002 bd1 ba700 sqft22700 30th Ave S UNIT 206, Des Moines, WA 98198Sold
A local agent can set up tours, give advice and negotiate with sellers.
Similar homes
- $279,9502 bd2 ba886 sqftHaritage Court, Des Moines, WA 98198ActiveMLS ID #2539973, Avinesh Pillay. NWMLS as distributed by MLS GRID
- $329,0003 bd2 ba1.1k sqftHillwood Condominiums, Des Moines, WA 98198Active
 MLS ID #2547652, Genet Solomon. NWMLS as distributed by MLS GRID
 - $359,0002 bd2 ba1k sqftViewcrest Condominiums, SeaTac, WA 98198Active
 MLS ID #2534400, Morgan Michelle Lacy. NWMLS as distributed by MLS GRID
 - $380,0003 bd2 ba1.1k sqftHillwood, Des Moines, WA 98198Active
 MLS ID #2539322, Tracy L. Thesenvitz. NWMLS as distributed by MLS GRID
 - $334,9002 bd1 ba724 sqftMarina Estates, Des Moines, WA 98198ActiveMLS ID #2526786, Larisa Kobzar. NWMLS as distributed by MLS GRID
- $280,0002 bd2 ba1k sqftVillage At Redondo, Federal Way, WA 98003ActiveMLS ID #2508604, Halle Perry. NWMLS as distributed by MLS GRID
- $359,9002 bd2 ba993 sqftWindward Cove At Lakes, Kent, WA 98032ActiveMLS ID #2539201, Andre D. Jones. NWMLS as distributed by MLS GRID
- $260,0002 bd1 ba975 sqftHearthstone Condominiums, Federal Way, WA 98003ActiveMLS ID #2527879, Brandon Rannebarger. NWMLS as distributed by MLS GRID
- $250,0002 bd2 ba904 sqftWinchester Heights, Auburn, WA 98092ActiveMLS ID #2525066, Larissa Butler. NWMLS as distributed by MLS GRID
- $289,9502 bd2 ba1.1k sqftKent Summit, Kent, WA 98030ActiveMLS ID #2524680, Tom O'Connell. NWMLS as distributed by MLS GRID
- $289,9992 bd2 ba991 sqftNature Trails, Kent, WA 98042ActiveMLS ID #2529533, Andy Yip. NWMLS as distributed by MLS GRID
- $300,0002 bd2 ba1.1k sqftEmerald Pointe Condominium, Auburn, WA 98092ActiveMLS ID #2556962, Lucas Pinto. NWMLS as distributed by MLS GRID
- $259,9502 bd2 ba892 sqftSouthcenter View, Seattle, WA 98188ActiveMLS ID #2427267, Greg Devey. NWMLS as distributed by MLS GRID
- $324,9502 bd2 ba991 sqftMorningview Townhomes, SeaTac, WA 98168ActiveMLS ID #2556807, Angela Cramer. NWMLS as distributed by MLS GRID
- $360,0002 bd2 ba1k sqftHudson Ridge, Des Moines, WA 98198ActiveMLS ID #2457605, Marina Early. NWMLS as distributed by MLS GRID
- $267,0001 bd1 ba786 sqftConnection Condominium, Kent, WA 98030ActiveMLS ID #2534076, Katherine Melton. NWMLS as distributed by MLS GRID
- $302,9502 bd2 ba1k sqftWindsong Arbor, Kent, WA 98031ActiveMLS ID #2515607, Julius C. Tiangson. NWMLS as distributed by MLS GRID
- $310,0002 bd1 ba967 sqftSunwood, Tukwila, WA 98188ActiveMLS ID #2540919, Stacie Rodriguez. NWMLS as distributed by MLS GRID
- $300,0002 bd1 ba945 sqftLake Meridian Ridge Condo, Kent, WA 98042ActiveMLS ID #2544729, Shawna Abel. NWMLS as distributed by MLS GRID
- $383,9502 bd2 ba1k sqftWest Bay, Kent, WA 98032ActiveMLS ID #2532103, Troy Kerr. NWMLS as distributed by MLS GRID
