Completely renovated and truly move-in ready, this stunning home blends modern style with peace-of-mind upgrades throughout. The brand-new kitchen shines with sleek quartz countertops, new cabinetry, an eating bar, and stainless-steel appliances—perfect for everyday living and entertaining. Enjoy a bright, inviting living space with new flooring, fresh interior and exterior paint, and updated lighting. The home has been extensively upgraded with plumbing, insulation, drywall, and energy-efficient windows, along with a new roof, siding, and heating system for long-term comfort and efficiency. The beautifully updated bathroom features all new fixtures, vanity, and finishes, while added conveniences like a new washer and dryer and ample storage enhance daily living. Step outside to your private backyard retreat with new topsoil waiting for your gardening design, fencing, and patio—ideal for relaxing or hosting gatherings. Situated on a quiet cul-de-sac with plenty of parking, this home also offers easy access to schools, shopping, and transportation. Conveniently located less than a 4 minute walk to Green River College. A rare opportunity to own a fully remodeled home where everything has been done for you—just move in and enjoy! Full list of upgrades available
Active
Listed by: John L. Scott, Inc • Shelley Propernick
Price cut: $10K (6/29)
$415,000
11816 SE 318th Place, Auburn, WA 98092
2beds
780sqft
:
Get pre-qualified$2,632/mo
Townhouse, Single Family Residence
Built in 1969
2,604 Square Feet Lot
$411,900 Zestimate®
$532/sqft
$55/mo HOA
What's special
Plenty of parkingSleek quartz countertopsBrand-new kitchenPrivate backyard retreatNew washer and dryerUpdated lightingQuiet cul-de-sac
- 69 days |
- 143 |
- 5 |
Zillow last checked:
Listing updated:
Listed by:
Shelley Propernick,
John L. Scott, Inc
Source: NWMLS as distributed by MLS GRID,MLS#: 2516432
Facts & features
Interior
Bedrooms & bathrooms
- Bedrooms: 2
- Bathrooms: 1
- Full bathrooms: 1
Primary bedroom
- Level: Second
Bedroom
- Level: Second
Bathroom full
- Level: Second
Entry hall
- Level: Main
Kitchen with eating space
- Level: Main
Living room
- Level: Main
Utility room
- Level: Second
Heating
- Wall Furnace, Electric
Cooling
- None
Appliances
- Included: Disposal, Dryer, Refrigerator, Stove(s)/Range(s), Washer, Dryer(s), Garbage Disposal, Refrigerator(s), Washer(s)
Features
- Flooring: Ceramic Tile, Laminate, Carpet
- Doors: French Doors
- Windows: Dbl Pane/Storm Window
- Basement: None
- Has fireplace: No
Interior area
- Total structure area: 780
- Total interior livable area: 780 sqft
Property
Parking
- Parking features: Driveway, Off Street
Features
- Levels: Multi/Split
- Entry location: Main
- Patio & porch: Dbl Pane/Storm Window, French Doors, Walk-In Closet(s)
- Has view: Yes
- View description: Territorial
Lot
- Size: 2,604 Square Feet
- Features: Cul-De-Sac, Paved, Fenced-Partially, High Speed Internet, Patio
- Topography: Level
Details
- Parcel number: 4239400340
- Special conditions: Standard
Construction
Type & style
- Home type: Townhouse
- Architectural style: Townhouse
- Property subtype: Townhouse, Single Family Residence
Materials
- Wood Products
- Foundation: Poured Concrete
- Roof: Composition
Condition
- Very Good
- Year built: 1969
- Major remodel year: 2026
Utilities & green energy
- Electric: Company: PSE
- Sewer: Sewer Connected, Company: City of Auburn
- Water: Public, Company: City of Auburn
Community & HOA
Community
- Subdivision: Lea Hill
HOA
- HOA fee: $55 monthly
Location
- Region: Auburn
Financial & listing details
- Price per square foot: $532/sqft
- Tax assessed value: $326,000
- Annual tax amount: $3,785
- Date on market: 5/20/2026
- Cumulative days on market: 71 days
- Listing terms: Conventional,FHA,VA Loan
- Inclusions: Dryer(s), Garbage Disposal, Refrigerator(s), Stove(s)/Range(s), Washer(s)
Estimated market value
$411,900
$391,000 - $432,000
$1,959/mo
Price history
| Date | Event | Price |
|---|---|---|
| 6/29/2026 | Price change | $415,000-2.4%$532/sqft |
Source:  NWMLS as distributed by MLS GRID #2516432 Report a problem NWMLS as distributed by MLS GRID #2516432 Report a problem | ||
| 5/21/2026 | Listed for sale | $425,000+183.3%$545/sqft |
Source: NWMLS as distributed by MLS GRID #2516432 Report a problem | ||
| 4/2/2026 | Sold | $150,000$192/sqft |
Source: Public Record Report a problem | ||
Public tax history
| Year | Property taxes | Tax assessment |
|---|---|---|
| 2025 | $4,160 +9.9% | $326,000 +3.5% |
| 2024 | $3,785 +8.9% | $315,000 +13.3% |
| 2023 | $3,476 -2.5% | $278,000 -9.7% |
| 2022 | $3,565 +20.2% | $308,000 +40.6% |
| 2021 | $2,967 +13.1% | $219,000 +20.3% |
| 2020 | $2,624 +14.1% | $182,000 +15.9% |
| 2019 | $2,299 +18% | $157,000 +5.4% |
| 2018 | $1,948 +0.2% | $149,000 +16.4% |
| 2017 | $1,945 +19% | $128,000 +5.8% |
| 2016 | $1,634 | $121,000 +19.8% |
| 2015 | $1,634 | $101,000 -1% |
| 2014 | $1,634 | $102,000 +24.4% |
| 2013 | $1,634 | $82,000 -3.5% |
| 2012 | -- | $85,000 -13.3% |
| 2011 | -- | $98,000 -9.3% |
| 2010 | -- | $108,000 |
| 2009 | -- | $108,000 -4.4% |
| 2007 | -- | $113,000 +3.7% |
| 2006 | -- | $109,000 +10.1% |
| 2005 | -- | $99,000 +22.2% |
| 2001 | $1,261 +7.1% | $81,000 +12.5% |
| 2000 | $1,178 | $72,000 |
Find assessor info on the county website
Monthly payment
Est. payment
Payment breakdown
Explore the cost of this home by adjusting the details. Changes won't be saved.Climate risks
Neighborhood: Lea Hill
Nearby schools
GreatSchools rating
- 6/10Hazelwood Elementary SchoolGrades: K-5Distance: 0.8 mi
- 3/10Rainier Middle SchoolGrades: 6-8Distance: 0.8 mi
- 4/10Auburn Mountainview High SchoolGrades: 9-12Distance: 1.8 mi
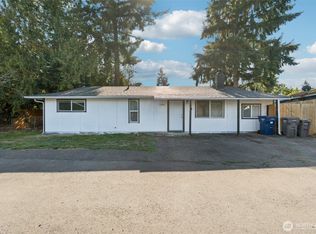
- $410,0004 bd1 ba1.2k sqft11806 SE 318th Pl, Auburn, WA 98092Sold
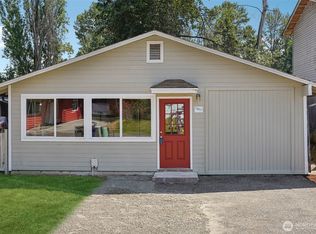
- $400,0004 bd2 ba1.1k sqft11822 SE 318th Pl, Auburn, WA 98092Sold
- $465,6004 bd2 ba1.1k sqft11808 SE 318th Pl, Auburn, WA 98092Off Market
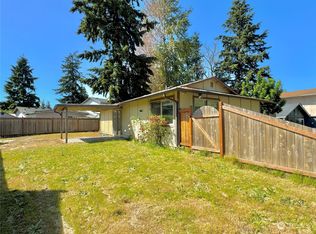
- $400,0003 bd1 ba960 sqft11830 SE 318th Pl, Auburn, WA 98092Sold
- $371,0003 bd1 ba960 sqft11823 SE 318th Pl, Auburn, WA 98092Sold
- $365,0002 bd1 ba780 sqft11813 SE 318th Pl, Auburn, WA 98092Sold
- $425,0003 bd1 ba960 sqft11829 SE 318th Pl, Auburn, WA 98092Sold
- $412,0004 bd1 ba1k sqft11842 SE 318th Pl, Auburn, WA 98092Sold
A local agent can set up tours, give advice and negotiate with sellers.
Similar homes
- $375,0003 bd3 ba1.1k sqft2100 S 336th Street #Q3, Federal Way, WA 98003Active
 MLS ID #2541056, Hematullah Rahimi. NWMLS as distributed by MLS GRID
 - $499,9503 bd1 ba990 sqft2707 T Street SE, Auburn, WA 98002Active
 MLS ID #2558978, Rochelle Chorak. NWMLS as distributed by MLS GRID
 - $359,9002 bd2 ba1k sqftTatum Lane Condominiums, Auburn, WA 98002Active
 MLS ID #2552738, Qiana Didricksen. NWMLS as distributed by MLS GRID
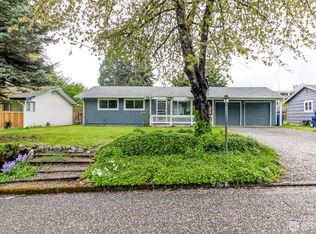
 - $549,9503 bd1 ba1k sqft2115 Elm Street SE, Auburn, WA 98092Active
 MLS ID #2513208, Gagan Deep. NWMLS as distributed by MLS GRID
 - $418,5002 bd3 ba1.1k sqftVillage On James St Condominium, Kent, WA 98032ActiveMLS ID #2551246, Evonne Brank. NWMLS as distributed by MLS GRID
- $460,0002 bd2 ba1k sqft904 B Street SE, Auburn, WA 98002ActiveMLS ID #2512558, Royallade Adebayo Omolade. NWMLS as distributed by MLS GRID
- $479,0003 bd2 ba1.1k sqftRiverpark Estates, Auburn, WA 98002ActiveMLS ID #2551856, Leslie Fox. NWMLS as distributed by MLS GRID
- $350,0003 bd2 ba1.1k sqftVilla Del Rio, Auburn, WA 98002ActiveMLS ID #2530592, Derek House. NWMLS as distributed by MLS GRID
- $415,0002 bd1 ba828 sqft622 2nd Avenue S, Kent, WA 98032ActiveMLS ID #2483553, Kenneth S. Crotts. NWMLS as distributed by MLS GRID
- $365,0002 bd2 ba1k sqftEastwood 01 Condo, Kent, WA 98030ActiveMLS ID #2370302, Mark W Powers. NWMLS as distributed by MLS GRID
- $495,0002 bd2 ba1.1k sqftA Street Homes, Auburn, WA 98002ActiveMLS ID #2540459, Elinor Dofredo. NWMLS as distributed by MLS GRID
- $420,0002 bd1 ba894 sqft1403 E 64th Street, Tacoma, WA 98404ActiveMLS ID #2557152, Gerard Mennitto. NWMLS as distributed by MLS GRID
- $375,0002 bd2 ba1k sqftGainsborough Commons, Renton, WA 98058ActiveMLS ID #2531750, Brenda Martin. NWMLS as distributed by MLS GRID
- $405,0002 bd1 ba744 sqft516 S 57th Street, Tacoma, WA 98408ActiveMLS ID #2558814, Brandon R. Heilbrun. NWMLS as distributed by MLS GRID
- $499,9003 bd2 ba1.1k sqft421 4th Street NE, Auburn, WA 98002ActiveMLS ID #2534670, Irwan Ngadisastra. NWMLS as distributed by MLS GRID
- $449,9993 bd1 ba1k sqft30548 5th Avenue SW, Federal Way, WA 98023ActiveMLS ID #2533024, Alexis Martz. NWMLS as distributed by MLS GRID
- $385,0002 bd2 ba1k sqftPanorama Place, Kent, WA 98032ActiveMLS ID #2530935, Leah Hamer. NWMLS as distributed by MLS GRID
- $360,0002 bd2 ba998 sqftKent Shires, Kent, WA 98030ActiveMLS ID #2533516, Mina Oliveira. NWMLS as distributed by MLS GRID
- $419,9502 bd1 ba884 sqftIndian Add, Tacoma, WA 98404ActiveMLS ID #2510514, Joshua D. Hall. NWMLS as distributed by MLS GRID
- $350,0002 bd2 ba1k sqftCountry Estate, Kent, WA 98030ActiveMLS ID #2496291, Esther Gakwa. NWMLS as distributed by MLS GRID
