Fully remodeled down to the studs, this stunning one-level 3 bed/ 2 bath townhome/condo offers the perfect blend of modern style and effortless living in a quiet Auburn community. Every detail has been thoughtfully updated, including all new flooring throughout, custom cabinetry, beautiful countertops, stainless steel appliances, new windows, and designer finishes that create a fresh, contemporary feel. The open-concept living spaces are ideal for both everyday living and entertaining. Step outside to enjoy a surprisingly spacious, fully fenced yard featuring a private deck—perfect for summer barbecues, gardening, or simply relaxing. With all the work already done, this turnkey home offers low-maintenance living without sacrificing outdoor space. Private garage, covered carport and two additional parking spots. Conveniently located near shopping, dining, parks, trails, Green River and commuter routes, this exceptional home is ready for you to move in and enjoy.
Active
Listed by: Windermere RE Greenwood • Leslie Fox
Price cut: $12K (8/6)
$467,000
3001 M Street NE, Auburn, WA 98002
3beds
1,150sqft
Condominium
Built in 1985
-- sqft lot
$462,500 Zestimate®
$406/sqft
$30/mo HOA
What's special
Designer finishesCovered carportNew windowsPrivate garagePrivate deckCustom cabinetryStainless steel appliances
- 62 days
- 201
- 15
Zillow last checked:
Listing updated:
Listed by:
Leslie Fox,
Windermere RE Greenwood
Source: NWMLS as distributed by MLS GRID,MLS#: 2551856
Facts & features
Interior
Bedrooms & bathrooms
- Bedrooms: 3
- Bathrooms: 2
- Full bathrooms: 1
- 3/4 bathrooms: 1
- Main level bathrooms: 2
- Main level bedrooms: 3
Primary bedroom
- Level: Main
Bedroom
- Level: Main
Bedroom
- Level: Main
Bathroom three quarter
- Level: Main
Bathroom full
- Level: Main
Dining room
- Level: Main
Entry hall
- Level: Main
Kitchen with eating space
- Level: Main
Living room
- Level: Main
Utility room
- Level: Main
Heating
- Fireplace, Forced Air, Natural Gas
Cooling
- None
Appliances
- Included: Dishwasher, Refrigerator, Stove(s)/Range(s), Dishwasher(s), Refrigerator(s), Water Heater: Gas, Water Heater Location: Garage, Dryer-Gas, Washer
- Laundry: Dryer-Gas, Washer Hookup, Gas Dryer Hookup
Features
- Flooring: Laminate, Carpet
- Windows: Insulated Windows
- Number of fireplaces: 1
- Fireplace features: Electric, Main Level: 1, Fireplace
Interior area
- Total structure area: 1,150
- Total interior livable area: 1,150 sqft
Property
Parking
- Total spaces: 4
- Parking features: Carport, Individual Garage
- Has garage: Yes
- Has carport: Yes
- Covered spaces: 2
- Uncovered spaces: 2
Features
- Levels: Two
- Stories: 2
- Entry location: Main
- Patio & porch: Dryer-Gas, End Unit, Fireplace, Ground Floor, Insulated Windows, Primary Bathroom, Vaulted Ceiling(s), Washer, Water Heater
Lot
- Size: 4,199 Square Feet
- Features: Curbs, Dead End Street
Details
- Parcel number: 7338000750
- Special conditions: Standard
Construction
Type & style
- Home type: Condo
- Architectural style: Condo (2 Levels)
- Property subtype: Condominium
Materials
- Wood Siding, Wood Products
- Roof: Composition,Flat,Torch Down
Condition
- Year built: 1985
Utilities & green energy
- Electric: Company: PSE
- Sewer: Company: City of Auburn
- Water: Company: City of Auburn
Green energy
- Energy efficient items: Insulated Windows
Community & HOA
Community
- Features: Trail(s)
- Subdivision: Auburn
HOA
- Services included: Road Maintenance
- HOA fee: $360 annually
- HOA phone: 360-360-5093
Location
- Region: Auburn
Financial & listing details
- Price per square foot: $406/sqft
- Tax assessed value: $437,000
- Annual tax amount: $4,863
- Date on market: 7/7/2026
- Cumulative days on market: 64 days
- Listing terms: Conventional,VA Loan
- Inclusions: Dishwasher(s), Refrigerator(s), Stove(s)/Range(s)
Estimated market value
$462,500
$439,000 - $486,000
$2,465/mo
Price history
| Date | Event | Price |
|---|---|---|
| 8/6/2026 | Price change | $467,000-2.5%$406/sqft |
Source:  NWMLS as distributed by MLS GRID #2551856 Report a problem NWMLS as distributed by MLS GRID #2551856 Report a problem | ||
| 7/9/2026 | Listed for sale | $479,000+654.3%$417/sqft |
Source: NWMLS as distributed by MLS GRID #2551856 Report a problem | ||
| 11/6/1989 | Sold | $63,500$55/sqft |
Source: Agent Provided Report a problem | ||
Public tax history
| Year | Property taxes | Tax assessment |
|---|---|---|
| 2025 | $5,571 +14.5% | $437,000 +8.2% |
| 2024 | $4,863 +9.3% | $404,000 +13.8% |
| 2023 | $4,447 +3% | $355,000 -4.3% |
| 2022 | $4,319 +8.3% | $371,000 +25.8% |
| 2021 | $3,990 +7.1% | $295,000 +13.5% |
| 2020 | $3,724 +2.4% | $260,000 +2.8% |
| 2019 | $3,635 +22.3% | $253,000 +9.1% |
| 2018 | $2,973 -12.2% | $232,000 +9.4% |
| 2017 | $3,384 +40% | $212,000 +22.5% |
| 2016 | $2,418 | $173,000 +7.5% |
| 2015 | $2,418 | $161,000 +4.5% |
| 2014 | $2,418 | $154,000 +30.5% |
| 2013 | $2,418 | $118,000 -0.8% |
| 2012 | -- | $119,000 -15.6% |
| 2011 | -- | $141,000 -14.5% |
| 2010 | -- | $165,000 |
| 2009 | -- | $165,000 +0.6% |
| 2007 | -- | $164,000 +5.8% |
| 2006 | -- | $155,000 +6.2% |
| 2005 | -- | $146,000 +30.4% |
| 2001 | $1,589 +0.6% | $112,000 +5.7% |
| 2000 | $1,579 | $106,000 |
Find assessor info on the county website
Monthly payment
Est. payment
Payment breakdown
Explore the cost of this home by adjusting the details. Changes won't be saved.Climate risks
Neighborhood: 98002
Nearby schools
Schools provided by the listing agent
- Middle: Cascade Mid
- High: Auburn Snr High
Source: NWMLS as distributed by MLS GRID. This data may not be complete. We recommend contacting the local school district to confirm school assignments for this home.
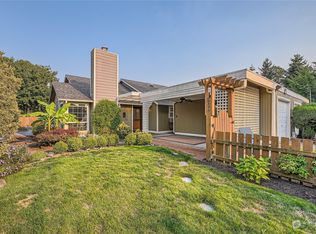
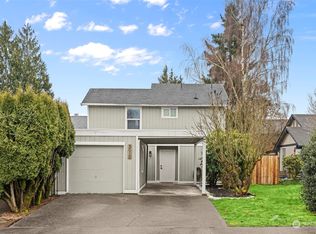
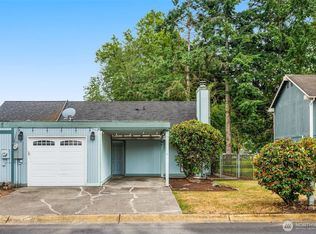
Similar homes
- $457,0003 bd2 ba1.2k sqftRiverpark Estates, Auburn, WA 98002Active
 MLS ID #2551866, Leslie Fox. NWMLS as distributed by MLS GRID
 - $515,0003 bd3 ba1.5k sqft303 Pike Street SE #102, Auburn, WA 98002Active
 MLS ID #2559768, Masihullah Tanin. NWMLS as distributed by MLS GRID
 - $479,0003 bd1 ba990 sqft2707 T Street SE, Auburn, WA 98002Active
 MLS ID #2558978, Rochelle Chorak. NWMLS as distributed by MLS GRID
 - $430,0003 bd2 ba940 sqft103 M Street SE, Auburn, WA 98002Active
 MLS ID #2531644, Lisa Wray. NWMLS as distributed by MLS GRID
