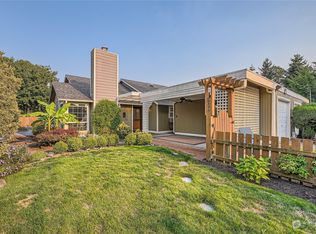
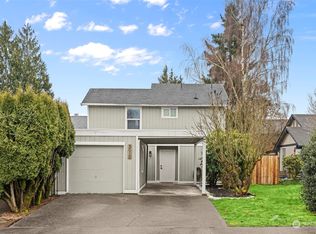
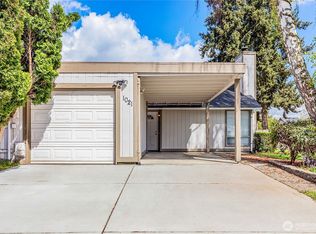
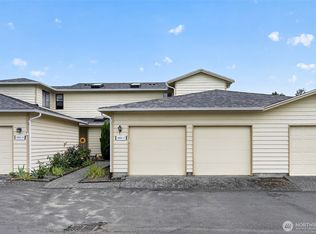
Move right into this tastefully updated 3-bedroom, 1.5-bath townhome tucked away in a quiet Auburn community. Thoughtful updates include new flooring throughout, new kitchen countertops, and new appliances, creating a clean, modern feel that's ready to enjoy. The inviting living room is anchored by a cozy wood-burning fireplace, offering the perfect spot to gather on cool evenings. Upstairs, the spacious primary bedroom and an additional bedroom share a full bath, while the lower level features a versatile third bedroom or home office, along with a convenient laundry room and half bath. Step outside to a large, fully fenced backyard complete with a deck—ideal for entertaining, relaxing, or letting pets play. Parking is a breeze with an individual garage, attached carport, and two additional dedicated parking spaces. Offering comfort, functionality, and plenty of outdoor space, this move-in-ready home is conveniently located near shopping, dining, parks, trails, river and major commuter routes. Great home or investment property. Come take look!
Pending
Listed by: Windermere RE Greenwood • Leslie Fox • 206-300-7018
Price cut: $8K (9/17)
$449,000
3013 M Street NE, Auburn, WA 98002
3beds
1,280sqft
Condominium
Built in 1985
-- sqft lot
$443,100 Zestimate®
$351/sqft
$30/mo HOA
What's special
Cozy wood-burning fireplaceNew kitchen countertopsAttached carportSpacious primary bedroomLarge fully fenced backyardNew appliancesConvenient laundry room
- --
- on Zillow
- 185
- views
- 20
- saves
Zillow last checked:
Listing updated:
Listed by:
Leslie Fox 206-300-7018 lfox@windermere.com,
Windermere RE Greenwood
Source: NWMLS as distributed by MLS GRID,MLS#: 2551866
Facts & features
Interior
Bedrooms & bathrooms
- Bedrooms: 3
- Bathrooms: 2
- Full bathrooms: 1
- 1/2 bathrooms: 1
- Main level bathrooms: 1
- Main level bedrooms: 1
Bedroom
- Level: Second
Bedroom
- Level: Main
Bathroom full
- Level: Second
Other
- Level: Main
Utility room
- Level: Main
Heating
- Fireplace, Forced Air, Natural Gas
Cooling
- None
Appliances
- Included: Dishwasher, Refrigerator, Stove(s)/Range(s), Dishwasher(s), Refrigerator(s), Water Heater: Gas, Water Heater Location: Garage, Dryer-Gas, Washer
- Laundry: Dryer-Gas, Washer Hookup, Gas Dryer Hookup
Features
- Flooring: Laminate, Carpet
- Number of fireplaces: 1
- Fireplace features: Wood Burning, Main Level: 1, Fireplace
Interior area
- Total structure area: 1,280
- Total interior livable area: 1,280 sqft
Property
Parking
- Total spaces: 4
- Parking features: Carport, Individual Garage
- Has garage: Yes
- Has carport: Yes
- Covered spaces: 2
- Uncovered spaces: 2
Features
- Levels: Two
- Stories: 2
- Patio & porch: Dryer-Gas, End Unit, Fireplace, Primary Bathroom, Washer, Water Heater
Lot
- Size: 4,199 Square Feet
- Features: Curbs, Paved
Details
- Parcel number: 7338000740
- Special conditions: Standard
Construction
Type & style
- Home type: Condo
- Architectural style: Townhouse,Condo (2 Levels)
- Property subtype: Condominium
Materials
- Wood Siding, Wood Products
- Roof: Composition,Flat,Torch Down
Condition
- Year built: 1985
Utilities & green energy
- Electric: Company: PSE
- Sewer: Company: City of Auburn
- Water: Company: City of Auburn
Community & HOA
Community
- Features: Trail(s)
- Subdivision: Auburn
HOA
- Services included: Road Maintenance
- HOA fee: $360 annually
- HOA phone: 360-360-5093
Location
- Region: Auburn
Financial & listing details
- Price per square foot: $351/sqft
- Tax assessed value: $447,000
- Annual tax amount: $4,978
- Date on market: 7/9/2026
- Listing terms: Conventional,VA Loan
- Inclusions: Dishwasher(s), Refrigerator(s), Stove(s)/Range(s)
Estimated market value
$443,100
$421,000 - $465,000
$2,484/mo
Price history
| Date | Event | Price |
|---|---|---|
| 10/1/2026 | Pending sale | $449,000$351/sqft |
Source:  NWMLS as distributed by MLS GRID #2551866 Report a problem NWMLS as distributed by MLS GRID #2551866 Report a problem | ||
| 9/17/2026 | Price change | $449,000-1.8%$351/sqft |
Source: NWMLS as distributed by MLS GRID #2551866 Report a problem | ||
| 8/6/2026 | Price change | $457,000-2.6%$357/sqft |
Source: NWMLS as distributed by MLS GRID #2551866 Report a problem | ||
| 7/9/2026 | Listed for sale | $469,000+451.8%$366/sqft |
Source: NWMLS as distributed by MLS GRID #2551866 Report a problem | ||
| 7/20/1992 | Sold | $85,000$66/sqft |
Source: Agent Provided Report a problem | ||
Public tax history
| Year | Property taxes | Tax assessment |
|---|---|---|
| 2025 | $5,706 +14.6% | $447,000 +8.2% |
| 2024 | $4,978 +9.3% | $413,000 +13.8% |
| 2023 | $4,554 +3.1% | $363,000 -4.2% |
| 2022 | $4,418 +8.4% | $379,000 +25.9% |
| 2021 | $4,076 +6.9% | $301,000 +13.2% |
| 2020 | $3,814 +2.3% | $266,000 +2.7% |
| 2019 | $3,727 +19.3% | $259,000 +6.1% |
| 2018 | $3,124 -12.2% | $244,000 +9.4% |
| 2017 | $3,557 +39.2% | $223,000 +22.5% |
| 2016 | $2,555 | $182,000 +7.1% |
| 2015 | $2,555 | $170,000 +4.3% |
| 2014 | $2,555 | $163,000 +30.4% |
| 2013 | $2,555 | $125,000 +3.3% |
| 2012 | -- | $121,000 -15.4% |
| 2011 | -- | $143,000 -15.4% |
| 2010 | -- | $169,000 |
| 2009 | -- | $169,000 -1.2% |
| 2007 | -- | $171,000 +6.2% |
| 2006 | -- | $161,000 +6.6% |
| 2005 | -- | $151,000 +29.1% |
| 2001 | $1,660 +0.4% | $117,000 +5.4% |
| 2000 | $1,653 | $111,000 |
Find assessor info on the county website
Monthly payment
Est. payment
Payment breakdown
Explore the cost of this home by adjusting the details. Changes won't be saved.Climate risks
Neighborhood: 98002
Nearby schools
Schools provided by the listing agent
- Middle: Cascade Mid
- High: Auburn Snr High
Source: NWMLS as distributed by MLS GRID. This data may not be complete. We recommend contacting the local school district to confirm school assignments for this home.

Similar homes
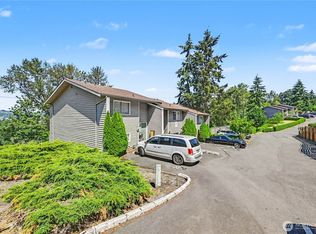
- $384,0003 bd2 ba1.7k sqftLea Hill Condos, Auburn, WA 98092Active
 MLS ID #2501196, Jonathan D. Bye. NWMLS as distributed by MLS GRID
 - $449,0003 bd2 ba1.3k sqftLake Meridian Village, Kent, WA 98042Active
 MLS ID #2566296, Rochelle Chorak. NWMLS as distributed by MLS GRID
 - $499,0003 bd1 ba1.1k sqftErwin J W Add, Tacoma, WA 98422Active
 MLS ID #2593525, Brian Richards. NWMLS as distributed by MLS GRID
 - $380,0003 bd2 ba1.3k sqftKent Shires, Kent, WA 98030Active
 MLS ID #2551615, Kristin Hood. NWMLS as distributed by MLS GRID
