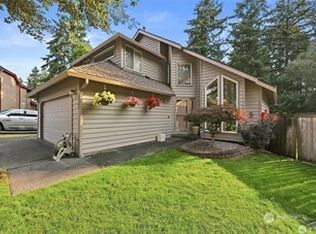
Welcome home to this light and bright corner-lot home, perfectly situated for effortless living and commuting. Step inside to find soaring vaulted ceilings and fresh new paint and carpet throughout, creating an inviting, move-in-ready atmosphere. The heart of the home features a large, open, and versatile kitchen area with abundant storage, a brand-new microwave, and a dedicated dining space perfect for entertaining. Designed with privacy in mind, the thoughtful layout places one bedroom on each floor. Outside, enjoy a private outdoor patio surrounded by beautifully landscaped yards entirely maintained by the HOA—meaning zero-yard work for you! Modern comforts include a newer hot water tank, a one-car garage, and two additional driveway parking spots. Community perks abound with access to a sport court and a reservable cabana for special gatherings. Located just minutes from Redondo, Dash Point State Park, the BPA trail, major freeways, and the light rail, this location is an absolute commuter’s dream in any direction.
Active
Listed by: Windermere RE South Sound, Inc • Kathy Callahan
$475,000
422 S 329th Lane, Federal Way, WA 98003
2beds
1,470sqft
Single Family Residence
Built in 1986
2,051 Square Feet Lot
$470,000 Zestimate®
$323/sqft
$150/mo HOA
What's special
- --
- on Zillow
- 823
- views
- 56
- saves
Zillow last checked:
Listing updated:
Listed by:
Kathy Callahan,
Windermere RE South Sound, Inc
Source: NWMLS as distributed by MLS GRID,MLS#: 2582273
Facts & features
Interior
Bedrooms & bathrooms
- Bedrooms: 2
- Bathrooms: 2
- Full bathrooms: 1
- 3/4 bathrooms: 1
- Main level bathrooms: 1
- Main level bedrooms: 1
Primary bedroom
- Level: Second
Bedroom
- Level: Main
Bathroom three quarter
- Level: Main
Bathroom full
- Level: Second
Dining room
- Level: Main
Entry hall
- Level: Main
Kitchen with eating space
- Level: Main
Living room
- Level: Main
Utility room
- Level: Main
Heating
- Fireplace, Wall Furnace, Electric
Cooling
- None
Appliances
- Included: Stove(s)/Range(s), Washer, Washer(s), Water Heater: Electric, Water Heater Location: Closet
Features
- Bath Off Primary, Dining Room, Loft
- Flooring: Vinyl, Carpet
- Basement: None
- Number of fireplaces: 1
- Fireplace features: Wood Burning, Main Level: 1, Fireplace
Interior area
- Total structure area: 1,470
- Total interior livable area: 1,470 sqft
Video & virtual tour
Property
Parking
- Total spaces: 3
- Parking features: Attached Carport, Driveway, Off Street
- Has carport: Yes
- Covered spaces: 1
- Uncovered spaces: 2
Features
- Levels: Two
- Stories: 2
- Entry location: Main
- Patio & porch: Bath Off Primary, Dining Room, Fireplace, Loft, Sprinkler System, Vaulted Ceiling(s), Water Heater
Lot
- Size: 2,051 Square Feet
- Features: Corner Lot, Curbs, Paved, Sidewalk, Athletic Court, Cabana/Gazebo, Patio
- Topography: Level
Details
- Parcel number: 9268710430
- Special conditions: Standard
- Other equipment: Leased Equipment: None
Construction
Type & style
- Home type: SingleFamily
- Architectural style: 2 Story
- Property subtype: Single Family Residence
Materials
- Wood Siding
- Foundation: Poured Concrete
- Roof: Composition
Condition
- Good
- Year built: 1986
- Major remodel year: 1986
Utilities & green energy
- Electric: Company: PSE
- Sewer: Sewer Connected, Company: Lakehaven
- Water: Public, Company: Lakehaven
- Utilities for property: N/A, N/A
Community & HOA
Community
- Features: CCRs, Clubhouse
- Subdivision: Federal Way
HOA
- Services included: Common Area Maintenance, Maintenance Grounds
- HOA fee: $150 monthly
- HOA phone: 253-951-2143
Location
- Region: Federal Way
Financial & listing details
- Price per square foot: $323/sqft
- Tax assessed value: $426,000
- Annual tax amount: $4,480
- Date on market: 9/14/2026
- Listing terms: Conventional,VA Loan
- Inclusions: Leased Equipment, Stove(s)/Range(s), Washer(s)
Estimated market value
$470,000
$447,000 - $494,000
$2,561/mo
Price history
| Date | Event | Price |
|---|---|---|
| 9/10/2026 | Listed for sale | $475,000$323/sqft |
Source:  NWMLS as distributed by MLS GRID #2579786 Report a problem NWMLS as distributed by MLS GRID #2579786 Report a problem | ||
Public tax history
| Year | Property taxes | Tax assessment |
|---|---|---|
| 2025 | $4,480 +6.7% | $426,000 +3.9% |
| 2024 | $4,197 +1.6% | $410,000 +10.5% |
| 2023 | $4,129 +3.2% | $371,000 -7.5% |
| 2022 | $4,001 +8.3% | $401,000 +24.9% |
| 2021 | $3,693 +13.8% | $321,000 +21.6% |
| 2020 | $3,245 +3.2% | $264,000 +1.5% |
| 2019 | $3,144 +8.1% | $260,000 +4.4% |
| 2018 | $2,910 -8.6% | $249,000 +12.7% |
| 2017 | $3,185 +22% | $221,000 +10.5% |
| 2016 | $2,611 | $200,000 +7.5% |
| 2015 | $2,611 | $186,000 +5.1% |
| 2014 | $2,611 | $177,000 +12% |
| 2013 | $2,611 | $158,000 -1.3% |
| 2012 | -- | $160,000 -10.1% |
| 2011 | -- | $178,000 +0.6% |
| 2010 | -- | $177,000 |
| 2009 | -- | $177,000 -0.6% |
| 2007 | -- | $178,000 |
| 2006 | -- | $178,000 |
| 2005 | -- | $178,000 +24.5% |
| 2001 | $1,933 +2.7% | $143,000 +6.7% |
| 2000 | $1,883 | $134,000 |
Find assessor info on the county website
Monthly payment
Est. payment
Payment breakdown
Explore the cost of this home by adjusting the details. Changes won't be saved.Climate risks
Neighborhood: West Campus
Nearby schools
Schools provided by the listing agent
- Elementary: Mirror Lake Elem
- Middle: Sequoyah Mid Sch
- High: Todd Beamer High
Source: NWMLS as distributed by MLS GRID. This data may not be complete. We recommend contacting the local school district to confirm school assignments for this home.
Similar homes
- $685,0004 bd3 ba2k sqftSquire West, Federal Way, WA 98003Active
 MLS ID #2590125, Jason Winecka. NWMLS as distributed by MLS GRID
 - $625,0003 bd3 ba1.7k sqft1105 SW 352nd Street, Federal Way, WA 98023Active
 MLS ID #2590875, Jim McConville. NWMLS as distributed by MLS GRID
 - $515,0003 bd2 ba1.2k sqft35311 19th Avenue SW, Federal Way, WA 98023Active
 MLS ID #2568036, Cathy Wahlin. NWMLS as distributed by MLS GRID
 - $475,0003 bd1 ba1.1k sqft29035 38th Avenue S, Auburn, WA 98001Active
 MLS ID #2577364, Cathy Wahlin. NWMLS as distributed by MLS GRID
