Located in the heart of downtown Kent, this beautifully updated home offers the perfect blend of charm, convenience, and future potential. Featuring 3 bedrooms and one bath, this move-in-ready property has been extensively remodeled with modern finishes throughout. Enjoy a bright and inviting living room with a cozy wood-burning fireplace, updated kitchen with updated countertops, stainless steel appliances, and durable Vinyl plank flooring. The spacious fully fenced backyard offers endless possibilities with room for entertaining, gardening, RV/boat parking, and additional storage. Conveniently located just minutes from Kent Station, access to freeways, shopping, dining, and ShoWare Center. Zoned MR-D, with alley access and potential for a DADU, buyer to verify feasibility land. A fantastic opportunity for homeowners, investors, or builders alike!
Active
Listed by: John L. Scott, Inc • Alec Souriyadeth • 206-355-3822
Price cut: $19K (8/6)
$530,000
510 4th Ave S, Kent, WA 98032
3beds
1,320sqft
Single Family Residence
Built in 1948
7,200 Square Feet Lot
$525,900 Zestimate®
$402/sqft
$-- HOA
What's special
Cozy wood-burning fireplaceUpdated kitchenRoom for entertainingUpdated countertopsSpacious fully fenced backyardDurable vinyl plank flooringStainless steel appliances
- --
- on Zillow
- 165
- views
- 27
- saves
Zillow last checked:
Listing updated:
Listed by:
Alec Souriyadeth 206-355-3822 alecs@johnlscott.com,
John L. Scott, Inc,
Nicia Torres 253-432-9290,
John L. Scott, Inc
Source: NWMLS as distributed by MLS GRID,MLS#: 2521039
Facts & features
Interior
Bedrooms & bathrooms
- Bedrooms: 3
- Bathrooms: 1
- Full bathrooms: 1
- Main level bathrooms: 1
- Main level bedrooms: 2
Primary bedroom
- Level: Main
Bedroom
- Level: Second
Bedroom
- Level: Main
Bathroom full
- Level: Main
Kitchen without eating space
- Level: Main
Living room
- Level: Main
Heating
- Forced Air, Electric, Natural Gas
Cooling
- None
Appliances
- Included: Dishwasher, Dryer, Microwave, Refrigerator, Stove(s)/Range(s), Washer, Dishwasher(s), Dryer(s), Microwave(s), Refrigerator(s), Washer(s)
Features
- Flooring: Vinyl Plank
- Basement: None
- Has fireplace: No
- Fireplace features: Wood Burning
Interior area
- Total structure area: 1,320
- Total interior livable area: 1,320 sqft
Property
Parking
- Total spaces: 1
- Parking features: Driveway, Attached Garage
- Has attached garage: Yes
- Covered spaces: 1
Features
- Levels: One and One Half
- Stories: 1
Lot
- Size: 7,200 Square Feet
- Features: High Speed Internet
Details
- Parcel number: 1863900170
- Special conditions: Standard
Construction
Type & style
- Home type: SingleFamily
- Architectural style: 1 1/2 Story
- Property subtype: Single Family Residence
Materials
- Cement Planked, Cement Plank
- Foundation: Poured Concrete
- Roof: Composition
Condition
- Year built: 1948
Utilities & green energy
- Electric: Company: PSE
- Sewer: Sewer Connected, Company: City of Kent
- Water: Public, Company: City of Kent
Community & HOA
Community
- Subdivision: Kent
Location
- Region: Kent
Financial & listing details
- Price per square foot: $402/sqft
- Tax assessed value: $492,000
- Annual tax amount: $4,816
- Date on market: 5/15/2026
- Listing terms: Conventional,FHA,VA Loan
- Inclusions: Dishwasher(s), Dryer(s), Microwave(s), Refrigerator(s), Stove(s)/Range(s), Washer(s)
Estimated market value
$525,900
$500,000 - $552,000
$2,633/mo
Price history
| Date | Event | Price |
|---|---|---|
| 8/6/2026 | Price change | $530,000-3.5%$402/sqft |
Source:  NWMLS as distributed by MLS GRID #2521039 Report a problem NWMLS as distributed by MLS GRID #2521039 Report a problem | ||
| 5/15/2026 | Listed for sale | $549,000+9.8%$416/sqft |
Source: NWMLS as distributed by MLS GRID #2521039 Report a problem | ||
| 12/28/2023 | Sold | $499,950$379/sqft |
Source: NWMLS as distributed by MLS GRID #2178186 Report a problem | ||
| 11/21/2023 | Pending sale | $499,950$379/sqft |
Source: NWMLS as distributed by MLS GRID #2178186 Report a problem | ||
| 11/7/2023 | Listed for sale | $499,950+78.6%$379/sqft |
Source: NWMLS as distributed by MLS GRID #2178186 Report a problem | ||
| 7/19/2023 | Sold | $280,000$212/sqft |
Source: Public Record Report a problem | ||
Public tax history
| Year | Property taxes | Tax assessment |
|---|---|---|
| 2025 | $5,247 +8.9% | $492,000 +3.4% |
| 2024 | $4,816 +493.8% | $476,000 +41.2% |
| 2023 | $811 -81.7% | $337,000 -20.1% |
| 2022 | $4,429 +9.6% | $422,000 +25.2% |
| 2021 | $4,041 +11.1% | $337,000 +17% |
| 2020 | $3,637 +5% | $288,000 +5.1% |
| 2019 | $3,465 +11.9% | $274,000 +7% |
| 2018 | $3,096 +1.4% | $256,000 +12.8% |
| 2017 | $3,052 +15.5% | $227,000 +7.6% |
| 2016 | $2,642 | $211,000 +3.9% |
| 2015 | $2,642 | $203,000 +10.9% |
| 2014 | $2,642 | $183,000 +11.6% |
| 2013 | $2,642 | $164,000 +4.5% |
| 2012 | -- | $157,000 -6% |
| 2011 | -- | $167,000 -8.2% |
| 2010 | -- | $182,000 |
| 2009 | -- | $182,000 +0.6% |
| 2007 | -- | $181,000 +11% |
| 2006 | -- | $163,000 +5.8% |
| 2005 | -- | $154,000 +93.5% |
| 2001 | $252 -5.6% | $79,600 |
| 2000 | $267 | $79,600 |
Find assessor info on the county website
Monthly payment
Est. payment
Payment breakdown
Explore the cost of this home by adjusting the details. Changes won't be saved.Climate risks
Neighborhood: 98032
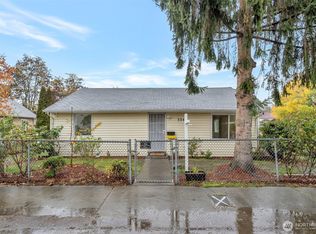
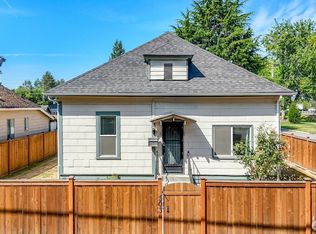
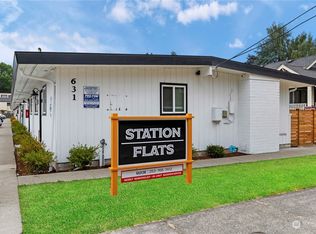
Similar homes
- $599,0003 bd2 ba1.3k sqftDel Mar Add 08, Kent, WA 98032Active
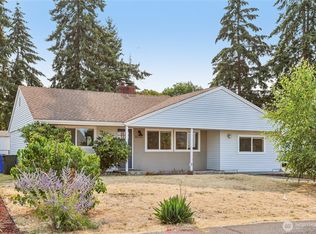 MLS ID #2563102, Bliss Ong. NWMLS as distributed by MLS GRID
 - $774,8882 bd2 ba1.1k sqft538 Railroad Avenue S, Kent, WA 98032Active
 MLS ID #2589555, Richard Bezus. NWMLS as distributed by MLS GRID
 - $505,0003 bd3 ba1.5k sqft303 Pike Street SE #102, Auburn, WA 98002Active
 MLS ID #2559768, Masihullah Tanin. NWMLS as distributed by MLS GRID
 - $624,9905 bd2 ba1.7k sqftDerbyshire Add, Kent, WA 98030Active
 MLS ID #2590860, Jeff Vaillancourt. NWMLS as distributed by MLS GRID
