Skip main navigation
Pending inspection
  • Listed by: Real Broker LLC • Nathan Sisson
    Price cut: $9.9K (7/2)
    $490,000

    624 W Willis Street, Kent, WA 98032

    3beds
    1,511sqft
    : 
    Loading
    Get pre-qualified
    Single Family Residence
    Built in 1900
    8,759 Square Feet Lot
    $489,700 Zestimate®
    $324/sqft
    $-- HOA

    What's special

    Original hardwood floorsTall wainscotingTaller ceilingsAwesome claw-foot tubBrand new roof
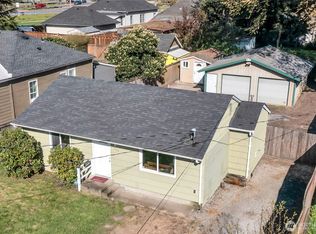
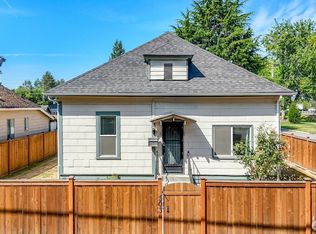
    TAKE A LOOK AGAIN, Brand new roof and some upgraded electrical! IDEAL commuter location meshes perfectly with your active lifestyle in this 126 year old late Victorian. Under 1/4mi from SR 167, 500' to the Interurban trail (connecting Tukwila, Kent, Auburn, Algona, and Pacific), and only a half mile from Kent Station...talk about a PERFECT downtown location! Enjoy strolls in the park across the street, rides along the trails, or walk to the action at Kent Station for your favorite shopping, restaurants, and entertainment. The entry features original built-in's, and the rooms have tall wainscoting, and even taller ceilings. The original hardwood floors have been preserved in much of the home and the bathroom hosts an awesome claw-foot tub and a nice sized seperate shower. A lot of effort and love has been put into the gardening, and when in bloom...it is absolutely beautiful! When you're ready to shut the world out, just step into the generously sized, fully fenced, back yard. Whether it's a night at home to chill, an evening around a firepit, or a fun time out on the town with friends, this is the right HOME for you.
    73 days
    |
    1,140
    |
    97
    |

    Zillow last checked:

    Listing updated:

    Listed by:

    Nathan Sisson,

    Real Broker LLC

    Source: NWMLS as distributed by MLS GRID,MLS#: 2510178MLS Logo

      Facts & features

      Interior

      Bedrooms & bathrooms
      • Bedrooms: 3
      • Bathrooms: 1
      • Full bathrooms: 1
      • Main level bathrooms: 1
      • Main level bedrooms: 1
      Primary bedroom
      • Level: Main
      Bedroom
      • Level: Second
      Bedroom
      • Level: Second
      Bathroom full
      • Level: Main
      Den office
      • Level: Main
      Entry hall
      • Level: Main
      Kitchen with eating space
      • Level: Main
      Living room
      • Level: Main
      Utility room
      • Level: Main
      Heating
      • Forced Air, Electric, Natural Gas
      Cooling
      • None
      Appliances
      • Included: Dishwasher, Dryer, Refrigerator, Stove(s)/Range(s), Washer, Dishwasher(s), Dryer(s), Refrigerator(s), Washer(s), Water Heater: Gas, Water Heater Location: Utility Porch
      Features
      • Pantry
      • Flooring: Hardwood, Laminate
      • Windows: Dbl Pane/Storm Window
      • Basement: None
      • Has fireplace: No
      Interior area
      • Total structure area: 1,511
      • Total interior livable area: 1,511 sqft

      Property

      Parking
      • Parking features: Driveway, Off Street, RV Parking
      Features
      • Levels: Two
      • Stories: 2
      • Entry location: Main
      • Patio & porch: Dbl Pane/Storm Window, Pantry, Solarium/Atrium, Water Heater
      • Has view: Yes
      • View description: Territorial
      Lot
      • Size: 8,759 Square Feet
      • Features: Corner Lot, Paved, Sidewalk, Cable TV, Deck, Fenced-Fully, Gas Available, Outbuildings, RV Parking
      • Topography: Level
      • Residential vegetation: Garden Space
      Details
      • Parcel number: 1863900035
      • Special conditions: Standard

      Construction

      Type & style
      • Home type: SingleFamily
      • Architectural style: Victorian,2 Story
      • Property subtype: Single Family Residence
      Materials
      • Wood Siding, Wood Products
      • Foundation: Block
      • Roof: Composition
      Condition
      • Year built: 1900

      Utilities & green energy

      • Electric: Company: PSE
      • Sewer: Sewer Connected, Company: City of Kent
      • Water: Public, Company: City of Kent

      Community & HOA

      Community
      • Subdivision: Downtown Kent
      Location
      • Region: Kent

      Financial & listing details

      • Price per square foot: $324/sqft
      • Tax assessed value: $460,000
      • Annual tax amount: $4,513
      • Date on market: 4/29/2026
      • Cumulative days on market: 67 days
      • Listing terms: Conventional,FHA,State Bond,VA Loan
      • Inclusions: Dishwasher(s), Dryer(s), Refrigerator(s), Stove(s)/Range(s), Washer(s)

        Estimated market value

        $489,700

        $465,000 - $514,000

        $3,092/mo

        Price history

        DateEventPrice
        7/5/2026Pending sale$490,000$324/sqft
        Source: NWMLS as distributed by MLS GRID #2510178 Report a problem
        7/2/2026Price change$490,000-2%$324/sqft
        Source: NWMLS as distributed by MLS GRID #2510178 Report a problem
        5/20/2026Listed for sale$499,900$331/sqft
        Source: NWMLS as distributed by MLS GRID #2510178 Report a problem
        5/13/2026Pending sale$499,900$331/sqft
        Source: NWMLS as distributed by MLS GRID #2510178 Report a problem
        5/7/2026Price change$499,900-3.9%$331/sqft
        Source: NWMLS as distributed by MLS GRID #2510178 Report a problem
        4/23/2026Listed for sale$520,000+72.8%$344/sqft
        Source: NWMLS as distributed by MLS GRID #2510178 Report a problem
        5/24/2006Sold$301,000+140.4%$199/sqft
        Source: NWMLS as distributed by MLS GRID #26052123 Report a problem
        9/13/2002Sold$125,204-5.1%$83/sqft
        Source: Public Record Report a problem
        9/29/1999Sold$132,000$87/sqft
        Source: Public Record Report a problem

        Public tax history

        YearProperty taxesTax assessment
        2025$4,917 +8.9%$460,000 +3.4%
        2024$4,513 +7.2%$445,000 +12.1%
        2023$4,211 -11.6%$397,000 -12.9%
        2022$4,761 +9.7%$456,000 +25.3%
        2021$4,341 +11.2%$364,000 +17%
        2020$3,904 +4.9%$311,000 +5.1%
        2019$3,722 +12.4%$296,000 +7.2%
        2018$3,311 +1.3%$276,000 +12.7%
        2017$3,269 +19%$245,000 +9.4%
        2016$2,746 $224,000 +4.2%
        2015$2,746 $215,000 +10.8%
        2014$2,746 $194,000 +11.5%
        2013$2,746 $174,000 +4.8%
        2012-- $166,000 -5.7%
        2011-- $176,000 -7.9%
        2010-- $191,000
        2009-- $191,000 +5.5%
        2007-- $181,000 +11%
        2006-- $163,000 +5.8%
        2005-- $154,000 +43.9%
        2001$1,518 +9.7%$107,000 +15.1%
        2000$1,384 $93,000

        Find assessor info on the county website

        Monthly payment

        Est. payment

        Payment breakdown

        Explore the cost of this home by adjusting the details. Changes won't be saved.
        All calculations are estimates and provided by Zillow, Inc. for informational purposes only. Actual amounts may vary.
        HOA fees may include property taxes on listings classified as Co-Ops. Contact the listing agent and/or owner for fee details.
        Mortgage interest rates are dependent on a number of factors, including credit score, down payment, and repayment length. Interest rate data provided by Zillow Group Marketplace, Inc. as of 1/1/1970 from various mortgage lenders with which we have lead or other similar arrangements; the Estimated Payment is an average of those rates.
        See how much you could borrow to make a competitive offer.

        Climate risks

        Neighborhood: 98032

        Getting around

        65 / 100
        Somewhat Walkable
        48 / 100
        Some Transit
        89 / 100
        Very Bikeable

        Nearby schools

        GreatSchools rating

        A local agent can set up tours, give advice and negotiate with sellers.

        Browse local experts

        Similar homes

        Skip to the end of the carouselSkip to the beginning of the carousel