Thoughtfully updated and move-in ready! This charming 3-bedroom rambler combines comfort with modern updates in a location that keeps everyday conveniences close. The welcoming covered front porch invites you inside to a bright living room featuring a cozy wood-burning fireplace and oversized windows that fill the home with natural light. New luxury vinyl plank flooring flows through the main living areas for a warm and modern feel. The updated kitchen comes complete with all appliances. Dining room offers access to the spacious covered patio and fully fenced backyard perfect for entertaining, relaxing or enjoying the outdoors year-round. The patio also provides convenient access to the attached garage, complete with a separate walk-in storage/shop area. All three bedrooms feature brand-new carpet and paint. The main bathroom offers a full-size walk-in shower. Recent improvements include a new roof, all new interior and exterior paint, new exterior doors, new light fixtures, plus a newer furnace and water heater. A brand-new portable A/C unit stays with the home, and materials to convert the garage door to an electric opener are included. Minutes from shopping, restaurants, entertainment, and easy commuting, this turnkey home is ready for its next chapter.
Pending inspection
Listed by: Keller Williams Rty Tacoma • Rochelle Chorak • 206-650-4577
Price cut: $10K (9/18)
$444,000
2707 T Street SE, Auburn, WA 98002
3beds
990sqft
Single Family Residence
Built in 1958
7,400 Square Feet Lot
$438,700 Zestimate®
$448/sqft
$-- HOA
What's special
Cozy wood-burning fireplaceNew light fixturesNew exterior doorsWelcoming covered front porchNew roof
- --
- on Zillow
- 376
- views
- 30
- saves
Zillow last checked:
Listing updated:
Listed by:
Rochelle Chorak 206-650-4577 rochellechorak@kw.com,
Keller Williams Rty Tacoma,
Shelly Crane 253-223-6998,
Keller Williams Rty Tacoma
Source: NWMLS as distributed by MLS GRID,MLS#: 2558978
Facts & features
Interior
Bedrooms & bathrooms
- Bedrooms: 3
- Bathrooms: 1
- Full bathrooms: 1
- Main level bathrooms: 1
- Main level bedrooms: 3
Bedroom
- Level: Main
Bedroom
- Level: Main
Bedroom
- Level: Main
Bathroom full
- Level: Main
Dining room
- Level: Main
Entry hall
- Level: Main
Kitchen without eating space
- Level: Main
Living room
- Level: Main
Utility room
- Level: Garage
Heating
- Fireplace, 90%+ High Efficiency, Forced Air, Natural Gas, Wood
Cooling
- Has cooling: Yes
Appliances
- Included: Dryer, Refrigerator, Stove(s)/Range(s), Washer, Dryer(s), Refrigerator(s), Washer(s)
Features
- Dining Room, High Tech Cabling, Pantry
- Flooring: Laminate, Vinyl, Carpet
- Windows: Dbl Pane/Storm Window
- Basement: None
- Number of fireplaces: 1
- Fireplace features: Wood Burning, Main Level: 1, Fireplace
Interior area
- Total structure area: 990
- Total interior livable area: 990 sqft
Property
Parking
- Total spaces: 1
- Parking features: Attached Carport, Driveway, Off Street
- Has carport: Yes
- Covered spaces: 1
Features
- Levels: One
- Stories: 1
- Entry location: Main
- Patio & porch: Dbl Pane/Storm Window, Dining Room, Fireplace, High Tech Cabling, Pantry
Lot
- Size: 7,400 Square Feet
- Features: Paved, Cable TV, Fenced-Fully, Gas Available, High Speed Internet, Patio
- Topography: Level
- Residential vegetation: Fruit Trees, Garden Space
Details
- Parcel number: 7889000130
- Special conditions: Standard
Construction
Type & style
- Home type: SingleFamily
- Architectural style: 1 Story
- Property subtype: Single Family Residence
Materials
- Wood Siding
- Foundation: Poured Concrete
- Roof: Composition
Condition
- Year built: 1958
Utilities & green energy
- Sewer: Septic Tank
- Water: Public
Community & HOA
Community
- Subdivision: Auburn
Location
- Region: Auburn
Financial & listing details
- Price per square foot: $448/sqft
- Tax assessed value: $425,000
- Annual tax amount: $527
- Date on market: 7/23/2026
- Listing terms: Conventional,FHA,VA Loan
- Inclusions: Dryer(s), Refrigerator(s), Stove(s)/Range(s), Washer(s)
Estimated market value
$438,700
$417,000 - $461,000
$2,551/mo
Price history
| Date | Event | Price |
|---|---|---|
| 9/30/2026 | Pending sale | $444,000$448/sqft |
Source:  NWMLS as distributed by MLS GRID #2558978 Report a problem NWMLS as distributed by MLS GRID #2558978 Report a problem | ||
| 9/18/2026 | Price change | $444,000-2.2%$448/sqft |
Source: NWMLS as distributed by MLS GRID #2558978 Report a problem | ||
| 9/12/2026 | Price change | $454,000-5.2%$459/sqft |
Source: NWMLS as distributed by MLS GRID #2558978 Report a problem | ||
| 8/5/2026 | Price change | $479,000-4.2%$484/sqft |
Source: NWMLS as distributed by MLS GRID #2558978 Report a problem | ||
| 7/23/2026 | Listed for sale | $499,950$505/sqft |
Source: NWMLS as distributed by MLS GRID #2558978 Report a problem | ||
Public tax history
| Year | Property taxes | Tax assessment |
|---|---|---|
| 2025 | $527 +3.5% | $206,000 |
| 2024 | $509 -3.1% | $206,000 |
| 2023 | $525 | $206,000 |
| 2022 | -- | $206,000 |
| 2021 | $592 -4.8% | $206,000 |
| 2020 | $622 +0.5% | $206,000 |
| 2019 | $619 -2.8% | $206,000 |
| 2018 | $636 -12.6% | $206,000 -9.6% |
| 2017 | $728 +158.9% | $228,000 +10.7% |
| 2016 | $281 | $206,000 +13.8% |
| 2015 | $281 | $181,000 +4.6% |
| 2014 | $281 | $173,000 +26.3% |
| 2013 | $281 | $137,000 +8.7% |
| 2012 | -- | $126,000 +43.7% |
| 2011 | -- | $87,700 |
| 2010 | -- | $87,700 |
| 2009 | -- | $87,700 |
| 2007 | -- | $87,700 |
| 2006 | -- | $87,700 |
| 2005 | -- | $87,700 |
| 2001 | $300 -4% | $87,700 |
| 2000 | $313 | $87,700 |
Find assessor info on the county website
Monthly payment
Est. payment
Payment breakdown
Explore the cost of this home by adjusting the details. Changes won't be saved.Climate risks
Neighborhood: 98002
Similar homes
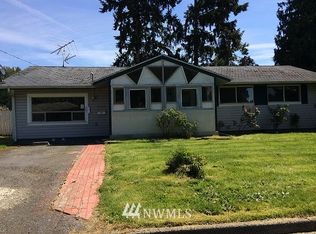
- $464,9002 bd1 ba1k sqft208 M Street SE, Auburn, WA 98002Active
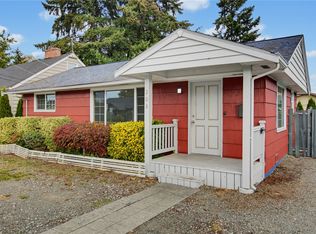 MLS ID #2594199, Tammy L Lundin. NWMLS as distributed by MLS GRID
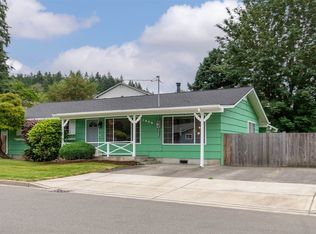
 - $500,0002 bd2 ba1.3k sqft1313 F Street SE, Auburn, WA 98002Active
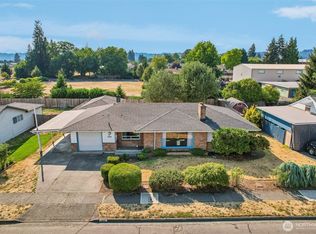 MLS ID #2573902, Sara Rieman. NWMLS as distributed by MLS GRID
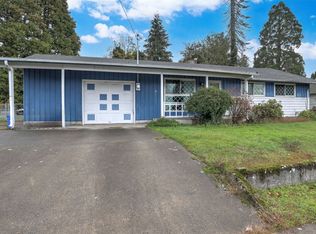
 - $498,9003 bd1 ba1.2k sqftRailroad 2nd Add To Auburn, Auburn, WA 98002Active
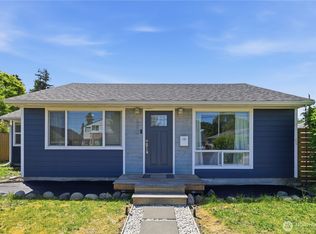 MLS ID #2543026, Clifford Lowell Martin III. NWMLS as distributed by MLS GRID
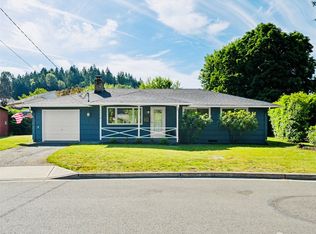
 - $499,0003 bd1 ba1.1k sqftErwin J W Add, Tacoma, WA 98422Active
 MLS ID #2593525, Brian Richards. NWMLS as distributed by MLS GRID
