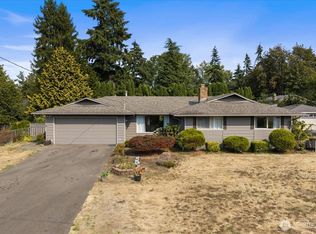
NEW PRICE! Updated Auburn home on over half an acre with space, privacy, and potential! Situated on a 0.54-acre lot, this 3-bedroom, 1.75-bath home offers 1,430 sq ft of living space with the perfect blend of move-in-ready updates and future opportunity. Recent improvements include newer furnace, roof, fresh interior paint and brand-new carpet, giving the home a clean and refreshed feel. Inside, you’ll find a functional layout with comfortable living spaces, ample natural light, and room to make it your own. Kitchen offers stainless steel appliances and quartz countertops. Outside, the expansive lot offers endless possibilities, whether you need space for RV parking, hobbies, gardening, storage, or future expansion. The property also includes outbuildings and plenty of room to spread out. Attached 1 car garage with workshop. Located in a convenient Auburn location close to schools, shopping, dining, and commuter routes, this property offers the rare combination of land, flexibility, and value. Zoned R5 with spacious subdividable lot. Whether you're looking for a primary residence, investment opportunity, or property with long-term upside, this is one you won’t want to miss. NO HOA! Owner financing available, ask about details!
Active
Listed by: eXp Realty • Andrew Hayashi
Price cut: $25K (6/23)
$575,000
29041 112th Avenue SE, Auburn, WA 98092
3beds
1,430sqft
Single Family Residence
Built in 1943
0.54 Acres Lot
$-- Zestimate®
$402/sqft
$-- HOA
What's special
Ample natural lightNewer furnaceComfortable living spacesFunctional layoutFresh interior paintBrand-new carpetExpansive lot
- 111 days
- 516
- 26
Zillow last checked:
Listing updated:
Listed by:
Andrew Hayashi,
eXp Realty,
Karina Hayashi,
eXp Realty
Source: NWMLS as distributed by MLS GRID,MLS#: 2499350
Facts & features
Interior
Bedrooms & bathrooms
- Bedrooms: 3
- Bathrooms: 2
- Full bathrooms: 1
- 3/4 bathrooms: 1
- Main level bathrooms: 1
- Main level bedrooms: 1
Primary bedroom
- Level: Main
Bedroom
- Level: Second
Bedroom
- Level: Second
Bathroom full
- Level: Main
Bathroom three quarter
- Level: Second
Dining room
- Level: Main
Heating
- Forced Air, Electric, Natural Gas
Cooling
- Forced Air
Appliances
- Included: Dishwasher, Dryer, Refrigerator, Stove(s)/Range(s), Washer, Dishwasher(s), Dryer(s), Refrigerator(s), Washer(s), Water Heater: Electric, Water Heater Location: Closet
Features
- Bath Off Primary, Dining Room
- Flooring: Laminate, Vinyl, Carpet
- Windows: Dbl Pane/Storm Window
- Basement: None
- Has fireplace: No
Interior area
- Total structure area: 1,430
- Total interior livable area: 1,430 sqft
Property
Parking
- Total spaces: 9
- Parking features: Driveway, Attached Garage, RV Parking
- Has attached garage: Yes
- Covered spaces: 1
- Uncovered spaces: 8
Features
- Levels: One and One Half
- Stories: 1
- Entry location: Main
- Patio & porch: Bath Off Primary, Dbl Pane/Storm Window, Dining Room, Water Heater
- Has view: Yes
- View description: Territorial
Lot
- Size: 0.54 Acres
- Features: Drought Resistant Landscape, Open Lot, Paved, Cable TV, Fenced-Partially, Gas Available, Outbuildings, Patio, RV Parking, Shop
- Topography: Level
- Residential vegetation: Garden Space
Details
- Parcel number: 0521059072
- Zoning: R5
- Zoning description: Jurisdiction: County
- Special conditions: Standard
Construction
Type & style
- Home type: SingleFamily
- Architectural style: 1 1/2 Story
- Property subtype: Single Family Residence
Materials
- Wood Siding
- Foundation: Poured Concrete
- Roof: Composition
Condition
- Good
- Year built: 1943
- Major remodel year: 1943
Utilities & green energy
- Electric: Company: PSE
- Sewer: Septic Tank, Company: Septic
- Water: Public, Company: City of Auburn
- Utilities for property: Xfinity
Community & HOA
Community
- Subdivision: Lea Hill
Location
- Region: Auburn
Financial & listing details
- Price per square foot: $402/sqft
- Tax assessed value: $501,000
- Annual tax amount: $5,799
- Date on market: 5/20/2026
- Cumulative days on market: 112 days
- Listing terms: Conventional,FHA,See Remarks,VA Loan
- Inclusions: Dishwasher(s), Dryer(s), Refrigerator(s), Stove(s)/Range(s), Washer(s)
Estimated market value
Not available
Estimated sales range
Not available
$2,882/mo
Price history
| Date | Event | Price |
|---|---|---|
| 6/23/2026 | Price change | $575,000-4.2%$402/sqft |
Source: eXp Realty #2499350 Report a problem | ||
| 5/21/2026 | Listed for sale | $599,950+14.3%$420/sqft |
Source:  NWMLS as distributed by MLS GRID #2499350 Report a problem NWMLS as distributed by MLS GRID #2499350 Report a problem | ||
| 2/28/2022 | Sold | $525,000+5%$367/sqft |
Source: NWMLS as distributed by MLS GRID #1881128 Report a problem | ||
| 2/6/2022 | Pending sale | $499,900$350/sqft |
Source: NWMLS as distributed by MLS GRID #1881128 Report a problem | ||
| 2/4/2022 | Listed for sale | $499,900+38.9%$350/sqft |
Source: NWMLS as distributed by MLS GRID #1881128 Report a problem | ||
| 5/4/2021 | Sold | $360,000$252/sqft |
Source: NWMLS as distributed by MLS GRID #1739331 Report a problem | ||
| 3/9/2021 | Pending sale | $360,000$252/sqft |
Source: NWMLS as distributed by MLS GRID #1739331 Report a problem | ||
| 3/8/2021 | Listed for sale | $360,000+6.8%$252/sqft |
Source: NWMLS as distributed by MLS GRID #1739331 Report a problem | ||
| 3/12/2019 | Sold | $337,000$236/sqft |
Source: NWMLS as distributed by MLS GRID #1130083 Report a problem | ||
| 2/13/2019 | Price change | $337,000+30.1%$236/sqft |
Source: RE/MAX Eastside Brokers, Inc. #1130083 Report a problem | ||
| 8/30/2017 | Pending sale | $259,000$181/sqft |
Source: RE/MAX Eastside Brokers, Inc. #1130083 Report a problem | ||
| 8/28/2017 | Price change | $259,000-1.1%$181/sqft |
Source: RE/MAX Eastside Brokers, Inc. #1130083 Report a problem | ||
| 8/27/2017 | Price change | $262,000-1.1%$183/sqft |
Source: RE/MAX Eastside Brokers, Inc. #1130083 Report a problem | ||
| 8/16/2017 | Price change | $265,000-3.6%$185/sqft |
Source: RE/MAX EASTSIDE BROKERS INC #1130083 Report a problem | ||
| 8/14/2017 | Price change | $275,000-1.8%$192/sqft |
Source: RE/MAX EASTSIDE BROKERS INC #1130083 Report a problem | ||
| 8/6/2017 | Price change | $280,000-2.8%$196/sqft |
Source: RE/MAX EASTSIDE BROKERS INC #1130083 Report a problem | ||
| 7/26/2017 | Price change | $288,000-1%$201/sqft |
Source: RE/MAX EASTSIDE BROKERS INC #1130083 Report a problem | ||
| 7/19/2017 | Price change | $291,000-1%$203/sqft |
Source: RE/MAX EASTSIDE BROKERS INC #1130083 Report a problem | ||
| 7/7/2017 | Price change | $294,000-1%$206/sqft |
Source: RE/MAX EASTSIDE BROKERS INC #1130083 Report a problem | ||
| 6/30/2017 | Price change | $297,000-1%$208/sqft |
Source: RE/MAX EASTSIDE BROKERS INC #1130083 Report a problem | ||
| 6/19/2017 | Price change | $300,000-1%$210/sqft |
Source: RE/MAX EASTSIDE BROKERS INC #1130083 Report a problem | ||
| 6/10/2017 | Price change | $303,000-0.7%$212/sqft |
Source: RE/MAX EASTSIDE BROKERS INC #1130083 Report a problem | ||
| 6/5/2017 | Price change | $305,000-0.7%$213/sqft |
Source: RE/MAX EASTSIDE BROKERS INC #1130083 Report a problem | ||
| 5/23/2017 | Listed for sale | $307,000+150.6%$215/sqft |
Source: RE/MAX EASTSIDE BROKERS INC #1130083 Report a problem | ||
| 5/13/1997 | Sold | $122,500$86/sqft |
Source: Public Record Report a problem | ||
Public tax history
| Year | Property taxes | Tax assessment |
|---|---|---|
| 2025 | $6,375 +9.9% | $501,000 +3.5% |
| 2024 | $5,799 +9.2% | $484,000 +13.6% |
| 2023 | $5,312 -2.3% | $426,000 -9.6% |
| 2022 | $5,439 +20.2% | $471,000 +40.6% |
| 2021 | $4,526 +13.3% | $335,000 +20.5% |
| 2020 | $3,995 +14.1% | $278,000 +15.8% |
| 2019 | $3,501 +18% | $240,000 +5.3% |
| 2018 | $2,967 -6.9% | $228,000 +16.3% |
| 2017 | $3,186 +7.4% | $196,000 +5.9% |
| 2016 | $2,966 | $185,000 -4.6% |
| 2015 | $2,966 | $194,000 +2.1% |
| 2014 | $2,966 | $190,000 +25% |
| 2013 | $2,966 | $152,000 -2.6% |
| 2012 | -- | $156,000 -13.3% |
| 2011 | -- | $180,000 -10.4% |
| 2010 | -- | $201,000 |
| 2009 | -- | $201,000 -18.3% |
| 2007 | -- | $246,000 +6.5% |
| 2006 | -- | $231,000 +37.5% |
| 2005 | -- | $168,000 +25.4% |
| 2001 | $2,033 +0.9% | $134,000 +5.5% |
| 2000 | $2,014 | $127,000 |
Find assessor info on the county website
Monthly payment
Est. payment
Payment breakdown
Explore the cost of this home by adjusting the details. Changes won't be saved.Climate risks
Neighborhood: Lea Hill
Nearby schools
Schools provided by the listing agent
- Elementary: Hazelwood Elem
- Middle: Rainier Mid
- High: Mountainview High
Source: NWMLS as distributed by MLS GRID. This data may not be complete. We recommend contacting the local school district to confirm school assignments for this home.

Similar homes
- $580,0003 bd2 ba1.4k sqft11833 SE 272nd Place, Kent, WA 98030Active
 MLS ID #2552079, Arron S Nowak. NWMLS as distributed by MLS GRID
 - $610,0004 bd2 ba1.6k sqft3421 S 288th Street, Auburn, WA 98001Active
 MLS ID #2554076, Isaac Ortiz. NWMLS as distributed by MLS GRID
 - $559,9952 bd2 ba960 sqft505 B Street NE, Auburn, WA 98002Active
 MLS ID #2575540, Aaron-Duc Nguyen. NWMLS as distributed by MLS GRID
 - $530,0003 bd2 ba1.3k sqft1001 19th Street SE, Auburn, WA 98002Active
 MLS ID #2512164, Stephanie Bazan. NWMLS as distributed by MLS GRID
