Welcome to this beautifully updated home tucked inside a quiet cul-de-sac in Kent’s desirable East Hill neighborhood. The home features two separate living areas, each with its own fireplace, offering plenty of space to relax or entertain. Cosmetic updates include fresh interior finishes, warm-toned flooring, updated cabinetry, quartz countertops, refreshed bathrooms, doors, trim, and hardware. Large windows bring in abundant natural light, while the spacious backyard provides room to enjoy the outdoors. Conveniently located near shopping, dining, parks, schools, and major commuter routes. A move-in-ready home with tasteful updates throughout.
Pending inspection
Listed by: Better Properties UP/Fircrest • Anthony Nenedjian
Price cut: $20K (10/2)
$589,950
27607 129th Court SE, Kent, WA 98030
3beds
1,740sqft
Single Family Residence
Built in 1984
7,679 Square Feet Lot
$591,000 Zestimate®
$339/sqft
$-- HOA
What's special
Spacious backyardFresh interior finishesWarm-toned flooringQuiet cul-de-sacRefreshed bathroomsUpdated cabinetryQuartz countertops
- --
- on Zillow
- 1,958
- views
- 208
- saves
Zillow last checked:
Listing updated:
Listed by:
Anthony Nenedjian,
Better Properties UP/Fircrest
Source: NWMLS as distributed by MLS GRID,MLS#: 2573917
Facts & features
Interior
Bedrooms & bathrooms
- Bedrooms: 3
- Bathrooms: 3
- Full bathrooms: 2
- 1/2 bathrooms: 1
- Main level bathrooms: 1
Bedroom
- Level: Second
Bedroom
- Level: Second
Bedroom
- Level: Second
Bathroom full
- Level: Second
Bathroom full
- Level: Second
Other
- Level: Main
Heating
- Fireplace, Forced Air, Electric
Cooling
- Forced Air
Appliances
- Included: Dishwasher, Dishwasher(s), Water Heater: Gas, Water Heater Location: Garage
Features
- Number of fireplaces: 2
- Fireplace features: Wood Burning, Lower Level: 2, Fireplace
Interior area
- Total structure area: 1,740
- Total interior livable area: 1,740 sqft
Property
Parking
- Total spaces: 2
- Parking features: Attached Garage
- Has attached garage: Yes
- Covered spaces: 2
Features
- Levels: Two
- Stories: 2
- Patio & porch: Fireplace, Water Heater
Lot
- Size: 7,679 Square Feet
- Features: Cul-De-Sac
Details
- Parcel number: 8091400380
- Special conditions: Standard
- Other equipment: Leased Equipment: No
Construction
Type & style
- Home type: SingleFamily
- Architectural style: 2 Story
- Property subtype: Single Family Residence
Materials
- Wood Siding
- Foundation: Slab
- Roof: Composition
Condition
- Very Good
- Year built: 1984
- Major remodel year: 1984
Utilities & green energy
- Electric: Company: PSE
- Sewer: Sewer Connected, Company: Lake Meridian
- Water: Public, Company: Lake Meridian
Community & HOA
Community
- Subdivision: East Hill
Location
- Region: Kent
Financial & listing details
- Price per square foot: $339/sqft
- Tax assessed value: $578,000
- Annual tax amount: $6,200
- Date on market: 8/25/2026
- Listing terms: Conventional,FHA,VA Loan
- Inclusions: Dishwasher(s), Leased Equipment
Estimated market value
$591,000
$561,000 - $621,000
$3,353/mo
Price history
| Date | Event | Price |
|---|---|---|
| 10/13/2026 | Pending sale | $589,950$339/sqft |
Source:  NWMLS as distributed by MLS GRID #2573917 Report a problem NWMLS as distributed by MLS GRID #2573917 Report a problem | ||
| 10/2/2026 | Price change | $589,950-3.3%$339/sqft |
Source: NWMLS as distributed by MLS GRID #2573917 Report a problem | ||
| 9/26/2026 | Price change | $609,950-3.2%$351/sqft |
Source: NWMLS as distributed by MLS GRID #2573917 Report a problem | ||
| 9/23/2026 | Price change | $629,950-3.1%$362/sqft |
Source: NWMLS as distributed by MLS GRID #2573917 Report a problem | ||
| 9/15/2026 | Price change | $649,950-3%$374/sqft |
Source: NWMLS as distributed by MLS GRID #2573917 Report a problem | ||
| 9/9/2026 | Price change | $669,950-1.5%$385/sqft |
Source: NWMLS as distributed by MLS GRID #2573917 Report a problem | ||
| 8/25/2026 | Listed for sale | $679,950+70%$391/sqft |
Source: NWMLS as distributed by MLS GRID #2573917 Report a problem | ||
| 5/19/2026 | Sold | $400,000$230/sqft |
Source: Public Record Report a problem | ||
Public tax history
| Year | Property taxes | Tax assessment |
|---|---|---|
| 2025 | $6,201 +10.2% | $578,000 +4% |
| 2024 | $5,628 +8.4% | $556,000 +13.5% |
| 2023 | $5,191 -8.3% | $490,000 -9.6% |
| 2022 | $5,663 +14.1% | $542,000 +30.6% |
| 2021 | $4,964 +14.4% | $415,000 +20.6% |
| 2020 | $4,340 +2.4% | $344,000 +2.4% |
| 2019 | $4,239 +10.3% | $336,000 +5.3% |
| 2018 | $3,843 +4.4% | $319,000 +16.4% |
| 2017 | $3,680 +7.4% | $274,000 +6.2% |
| 2016 | $3,427 | $258,000 +4.5% |
| 2015 | $3,427 | $247,000 +2.5% |
| 2014 | $3,427 | $241,000 +24.9% |
| 2013 | $3,427 | $193,000 +6% |
| 2012 | -- | $182,000 -12.9% |
| 2011 | -- | $209,000 -10.3% |
| 2010 | -- | $233,000 |
| 2009 | -- | $233,000 -4.1% |
| 2007 | -- | $243,000 +6.6% |
| 2006 | -- | $228,000 +7% |
| 2005 | -- | $213,000 +25.3% |
| 2001 | $2,420 +0.6% | $170,000 +5.6% |
| 2000 | $2,405 | $161,000 |
Find assessor info on the county website
Monthly payment
Est. payment
Payment breakdown
Explore the cost of this home by adjusting the details. Changes won't be saved.Climate risks
Neighborhood: 98030
Nearby schools
Schools provided by the listing agent
- Elementary: Pine Tree Elem
- Middle: Canyon Ridge Middle School
- High: Kentlake High
Source: NWMLS as distributed by MLS GRID. This data may not be complete. We recommend contacting the local school district to confirm school assignments for this home.
Similar homes
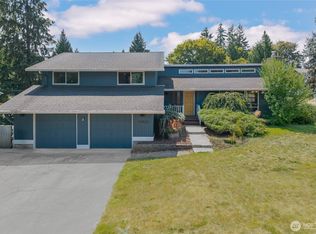
- $731,5004 bd3 ba2.5k sqft12923 SE 245th Street, Kent, WA 98030Active
 MLS ID #2592449, Sheng Lam. NWMLS as distributed by MLS GRID
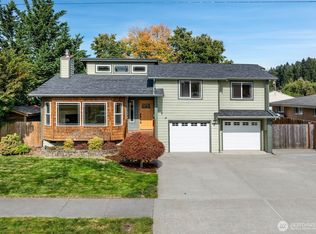
 - $625,0003 bd3 ba1.9k sqftHeissermans Martha Add To Aub, Auburn, WA 98002Active
 MLS ID #2589360, Darlene Heseltine. NWMLS as distributed by MLS GRID
 - $575,0003 bd2 ba1.2k sqft853 S 306th Street, Federal Way, WA 98003Active
 MLS ID #2592911, Vadym Kriuchek. NWMLS as distributed by MLS GRID
 - $550,0004 bd2 ba1.5k sqft11815 SE 323rd Place, Auburn, WA 98092Active
 MLS ID #2577579, Sena Johnston-Krause. NWMLS as distributed by MLS GRID
