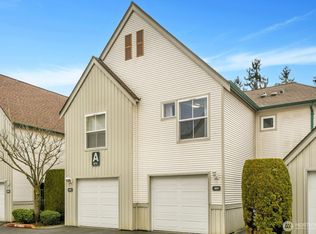
Welcome to Village on James Street, where comfort, convenience, and resort-style amenities come together. This beautifully updated 2-bedroom, 2.5-bath condo offers 1,129 square feet of light-filled living space with soaring vaulted ceilings and walls of windows that create an open, airy feel throughout. The remodeled kitchen shines with quartz counters, stainless steel appliances, designer backsplash, and abundant cabinetry, flowing seamlessly into the dining and living spaces. Upstairs, the spacious primary suite offers a walk-in closet and updated bath, while the secondary bedroom and bath provide flexibility for guests or a home office. Step outside to your private fenced patio and yard—perfect for morning coffee, entertaining, or relaxing after a long day. Enjoy the convenience of an attached private garage, in-unit washer and dryer, and a community that has recently undergone major exterior improvements, including updated siding, paint, windows, and more. HOA dues cover water, sewer, garbage, natural gas, lawn care, common area maintenance, and access to the clubhouse, outdoor pool, hot tub, sauna, fitness center, athletic court, and gated entry. Ideally located near Kent Station, Hwy 167, I-5, shopping, dining, and transit. A rare opportunity to enjoy low-maintenance living without sacrificing space, style, or amenities.
Active
Listed by: John L. Scott, Inc • Evonne Brank
$418,500
6628 S 238th Place #K111, Kent, WA 98032
2beds
1,129sqft
Townhouse
Built in 1994
-- sqft lot
$415,000 Zestimate®
$371/sqft
$485/mo HOA
What's special
Outdoor poolRemodeled kitchenUpdated bathSpacious primary suiteWalk-in closetAttached private garageAthletic court
- 11 hours |
- 40 |
- 5 |
Zillow last checked:
Listing updated:
Listed by:
Evonne Brank,
John L. Scott, Inc
Source: NWMLS as distributed by MLS GRID,MLS#: 2551246
Loading...
Facts & features
Interior
Bedrooms & bathrooms
- Bedrooms: 2
- Bathrooms: 3
- Full bathrooms: 2
- 1/2 bathrooms: 1
- Main level bathrooms: 1
Primary bedroom
- Level: Second
Bedroom
- Level: Second
Bathroom full
- Level: Second
Bathroom full
- Level: Second
Other
- Level: Main
Dining room
- Level: Main
Entry hall
- Level: Main
Kitchen with eating space
- Level: Main
Living room
- Level: Main
Utility room
- Level: Main
Heating
- Fireplace, Baseboard, Electric, Natural Gas
Cooling
- None
Appliances
- Included: Dishwasher, Disposal, Dryer, Microwave, Refrigerator, Stove(s)/Range(s), Washer, Dishwasher(s), Dryer(s), Garbage Disposal, Microwave(s), Refrigerator(s), Washer(s), Water Heater: Electric, Water Heater Location: Garage, Cooking - Electric Hookup, Cooking-Electric, Dryer-Electric
- Laundry: Electric Dryer Hookup, Washer Hookup
Features
- Flooring: Ceramic Tile, Engineered Hardwood, Carpet
- Number of fireplaces: 1
- Fireplace features: Gas, Main Level: 1, Fireplace
Interior area
- Total structure area: 1,129
- Total interior livable area: 1,129 sqft
Property
Parking
- Total spaces: 1
- Parking features: Individual Garage
- Has garage: Yes
- Covered spaces: 1
Features
- Levels: Multi/Split
- Entry location: Main
- Patio & porch: Cooking-Electric, Dryer-Electric, Fireplace, Primary Bathroom, Sprinkler System, Vaulted Ceiling(s), Walk-In Closet(s), Washer, Water Heater
- Has view: Yes
- View description: Territorial
Lot
- Features: Curbs, Paved
Details
- Parcel number: 8944501280
- Special conditions: Standard
Construction
Type & style
- Home type: Townhouse
- Architectural style: Townhouse
- Property subtype: Townhouse
Materials
- Metal/Vinyl, Wood Siding
- Roof: Composition
Condition
- Year built: 1994
Utilities & green energy
- Electric: Company: Puget Sound Energy
- Sewer: Company: HOA
- Water: Company: HOA
Community & HOA
Community
- Features: Athletic Court, Clubhouse, Fitness Center, Gated, Pool
- Subdivision: Kent
HOA
- Services included: Common Area Maintenance, Maintenance Grounds, Sewer, Water
- HOA fee: $485 monthly
- HOA phone: 425-747-5900
Location
- Region: Kent
Financial & listing details
- Price per square foot: $371/sqft
- Tax assessed value: $361,000
- Annual tax amount: $3,974
- Date on market: 7/8/2026
- Cumulative days on market: 2 days
- Listing terms: Conventional,VA Loan
- Inclusions: Dishwasher(s), Dryer(s), Garbage Disposal, Microwave(s), Refrigerator(s), Stove(s)/Range(s), Washer(s)
Estimated market value
$415,000
$394,000 - $436,000
$2,285/mo
Price history
| Date | Event | Price |
|---|---|---|
| 7/9/2026 | Listed for sale | $418,500+267.4%$371/sqft |
Source:  NWMLS as distributed by MLS GRID #2551246 Report a problem NWMLS as distributed by MLS GRID #2551246 Report a problem | ||
| 7/29/1996 | Sold | $113,900$101/sqft |
Source: Public Record Report a problem | ||
Public tax history
| Year | Property taxes | Tax assessment |
|---|---|---|
| 2025 | $3,974 +5.4% | $361,000 -1.6% |
| 2024 | $3,772 -4.8% | $367,000 -1.3% |
| 2023 | $3,963 +14.2% | $372,000 +14.1% |
| 2022 | $3,469 +8.9% | $326,000 +22.1% |
| 2021 | $3,187 +2.7% | $267,000 +7.7% |
| 2020 | $3,102 +1.2% | $248,000 +1.2% |
| 2019 | $3,065 +12.9% | $245,000 +7.5% |
| 2018 | $2,716 +5.9% | $228,000 +18.1% |
| 2017 | $2,565 +42.4% | $193,000 +12.2% |
| 2016 | $1,802 | $172,000 +21.1% |
| 2015 | $1,802 | $142,000 +12.7% |
| 2014 | $1,802 | $126,000 +31.3% |
| 2013 | $1,802 | $96,000 -1% |
| 2012 | -- | $97,000 -24.8% |
| 2011 | -- | $129,000 -29.9% |
| 2010 | -- | $184,000 |
| 2009 | -- | $184,000 +1.7% |
| 2007 | -- | $181,000 +11.7% |
| 2006 | -- | $162,000 +4.5% |
| 2005 | -- | $155,000 +23% |
| 2001 | $1,787 +11% | $126,000 +16.5% |
| 2000 | $1,610 | $108,200 |
Find assessor info on the county website
Monthly payment
Est. payment$--/mo
Payment breakdown
Explore the cost of this home by adjusting the details. Changes won't be saved.All calculations are estimates and provided by Zillow, Inc. for informational purposes only. Actual amounts may vary.
HOA fees may include property taxes on listings classified as Co-Ops. Contact the listing agent and/or owner for fee details.
Mortgage interest rates are dependent on a number of factors, including credit score, down payment, and repayment length. Interest rate data provided by Zillow Group Marketplace, Inc. as of 1/1/1970 from various mortgage lenders with which we have lead or other similar arrangements; the Estimated Payment is an average of those rates.
See how much you could borrow to make a competitive offer.
Climate risks
Neighborhood: 98032
Nearby schools
GreatSchools rating
- 6/10Neely O Brien Elementary SchoolGrades: K-5Distance: 0.4 mi
- 2/10Mill Creek Middle SchoolGrades: 6-8Distance: 1 mi
- 2/10Kent-Meridian High SchoolGrades: 9-12Distance: 2.3 mi

A local agent can set up tours, give advice and negotiate with sellers.


- Washington
- King County
- Kent
- 98032
- 6628 S 238th Place Unit K111
Nearby cities
Nearby neighborhoods
Nearby zip codes
Other Kent Topics
