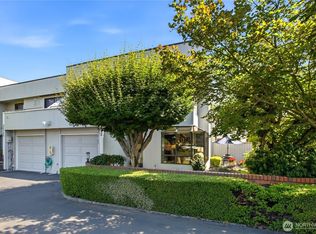
Life feels a little easier in this beautifully maintained, two-story townhome designed for modern comfort. Spanning 996 square feet, the smart layout features two private upstairs bedrooms and 1.5 bathrooms, keeping your living space separate from your quiet zones. The main level welcomes you with an inviting living room, complete with a cozy fireplace perfect for relaxing evenings. Cook and entertain in style with a modern kitchen boasting premium granite countertops, then retreat upstairs to a luxurious walk-in shower and a versatile second sitting area—ideal for a lounge or a home office. Outside, a darling private courtyard awaits your favorite plants and bistro seating. Built in 1978 and meticulously updated for low-maintenance living, this home includes two dedicated parking spaces for stress-free arrivals. Best of all, you are just steps away from Anthony’s, local waterfront businesses, and scenic shores perfect for evening strolls. Centrally located near all major retail and grocery needs with HOA dues at $422/month, this is a must see!
Active
Listed by: Virgil Adams Real Estate, Inc. • Polly Barber • 360-791-3595
Price cut: $23.5K (9/28)
$489,000
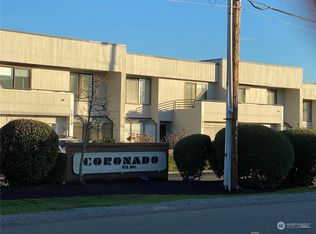
22338 6th Avenue S #9, Des Moines, WA 98198
2beds
996sqft
Condominium
Built in 1978
-- sqft lot
$481,200 Zestimate®
$491/sqft
$422/mo HOA
What's special
Cozy fireplaceModern kitchenPrivate courtyardSmart layoutVersatile second sitting areaTwo private upstairs bedroomsPremium granite countertops
- --
- on Zillow
- 260
- views
- 9
- saves
Zillow last checked:
Listing updated:
Listed by:
Polly Barber 360-791-3595 homesbypollybarber@comcast.net,
Virgil Adams Real Estate, Inc.
Source: NWMLS as distributed by MLS GRID,MLS#: 2544641
Facts & features
Interior
Bedrooms & bathrooms
- Bedrooms: 2
- Bathrooms: 2
- 3/4 bathrooms: 1
- 1/2 bathrooms: 1
- Main level bathrooms: 1
Primary bedroom
- Level: Second
Bedroom
- Level: Second
Bathroom three quarter
- Level: Second
Other
- Level: Main
Den office
- Level: Second
Dining room
- Level: Main
Entry hall
- Level: Main
Kitchen without eating space
- Level: Main
Living room
- Level: Main
Utility room
- Level: Main
Heating
- Fireplace, Baseboard, Electric
Cooling
- None
Appliances
- Included: Dishwasher, Dryer, Microwave, Refrigerator, Stove(s)/Range(s), Washer, Dishwasher(s), Dryer(s), Microwave(s), Refrigerator(s), Washer(s), Water Heater: Electric, Water Heater Location: Garage, Cooking - Electric Hookup, Cooking-Electric
Features
- Flooring: Ceramic Tile, Carpet
- Number of fireplaces: 1
- Fireplace features: Wood Burning, Main Level: 1, Fireplace
Interior area
- Total structure area: 996
- Total interior livable area: 996 sqft
Property
Parking
- Total spaces: 2
- Parking features: Individual Garage
- Has garage: Yes
- Covered spaces: 1
- Uncovered spaces: 1
Features
- Levels: Two
- Stories: 2
- Entry location: Main
- Patio & porch: Cooking-Electric, Fireplace, Primary Bathroom, Water Heater
- Has view: Yes
- View description: Territorial
Lot
- Features: Paved
Details
- Parcel number: 1761400090
- Special conditions: Standard
Construction
Type & style
- Home type: Condo
- Architectural style: Townhouse,Condo (2 Levels)
- Property subtype: Condominium
Materials
- Wood Siding
- Roof: Flat
Condition
- Year built: 1978
- Major remodel year: 1978
Utilities & green energy
- Electric: Company: Puget Sound Energy
- Utilities for property: Xfnity, Xfinity
Community & HOA
Community
- Subdivision: Des Moines
HOA
- Services included: Common Area Maintenance, Earthquake Insurance
- HOA fee: $422 monthly
- HOA phone: 253-874-5250
Location
- Region: Des Moines
Financial & listing details
- Price per square foot: $491/sqft
- Tax assessed value: $361,000
- Annual tax amount: $4,693
- Date on market: 6/29/2026
- Listing terms: Conventional
- Inclusions: Dishwasher(s), Dryer(s), Microwave(s), Refrigerator(s), Stove(s)/Range(s), Washer(s)
Estimated market value
$481,200
$457,000 - $505,000
$2,094/mo
Price history
| Date | Event | Price |
|---|---|---|
| 9/28/2026 | Price change | $489,000-4.6%$491/sqft |
Source:  NWMLS as distributed by MLS GRID #2544641 Report a problem NWMLS as distributed by MLS GRID #2544641 Report a problem | ||
| 7/31/2026 | Price change | $512,500-2.4%$515/sqft |
Source: NWMLS as distributed by MLS GRID #2544641 Report a problem | ||
| 6/29/2026 | Listed for sale | $525,000$527/sqft |
Source: NWMLS as distributed by MLS GRID #2544641 Report a problem | ||
Public tax history
| Year | Property taxes | Tax assessment |
|---|---|---|
| 2025 | $4,928 +5% | $361,000 -3% |
| 2024 | $4,693 +2.4% | $372,000 -2.4% |
| 2023 | $4,584 +18.5% | $381,000 +10.1% |
| 2022 | $3,869 -7.6% | $346,000 +4.8% |
| 2021 | $4,187 -0.9% | $330,000 +4.4% |
| 2020 | $4,227 +19.3% | $316,000 +18.8% |
| 2019 | $3,543 +19.5% | $266,000 +11.8% |
| 2018 | $2,966 -10.1% | $238,000 +5.3% |
| 2017 | $3,298 +24.4% | $226,000 +12.4% |
| 2016 | $2,650 | $201,000 +29.7% |
| 2015 | $2,650 | $155,000 -15.8% |
| 2014 | $2,650 | $184,000 +46% |
| 2013 | $2,650 | $126,000 +8.6% |
| 2012 | -- | $116,000 -28.8% |
| 2011 | -- | $163,000 -10.4% |
| 2010 | -- | $182,000 |
| 2009 | -- | $182,000 -18.8% |
| 2007 | -- | $224,000 +12% |
| 2006 | -- | $200,000 +19% |
| 2005 | -- | $168,000 +31.1% |
| 2001 | $1,672 +12.4% | $128,100 +19.8% |
| 2000 | $1,487 | $106,900 |
Find assessor info on the county website
Monthly payment
Est. payment
Payment breakdown
Explore the cost of this home by adjusting the details. Changes won't be saved.Climate risks
Neighborhood: Marina District


Similar homes
- $403,0002 bd2 ba1.1k sqft24440 13th Avenue S, Des Moines, WA 98198Active
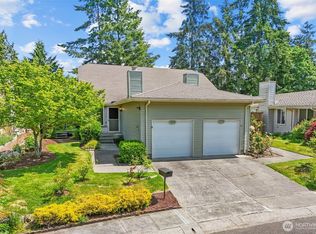 MLS ID #2589623, Amber Burton. NWMLS as distributed by MLS GRID
 - $389,0003 bd2 ba1.2k sqftHudson Ridge, Des Moines, WA 98198Active
 MLS ID #2561851, Tamara P. Canero. NWMLS as distributed by MLS GRID
 - $335,0002 bd2 ba1k sqftSound Ridge Condo, Des Moines, WA 98198Active
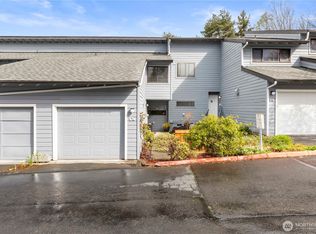 MLS ID #2549980, Gina Galando. NWMLS as distributed by MLS GRID
 - $365,0002 bd2 ba1.4k sqftVilla Enzian Condominium, Seattle, WA 98198Active
 MLS ID #2550931, Saundra Mock. NWMLS as distributed by MLS GRID
