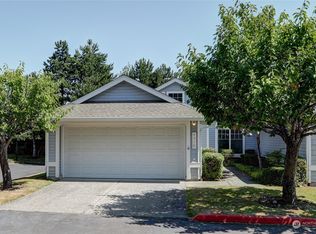
Welcome to your serene retreat in the heart of Kent's sought-after gated community! This delightful single-story home bursts with charm and elegance. Step inside to discover high ceilings and beautiful hardwood floors that invite you into the expansive living and dining areas. With newer carpet throughout, every room feels fresh and inviting. The building is also scheduled to receive a brand-new roof the first week of September. Step outside to discover a delightful backyard oasis, offering a perfect blend of grassy areas and privacy with a fenced-off section—ideal for relaxation or play. With easy freeway access and the convenience of a single-car garage, this property offers both security and ease of living, promising a harmonious blend of lifestyle and location.
Active
Listed by: Coldwell Banker Danforth • Devin Howell
Price cut: $10K (10/2)
$429,950
4304 S 220th Place, Kent, WA 98032
2beds
1,036sqft
Condominium
Built in 2000
-- sqft lot
$427,500 Zestimate®
$415/sqft
$740/mo HOA
What's special
Delightful backyard oasisSingle-car garageHigh ceilingsBeautiful hardwood floorsNewer carpet throughoutFenced-off section
- --
- on Zillow
- 213
- views
- 20
- saves
Zillow last checked:
Listing updated:
Listed by:
Devin Howell,
Coldwell Banker Danforth
Source: NWMLS as distributed by MLS GRID,MLS#: 2549683
Facts & features
Interior
Bedrooms & bathrooms
- Bedrooms: 2
- Bathrooms: 2
- Full bathrooms: 2
- Main level bathrooms: 2
- Main level bedrooms: 2
Primary bedroom
- Level: Main
Bedroom
- Level: Main
Bathroom full
- Level: Main
Bathroom full
- Level: Main
Entry hall
- Level: Main
Kitchen without eating space
- Level: Main
Heating
- Fireplace, Forced Air, Electric, Natural Gas
Cooling
- None
Appliances
- Included: Dishwasher, Disposal, Dryer, Microwave, Refrigerator, Stove(s)/Range(s), Washer, Dishwasher(s), Dryer(s), Garbage Disposal, Microwave(s), Refrigerator(s), Washer(s), Water Heater: Gas, Water Heater Location: Garage, Cooking - Electric Hookup, Cooking-Electric, Dryer-Electric
- Laundry: Electric Dryer Hookup, Washer Hookup
Features
- Flooring: Ceramic Tile, Hardwood, Carpet
- Windows: Skylight(s), Coverings: Blinds
- Number of fireplaces: 1
- Fireplace features: Gas, Main Level: 1, Fireplace
Interior area
- Total structure area: 1,036
- Total interior livable area: 1,036 sqft
Property
Parking
- Total spaces: 2
- Parking features: Individual Garage, Off Street, Uncovered
- Has garage: Yes
- Covered spaces: 1
- Uncovered spaces: 1
Features
- Levels: One
- Stories: 1
- Entry location: Main
- Patio & porch: Cooking-Electric, Dryer-Electric, Fireplace, Ground Floor, Primary Bathroom, Skylight(s), Vaulted Ceiling(s), Walk-In Closet(s), Washer, Water Heater
- Has view: Yes
- View description: Territorial
Lot
- Features: Cul-De-Sac, Curbs, Dead End Street, Paved, Sidewalk
Details
- Parcel number: 683810051006
- Special conditions: Standard
Construction
Type & style
- Home type: Condo
- Architectural style: Townhouse,Condo (1 Level)
- Property subtype: Condominium
Materials
- Wood Siding, Wood Products
- Roof: Composition
Condition
- Year built: 2000
- Major remodel year: 2000
Utilities & green energy
- Electric: Company: PSE
- Sewer: Company: HOA
- Water: Company: HOA
- Utilities for property: Xfinity, Xfinity
Community & HOA
Community
- Features: Cable TV, Garden Space, Gated, Trail(s)
- Subdivision: Kent
HOA
- Services included: Earthquake Insurance, Maintenance Grounds, Sewer, Water
- HOA fee: $740 monthly
- HOA phone: 425-283-5858
Location
- Region: Kent
Financial & listing details
- Price per square foot: $415/sqft
- Annual tax amount: $4,356
- Date on market: 7/10/2026
- Listing terms: Conventional,FHA,VA Loan
- Inclusions: Dishwasher(s), Dryer(s), Garbage Disposal, Microwave(s), Refrigerator(s), Stove(s)/Range(s), Washer(s)
Estimated market value
$427,500
$406,000 - $449,000
$2,350/mo
Price history
| Date | Event | Price |
|---|---|---|
| 10/2/2026 | Price change | $429,950-2.3%$415/sqft |
Source:  NWMLS as distributed by MLS GRID #2549683 Report a problem NWMLS as distributed by MLS GRID #2549683 Report a problem | ||
| 7/10/2026 | Listed for sale | $439,950+76.1%$425/sqft |
Source: NWMLS as distributed by MLS GRID #2549683 Report a problem | ||
| 7/21/2010 | Listing removed | $249,900$241/sqft |
Source: John L. Scott-Kent #29051443 Report a problem | ||
| 12/23/2009 | Listed for sale | $249,900+9.7%$241/sqft |
Source: John L. Scott-Kent #29051443 Report a problem | ||
| 11/10/2009 | Listing removed | $227,900$220/sqft |
Source: John L. Scott KMS- Kent North #29141349 Report a problem | ||
| 10/12/2009 | Price change | $227,900-8.8%$220/sqft |
Source: John L. Scott KMS- Kent North #29141349 Report a problem | ||
| 4/18/2009 | Listed for sale | $249,900+32.2%$241/sqft |
Source: iHOUSEWeb Solutions, Inc #29051443 Report a problem | ||
| 3/17/2005 | Sold | $189,000$182/sqft |
Source: NWMLS as distributed by MLS GRID #24162366 Report a problem | ||
Public tax history
Tax history is unavailable.
Monthly payment
Est. payment
Payment breakdown
Explore the cost of this home by adjusting the details. Changes won't be saved.Climate risks
Neighborhood: Riverview
Nearby schools
Schools provided by the listing agent
- Elementary: River Ridge Elementary
- Middle: Mill Creek Mid Sch
- High: Kentridge High
Source: NWMLS as distributed by MLS GRID. This data may not be complete. We recommend contacting the local school district to confirm school assignments for this home.

Similar homes
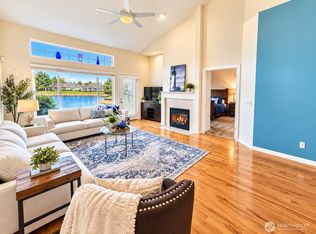
- $505,0002 bd2 ba1.1k sqftMarina Ponite, Kent, WA 98032Active
 MLS ID #2585006, Chanece Dewick. NWMLS as distributed by MLS GRID
 - $444,9992 bd3 ba1.2k sqftSummit At Riverview, Kent, WA 98032Active
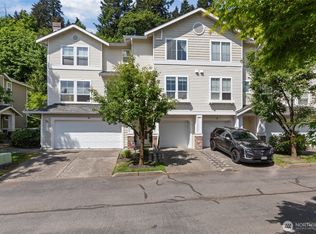 MLS ID #2526299, Katie Hemming. NWMLS as distributed by MLS GRID
 - $375,0002 bd3 ba1.1k sqftJames Street, Kent, WA 98032Active
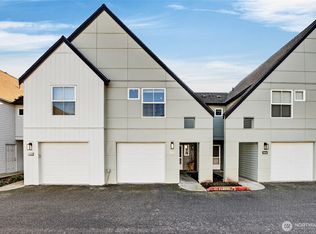 MLS ID #2480604, Stuart M Anderson. NWMLS as distributed by MLS GRID
 - $403,0002 bd2 ba1.1k sqft24440 13th Avenue S, Des Moines, WA 98198Active
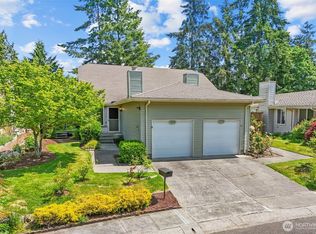 MLS ID #2589623, Amber Burton. NWMLS as distributed by MLS GRID
