Enjoy top-floor privacy, vaulted ceilings, and territorial views at Midlakes Condominium in Bellevue's convenient Bel-Red corridor. This 2-bedroom, 1-bath home offers 920 square feet of comfortable living with dedicated living and dining spaces and a versatile second bedroom ideal for guests or a home office. Two dedicated parking spaces add everyday convenience. Shopping, dining, and amenities await nearby in Downtown Bellevue and the Spring District, with Whole Foods, Trader Joe's, and Uwajimaya close by for everyday essentials. Access to Wilburton light rail station and 1-405 connects you to destinations across the Eastside and beyond. Pre-inspected for added confidence, this Bellevue condo brings together privacy, comfort, and a connected location.
Active
Listed by: eXp Realty • Adam Cothes • 425-577-2676
$429,888
12111 NE Bellevue Redmond Road #C306, Bellevue, WA 98005
2beds
920sqft
Condominium
Built in 1978
-- sqft lot
$-- Zestimate®
$467/sqft
$600/mo HOA
What's special
Territorial viewsTop-floor privacyVaulted ceilings
- --
- on Zillow
- 15
- views
- 0
- saves
Zillow last checked:
Listing updated:
Listed by:
Adam Cothes 425-577-2676 adam@adamhometeam.com,
eXp Realty
Source: NWMLS as distributed by MLS GRID,MLS#: 2599525
Facts & features
Interior
Bedrooms & bathrooms
- Bedrooms: 2
- Bathrooms: 1
- Full bathrooms: 1
- Main level bathrooms: 1
- Main level bedrooms: 2
Primary bedroom
- Level: Main
Bedroom
- Level: Main
Bathroom full
- Level: Main
Dining room
- Level: Main
Living room
- Level: Main
Heating
- Fireplace, Forced Air, Electric
Cooling
- None
Appliances
- Included: Dishwasher, Disposal, Microwave, Refrigerator, Stove(s)/Range(s), Dishwasher(s), Garbage Disposal, Microwave(s), Refrigerator(s), Water Heater: Electric, Cooking - Electric Hookup, Cooking-Electric, Dryer-Electric, Washer
- Laundry: Electric Dryer Hookup, Washer Hookup
Features
- Flooring: Laminate, Carpet
- Number of fireplaces: 1
- Fireplace features: Wood Burning, Main Level: 1, Fireplace
Interior area
- Total structure area: 920
- Total interior livable area: 920 sqft
Video & virtual tour
Property
Parking
- Total spaces: 2
- Parking features: Uncovered
- Uncovered spaces: 2
Features
- Levels: One
- Stories: 1
- Patio & porch: Cooking-Electric, Dryer-Electric, Fireplace, Top Floor, Washer, Water Heater
- Has view: Yes
- View description: Territorial
Lot
- Size: 2.45 Acres
- Features: Paved
Details
- Parcel number: 5508100420
- Special conditions: Standard
Construction
Type & style
- Home type: Condo
- Architectural style: Condo (1 Level)
- Property subtype: Condominium
Materials
- Cement Planked, Wood Siding, Cement Plank
- Roof: Composition
Condition
- Year built: 1978
- Major remodel year: 1978
Utilities & green energy
- Electric: Company: PSE
- Sewer: Company: HOA
- Water: Company: HOA
- Utilities for property: Xfinity, Century Link
Community & HOA
Community
- Features: Cable TV
- Subdivision: Bellevue
HOA
- Services included: Earthquake Insurance, Sewer, Water
- HOA fee: $600 monthly
- HOA phone: 425-458-4007
Location
- Region: Bellevue
Financial & listing details
- Price per square foot: $467/sqft
- Annual tax amount: $3,875
- Date on market: 10/29/2026
- Listing terms: Conventional
- Inclusions: Dishwasher(s), Garbage Disposal, Microwave(s), Refrigerator(s), Stove(s)/Range(s)
Estimated market value
Not available
Estimated sales range
Not available
Not available
Price history
| Date | Event | Price |
|---|---|---|
| 10/29/2026 | Listed for sale | $429,888$467/sqft |
Source:  NWMLS as distributed by MLS GRID #2599525 Report a problem | ||
Public tax history
Tax history is unavailable.
Monthly payment
Est. payment
Payment breakdown
Explore the cost of this home by adjusting the details. Changes won't be saved.Climate risks
Neighborhood: Wilburton
Nearby schools
Schools provided by the listing agent
- Elementary: Clyde Hill Elem
- Middle: Chinook Mid
- High: Bellevue High
Source: NWMLS as distributed by MLS GRID. This data may not be complete. We recommend contacting the local school district to confirm school assignments for this home.
- $465,6002 bd1 ba920 sqft12107 Bel Red Rd APT C101, Bellevue, WA 98005Off Market

- $497,6002 bd1 ba920 sqft12223 Bel Red Rd APT D306, Bellevue, WA 98005Off Market

- $360,0001 bd1 ba662 sqft12107 NE Bellevue Redmond Rd #D204, Bellevue, WA 98007Sold

- $580,0002 bd1 ba936 sqft12119 Bel Red Rd APT B203, Bellevue, WA 98005Sold

Similar homes
- $430,0002 bd2 ba1k sqftGlendale Estate, Bellevue, WA 98005Active
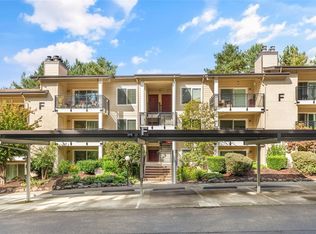 MLS ID #2595500, Jason Jin. NWMLS as distributed by MLS GRID
- $448,0002 bd2 ba1k sqftVillage Park, Bellevue, WA 98004Active
 MLS ID #2595923, Lu Yao. NWMLS as distributed by MLS GRID
- $450,0002 bd1 ba922 sqftHidden Creek Condos, Bellevue, WA 98005Active
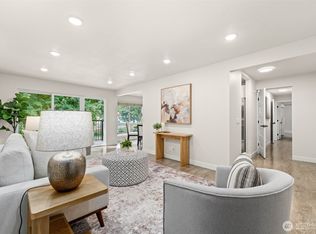 MLS ID #2580671, Alexander Moncastro. NWMLS as distributed by MLS GRID
- $429,9502 bd1 ba922 sqftHidden Creek, Bellevue, WA 98005Active
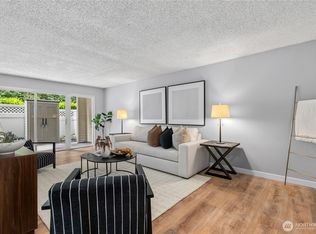 MLS ID #2548286, Matthew Stark. NWMLS as distributed by MLS GRID
