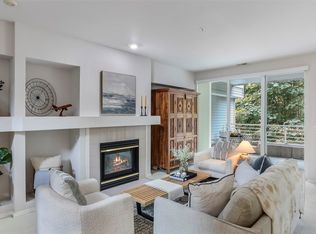
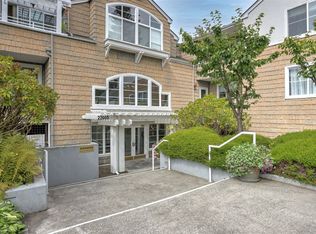
Enjoy the scenic sound views through the trees surrounding the Des Moines marina. This stylish two-story condo welcomes you with warm maple floors, cozy gas fireplace, and a refreshed powder room. The kitchen boasts soft-close custom-crafted teak cabinets, striking granite countertops, and remote work office nook. Luxury vinyl plank flooring in the primary bedroom and attached bath, highlighted by limestone surfaces, soaking tub, and a river rock-shower. The guest suite offers a full bath and secluded patio garden. A lower-level entryway provides access to two secure parking spaces.Full unit water filtration system and a tankless water heater. moments away from the waterfront, parks, dining, and the light rail, with no pet restrictions.
Sold
Listed by: Coldwell Banker Danforth • Tom Rolph
Bought with: Tribeca NW Real Estate
$660,000
22005 6th Avenue S #208, Des Moines, WA 98198
2beds
1,706sqft
Multi Family, Condominium
Built in 1994
-- sqft lot
$635,500 Zestimate®
$387/sqft
$2,707 Estimated rent
Home value
$635,500
$604,000 - $667,000
$2,707/mo
Zestimate® history
Owner options
List your home for rent
$2,707/mo
Rent Zestimate®
Find your next renter with Zillow Rental Manager. Plus, with online applications, you can quickly screen prospective tenants – for free.
$2,707/mo
Rent Zestimate®
Refinance and save
$4,664/mo
Est. payment
Refinancing to a lower rate could help reduce your monthly payments and save thousands over the life of the loan.
$4,664/mo
Est. payment
Explore your selling options
Work with a Zillow partner agent
Leverage their expertise and Zillow's premium Showcase listings to get your home seen by more buyers.
Get startedList with your own agent
Get your home in front of millions of buyers by listing it on Zillow.
Learn how to do itSell it yourself
Take full control of how buyers see your home on Zillow by listing For Sale by Owner (FSBO).
List your homeWhat's special
Zillow last checked:
Listing updated:
Offers reviewed: May 28
Listed by:
Tom Rolph,
Coldwell Banker Danforth
Bought with:
Emily M Butts, 23012558
Tribeca NW Real Estate
Ashley Wise
Tribeca NW Real Estate
Source: NWMLS as distributed by MLS GRID,MLS#: 2242023
Facts & features
Interior
Bedrooms & bathrooms
- Bedrooms: 2
- Bathrooms: 3
- Full bathrooms: 2
- 1/2 bathrooms: 1
- Main level bathrooms: 1
Primary bedroom
- Level: Lower
Bedroom
- Level: Lower
Bathroom full
- Level: Lower
Bathroom full
- Level: Lower
Other
- Level: Main
Dining room
- Level: Main
Entry hall
- Level: Main
Kitchen with eating space
- Level: Main
Living room
- Level: Main
Utility room
- Level: Lower
Heating
- Fireplace, Forced Air, Electric, Natural Gas
Cooling
- None
Appliances
- Included: Dishwashers_, Dryer(s), GarbageDisposal_, Microwaves_, Refrigerators_, StovesRanges_, Washer(s), Dishwasher(s), Garbage Disposal, Microwave(s), Refrigerator(s), Stove(s)/Range(s), Water Heater: Tankless Gas, Water Heater Location: Laundry Room Closet, Cooking-Gas, Dryer-Electric, Ice Maker, Washer
- Laundry: Electric Dryer Hookup, Washer Hookup
Features
- Flooring: Ceramic Tile, Engineered Hardwood, Vinyl Plank, Carpet
- Windows: Insulated Windows, Coverings: Blinds
- Number of fireplaces: 1
- Fireplace features: Gas, Main Level: 1, Fireplace
Interior area
- Total structure area: 1,706
- Total interior livable area: 1,706 sqft
Property
Parking
- Total spaces: 2
- Parking features: Common Garage
- Garage spaces: 2
Features
- Levels: Two
- Stories: 2
- Entry location: Main
- Patio & porch: Ceramic Tile, Wall to Wall Carpet, Balcony/Deck/Patio, Cooking-Gas, Dryer-Electric, Ice Maker, Washer, Fireplace, Water Heater
- Has view: Yes
- View description: Partial, Sound, Territorial
- Has water view: Yes
- Water view: Sound
Lot
- Features: Curbs, Paved, Sidewalk
Details
- Parcel number: 9477850010
- Special conditions: Standard
Construction
Type & style
- Home type: MultiFamily
- Architectural style: Condo (2 Levels)
- Property subtype: Multi Family, Condominium
Materials
- Metal/Vinyl, Wood Siding
- Roof: Composition
Condition
- Year built: 1994
Utilities & green energy
Green energy
- Energy efficient items: Insulated Windows
Community & HOA
Community
- Features: Elevator, Garden Space, Lobby Entrance, Outside Entry, Gated
- Security: Fire Sprinkler System
- Subdivision: Downtown Des Moines
HOA
- Services included: Common Area Maintenance, Earthquake Insurance, Maintenance Grounds, Sewer, Water
- HOA fee: $611 monthly
- HOA phone: 206-940-9527
Location
- Region: Des Moines
Financial & listing details
- Price per square foot: $387/sqft
- Tax assessed value: $600,000
- Annual tax amount: $7,034
- Offers reviewed: 05/28/2024
- Date on market: 6/14/2024
- Cumulative days on market: 768 days
- Listing terms: Conventional
- Inclusions: Dishwashers, Dryers, GarbageDisposal, Microwaves, Refrigerators, StovesRanges, Washers
Price history
| Date | Event | Price |
|---|---|---|
| 6/21/2024 | Sold | $660,000-0.8%$387/sqft |
Source:  NWMLS as distributed by MLS GRID #2242023 Report a problem NWMLS as distributed by MLS GRID #2242023 Report a problem | ||
| 6/5/2024 | Pending sale | $665,000$390/sqft |
Source: NWMLS as distributed by MLS GRID #2242023 Report a problem | ||
| 5/23/2024 | Listed for sale | $665,000+11.8%$390/sqft |
Source: NWMLS as distributed by MLS GRID #2242023 Report a problem | ||
| 4/28/2023 | Sold | $595,000+1.7%$349/sqft |
Source: NWMLS as distributed by MLS GRID #2052206 Report a problem | ||
| 4/8/2023 | Pending sale | $584,950$343/sqft |
Source: NWMLS as distributed by MLS GRID #NWM2052206 Report a problem | ||
| 4/5/2023 | Listed for sale | $584,950+11.4%$343/sqft |
Source: NWMLS as distributed by MLS GRID #NWM2052206 Report a problem | ||
| 3/24/2021 | Listing removed | -- |
Source: Owner Report a problem | ||
| 11/21/2007 | Listing removed | $524,950$308/sqft |
Source: Owner Report a problem | ||
| 9/20/2007 | Listed for sale | $524,950+162.5%$308/sqft |
Source: Owner Report a problem | ||
| 3/8/1995 | Sold | $199,990$117/sqft |
Source: Public Record Report a problem | ||
Public tax history
| Year | Property taxes | Tax assessment |
|---|---|---|
| 2025 | $7,646 +9.5% | $600,000 +2.4% |
| 2024 | $6,985 -6.3% | $586,000 -7.1% |
| 2023 | $7,453 +35.5% | $631,000 +25.9% |
| 2022 | $5,500 +3.8% | $501,000 +18.4% |
| 2021 | $5,297 -4.5% | $423,000 +0.7% |
| 2020 | $5,546 -8.1% | $420,000 -9.1% |
| 2019 | $6,034 +27.4% | $462,000 +19.1% |
| 2018 | $4,735 -12.2% | $388,000 +3.2% |
| 2017 | $5,391 +6% | $376,000 +9.6% |
| 2016 | $5,086 | $343,000 -5% |
| 2015 | $5,086 | $361,000 +0.3% |
| 2014 | $5,086 | $360,000 +60% |
| 2013 | $5,086 | $225,000 +24.3% |
| 2012 | -- | $181,000 -25.5% |
| 2011 | -- | $243,000 -30% |
| 2010 | -- | $347,000 |
| 2009 | -- | $347,000 -2.8% |
| 2007 | -- | $357,000 +9.8% |
| 2006 | -- | $325,000 +5.5% |
| 2005 | -- | $308,000 +39.5% |
| 2001 | $2,834 +10.7% | $220,800 +17.7% |
| 2000 | $2,560 | $187,600 |
Find assessor info on the county website
Neighborhood: Marina District
Nearby homes
- $585,0002 bd3 ba1.5k sqft22005 6th Ave S APT 210, Des Moines, WA 98198Sold
- $589,0002 bd2 ba1.4k sqft22005 6th Ave S APT 312, Des Moines, WA 98198For Sale

- $572,0003 bd2 ba1.5k sqft22005 6th Ave S APT 202, Des Moines, WA 98198Sold
- $280,0002 bd1 ba827 sqft21925 7th Ave S APT 101, Seattle, WA 98198For Sale

- $280,0002 bd1 ba981 sqft21925 7th Ave S #A103, Des Moines, WA 98198Sold
- $330,0002 bd2 ba944 sqft21937 7th Ave S #212, Des Moines, WA 98198Sold
- $375,0002 bd1 ba985 sqft21937 7th Ave S APT 215, Des Moines, WA 98198Sold
- $288,0002 bd1 ba827 sqft21937 7th Ave S APT 216, Seattle, WA 98198Pending
Nearby schools
GreatSchools rating
- 4/10Des Moines Elementary SchoolGrades: PK-5Distance: 0.2 mi
- 5/10Pacific Middle SchoolGrades: 6-8Distance: 1.2 mi
- 5/10Mount Rainier High SchoolGrades: 9-12Distance: 1 mi
Get a cash offer in 3 minutes
Find out how much your home could sell for in as little as 3 minutes with a no-obligation cash offer.
Estimated market value
$635,500
Get a cash offer in 3 minutes
Find out how much your home could sell for in as little as 3 minutes with a no-obligation cash offer.
Estimated market value
$635,500
- Washington
- King County
- Des Moines
- 98198
- Marina District
- 22005 6th Avenue S Unit 208