Skip main navigation
Active
  • Listed by: AQUA Real Estate • Jesse Tronson
    $589,000

    22005 6th Avenue S #312, Des Moines, WA 98198

    2beds
    1,489sqft
    : 
    Loading
    Get pre-qualified
    Condominium
    Built in 1994
    -- sqft lot
    $565,300 Zestimate®
    $396/sqft
    $803/mo HOA

    What's special

    Top floor corner condoPuget sound viewsBeautiful granite countertopLarge guest bathWine coolerExtra bedroomVaulted ceilings
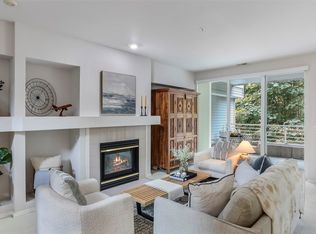
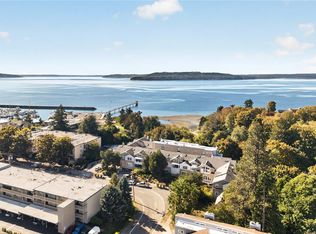
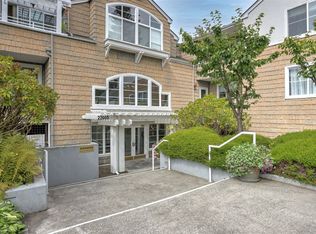
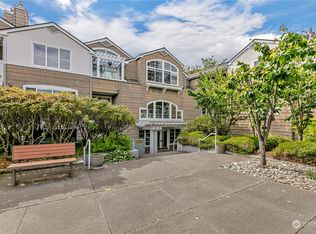
    Top floor corner condos with Puget Sound views do not come to market often. Experience this gem in the heart of Des Moines! This homes resides in a secured and safe building with high walk scores making it a place you’ll never want to leave. At entry, you’ll find new Luxury Vinyl Plank (LVP) throughout the entire home. Vaulted ceilings greet you in the open living area where you’re flooded with natural light and those pristine Puget Sound views. The chef’s kitchen is not to be missed! Featuring upgraded high-end cabinetry, all stainless appliances, a wine cooler & beautiful granite countertop, any cook would love this kitchen. The primary bedroom takes full advantage of the water views but also gives you privacy stationed on the top floor. Your own private deck is steps away. The en-suite is truly your own private spa! The 5 piece bath features a jetted tub, extra large shower, double sinks and built-in cabinetry; this is the type of bath you’d see in a multi-million dollar home! An extra bedroom and large guest bath complete the home. The covered and secured garage offers you 2 dedicated parking spots, available EV charging and a storage unit. This condo offers luxury living and a lifestyle unrivaled at this price point. You must see this home to fully appreciate it and the surrounding neighborhood.
    12 days
    |
    266
    |
    17
    |

    Zillow last checked:

    Listing updated:

    Listed by:

    Jesse Tronson,

    AQUA Real Estate,

    David Law,

    AQUA Real Estate

    Source: NWMLS as distributed by MLS GRID,MLS#: 2548824MLS Logo

      Facts & features

      Interior

      Bedrooms & bathrooms
      • Bedrooms: 2
      • Bathrooms: 2
      • Full bathrooms: 2
      • Main level bathrooms: 2
      • Main level bedrooms: 2
      Primary bedroom
      • Level: Main
      Bedroom
      • Level: Main
      Bathroom full
      • Level: Main
      Bathroom full
      • Level: Main
      Dining room
      • Level: Main
      Entry hall
      • Level: Main
      Kitchen with eating space
      • Level: Main
      Living room
      • Level: Main
      Utility room
      • Level: Main
      Heating
      • Fireplace, Forced Air, Electric, Natural Gas
      Cooling
      • None
      Appliances
      • Included: Dishwasher, Disposal, Dryer, Microwave, Refrigerator, See Remarks, Stove(s)/Range(s), Trash Compactor, Washer, Dishwasher(s), Dryer(s), Garbage Disposal, Microwave(s), Refrigerator(s), Washer(s), Water Heater: Gas, Water Heater Location: Laundry Room
      Features
      • Flooring: Vinyl Plank
      • Doors: French Doors
      • Windows: Insulated Windows
      • Number of fireplaces: 1
      • Fireplace features: Gas, Main Level: 1, Fireplace
      Interior area
      • Total structure area: 1,489
      • Total interior livable area: 1,489 sqft

      Property

      Parking
      • Total spaces: 2
      • Parking features: Common Garage
      • Has garage: Yes
      • Covered spaces: 2
      Features
      • Levels: One
      • Stories: 1
      • Entry location: Main
      • Patio & porch: End Unit, Fireplace, French Doors, Insulated Windows, Primary Bathroom, Soaking Tub, Top Floor, Vaulted Ceiling(s), Walk-In Closet(s), Water Heater
      • Has view: Yes
      • View description: Partial, Sound
      • Has water view: Yes
      • Water view: Sound
      Lot
      • Features: Paved, Sidewalk
      Details
      • Parcel number: 9477850140
      • Special conditions: Standard
      • Other equipment: Leased Equipment: None

      Construction

      Type & style
      • Home type: Condo
      • Architectural style: Condo (1 Level)
      • Property subtype: Condominium
      Materials
      • Metal/Vinyl, Wood Siding
      • Roof: Composition
      Condition
      • Year built: 1994
      • Major remodel year: 1994

      Utilities & green energy

      • Electric: Company: Puget Sound Energy
      • Sewer: Company: Provided by HOA
      • Water: Company: Provided by HOA
      • Utilities for property: T-Mobile
      Green energy
      • Energy efficient items: Insulated Windows

      Community & HOA

      Community
      • Features: Electric Car Charging Station, Elevator, Garden Space, Lobby Entrance, Outside Entry
      • Security: Security Service, Fire Sprinkler System
      • Subdivision: Des Moines Waterfront
      HOA
      • Services included: Common Area Maintenance, Earthquake Insurance, Maintenance Grounds, Security, Sewer, Water
      • HOA fee: $803 monthly
      • HOA phone: 206-940-9527
      Location
      • Region: Des Moines

      Financial & listing details

      • Price per square foot: $396/sqft
      • Tax assessed value: $528,000
      • Annual tax amount: $6,464
      • Date on market: 4/5/2026
      • Cumulative days on market: 108 days
      • Listing terms: Conventional
      • Inclusions: Dishwasher(s), Dryer(s), Garbage Disposal, Leased Equipment, Microwave(s), Refrigerator(s), See Remarks, Stove(s)/Range(s), Trash Compactor, Washer(s)

        Estimated market value

        $565,300

        $537,000 - $594,000

        $2,682/mo

        Price history

        DateEventPrice
        7/10/2026Listed for sale$589,000-2.2%$396/sqft
        Source: NWMLS as distributed by MLS GRID #2548824 Report a problem
        3/24/2022Sold$602,500+4.8%$405/sqft
        Source: NWMLS as distributed by MLS GRID #1895894 Report a problem
        3/8/2022Pending sale$575,000$386/sqft
        Source: NWMLS as distributed by MLS GRID #1895894 Report a problem
        3/2/2022Listed for sale$575,000+30.7%$386/sqft
        Source: NWMLS as distributed by MLS GRID #1895894 Report a problem
        2/14/2020Sold$440,000-6.4%$296/sqft
        Source: NWMLS as distributed by MLS GRID #1512819 Report a problem
        8/28/2018Sold$470,000+3.1%$316/sqft
        Source: NWMLS as distributed by MLS GRID #1273697 Report a problem
        9/7/2016Sold$456,000+2.3%$306/sqft
        Source: Public Record Report a problem
        7/8/2016Pending sale$445,900$299/sqft
        Source: Windermere Real Estate/West Campus, Inc. #963603 Report a problem
        6/21/2016Listed for sale$445,900+7.4%$299/sqft
        Source: Windermere Real Estate/West Campus, Inc. #963603 Report a problem
        10/21/2015Listing removed$415,000$279/sqft
        Source: Keller Williams - Federal Way #719325 Report a problem
        9/1/2015Price change$415,000-2.4%$279/sqft
        Source: Keller Williams - Federal Way #719325 Report a problem
        8/25/2015Price change$425,000+1.2%$285/sqft
        Source: Keller Williams - Federal Way #719325 Report a problem
        8/9/2015Price change$419,950-1.2%$282/sqft
        Source: Keller Williams - Federal Way #719325 Report a problem
        2/25/2015Price change$425,000-1.2%$285/sqft
        Source: Puget Sound Real Estate Investors, LLC dba Keller Williams Realty Federal Way #719325 Report a problem
        11/23/2014Listed for sale$430,000+30.3%$289/sqft
        Source: Puget Sound Real Estate Investors, LLC dba Keller Williams Realty Federal Way #719325 Report a problem
        8/4/2011Sold$330,000+13.8%$222/sqft
        Source: Public Record Report a problem
        7/3/2001Sold$290,100$195/sqft
        Source: Public Record Report a problem

        Public tax history

        YearProperty taxesTax assessment
        2025$6,784 +4.9%$528,000 -2.4%
        2024$6,464 -7.2%$541,000 -8.1%
        2023$6,964 +36.2%$589,000 +26.7%
        2022$5,113 +4%$465,000 +18.6%
        2021$4,916 -4.9%$392,000 +0.3%
        2020$5,170 -7%$391,000 -8%
        2019$5,558 +28.4%$425,000 +20.1%
        2018$4,328 -11.4%$354,000 +4.1%
        2017$4,882 -15%$340,000 +7.3%
        2016$5,742 $317,000 -2.5%
        2015$5,742 $325,000 -20.1%
        2014$5,742 $407,000 +57.8%
        2013$5,742 $258,000 +10.3%
        2012-- $234,000 -22.5%
        2011-- $302,000 -17.7%
        2010-- $367,000
        2009-- $367,000 -1.3%
        2007-- $372,000 +5.4%
        2006-- $353,000 +5.7%
        2005-- $334,000 +27.1%
        2001$3,364 +10.7%$262,800 +17.7%
        2000$3,038 $223,300
        Find assessor info on the county website

        Monthly payment

        Est. payment

        Payment breakdown

        Explore the cost of this home by adjusting the details. Changes won't be saved.
        All calculations are estimates and provided by Zillow, Inc. for informational purposes only. Actual amounts may vary.
        HOA fees may include property taxes on listings classified as Co-Ops. Contact the listing agent and/or owner for fee details.
        Mortgage interest rates are dependent on a number of factors, including credit score, down payment, and repayment length. Interest rate data provided by Zillow Group Marketplace, Inc. as of 1/1/1970 from various mortgage lenders with which we have lead or other similar arrangements; the Estimated Payment is an average of those rates.
        See how much you could borrow to make a competitive offer.

        Climate risks

        Neighborhood: Marina District

        Getting around

        72 / 100
        Very Walkable
        54 / 100
        Bikeable

        Nearby schools

        GreatSchools rating
        Schools provided by the listing agent
        • Elementary: Marvista Elem
        • Middle: Sylvester Mid
        • High: Mount Rainier High

        Source: NWMLS as distributed by MLS GRID. This data may not be complete. We recommend contacting the local school district to confirm school assignments for this home.

        A local agent can set up tours, give advice and negotiate with sellers.

        Browse local experts

        Similar homes