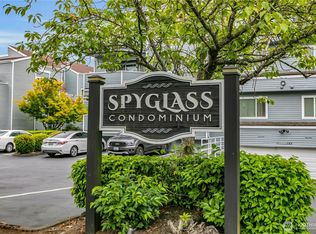
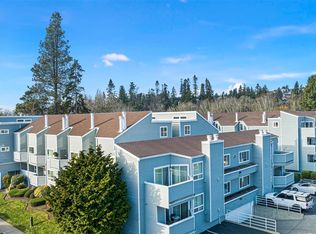
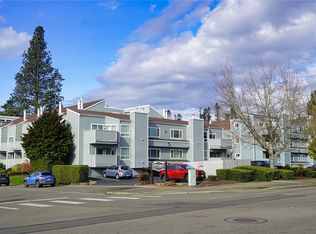
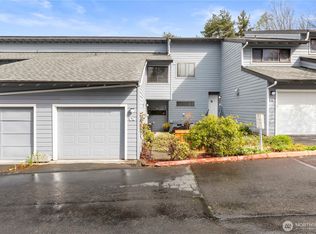
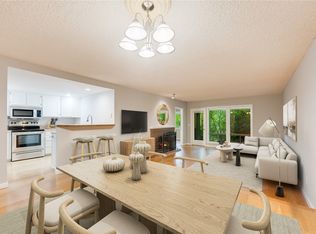
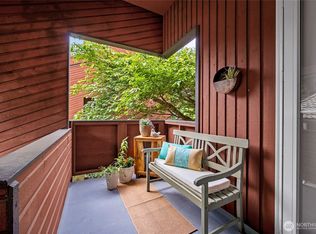
Welcome to the sought-after Spyglass Condominiums in the heart of the Des Moines Marina District! This light-filled, two-story condo offers 2 bedrooms, 1.5 baths, soaring vaulted ceilings, an inviting open floor plan, and NO NEIGHBORS ABOVE! The kitchen features Quartz countertops and a breakfast bar overlooking the dining area. Relax by the cozy wood-burning fireplace or step onto your private southwest-facing balcony to enjoy the afternoon sun and partial Puget Sound views. Beautiful, NEW, luxury vinyl plank flooring on the main level and NEW carpet upstairs add to the home's appeal. The loft-style primary bedroom offers architectural charm, while the second bedroom is perfect for guests or a home office. Additional conveniences include a main-floor powder room, full-size in-unit washer and dryer, secure building entry, assigned garage parking, and private locked storage. Clean, well-maintained, and move-in ready! ELECTRICITY IS YOUR ONLY SEPARATELY BILLED UTILITY—water, sewer, and garbage are included in the HOA dues! NO RENTAL CAP adds flexibility for owners and investors alike. Just blocks from the Des Moines Marina, waterfront parks, restaurants, and shops, with easy access to Sea-Tac Airport, light rail, and I-5. Enjoy the best of waterfront community living!
First look
Listed by: Coldwell Banker Danforth • Tom Rolph • 206-999-9979
$329,000
21937 7th Avenue S #219, Des Moines, WA 98198
2beds
944sqft
Condominium
Built in 1982
-- sqft lot
$312,300 Zestimate®
$349/sqft
$683/mo HOA
What's special
- --
- on Zillow
- 198
- views
- 19
- saves
Zillow last checked:
Listed by:
Tom Rolph 206-999-9979 tomrolph@cbdanforth.com,
Coldwell Banker Danforth
Source: NWMLS as distributed by MLS GRID,MLS#: 2599848
Facts & features
Interior
Bedrooms & bathrooms
- Bedrooms: 2
- Bathrooms: 2
- Full bathrooms: 1
- 1/2 bathrooms: 1
- Main level bathrooms: 1
Primary bedroom
- Level: Second
Bedroom
- Level: Second
Bathroom full
- Level: Second
Other
- Level: Main
Dining room
- Level: Main
Entry hall
- Level: Main
Great room
- Level: Main
Kitchen without eating space
- Level: Main
Utility room
- Level: Main
Heating
- Fireplace, Wall Furnace, Electric, Wood
Cooling
- None
Appliances
- Included: Dishwasher, Disposal, Dryer, Microwave, Refrigerator, Stove(s)/Range(s), Washer, Dishwasher(s), Dryer(s), Garbage Disposal, Microwave(s), Refrigerator(s), Washer(s), Water Heater: Electric, Water Heater Location: Closet, Cooking - Electric Hookup, Cooking-Electric, Dryer-Electric
- Laundry: Electric Dryer Hookup, Washer Hookup
Features
- Flooring: Vinyl Plank, Carpet
- Windows: Insulated Windows, Coverings: Stay
- Number of fireplaces: 1
- Fireplace features: Wood Burning, Main Level: 1, Fireplace
Interior area
- Total structure area: 944
- Total interior livable area: 944 sqft
Video & virtual tour
Property
Parking
- Total spaces: 1
- Parking features: Common Garage, Off Street
- Has garage: Yes
- Covered spaces: 1
Features
- Levels: Two
- Stories: 2
- Entry location: Main
- Patio & porch: Cooking-Electric, Dryer-Electric, Fireplace, Insulated Windows, Top Floor, Vaulted Ceiling(s), Washer, Water Heater
- Has view: Yes
- View description: Mountain(s), Sound, Territorial
- Has water view: Yes
- Water view: Sound
Lot
- Features: Corner Lot, Curbs, Paved, Sidewalk
Details
- Parcel number: 7942050430
- Special conditions: Standard
Construction
Type & style
- Home type: Condo
- Architectural style: Contemporary,Condo (2 Levels)
- Property subtype: Condominium
Materials
- Wood Products
- Roof: Built-Up,Composition
Condition
- Year built: 1982
Utilities & green energy
- Electric: Company: PSE
- Sewer: Company: HOA
- Water: Company: HOA
- Utilities for property: Xfinity, Xfinity
Green energy
- Energy efficient items: Insulated Windows
Community & HOA
Community
- Features: Gated, Lobby Entrance
- Subdivision: Des Moines Waterfront
HOA
- Services included: Common Area Maintenance, Maintenance Grounds, Sewer, Water
- HOA fee: $683 monthly
- HOA phone: 253-600-2124
Location
- Region: Seattle
Financial & listing details
- Price per square foot: $349/sqft
- Tax assessed value: $323,000
- Annual tax amount: $4,378
- Date on market: 10/30/2026
- Listing terms: Conventional,VA Loan
- Inclusions: Dishwasher(s), Dryer(s), Garbage Disposal, Microwave(s), Refrigerator(s), Stove(s)/Range(s), Washer(s)
Estimated market value
$312,300
$294,000 - $331,000
$2,205/mo
Price history
| Date | Event | Price |
|---|---|---|
| 11/15/2010 | Sold | $180,926-12.6%$192/sqft |
Source: Public Record Report a problem | ||
| 4/11/2007 | Sold | $207,000+58%$219/sqft |
Source:  NWMLS as distributed by MLS GRID #27033706 Report a problem | ||
| 9/2/2003 | Sold | $131,000+33.8%$139/sqft |
Source: Public Record Report a problem | ||
| 9/30/1998 | Sold | $97,900$104/sqft |
Source: Public Record Report a problem | ||
Public tax history
| Year | Property taxes | Tax assessment |
|---|---|---|
| 2025 | $4,379 +3.4% | $323,000 -4.7% |
| 2024 | $4,234 +4.3% | $339,000 -0.3% |
| 2023 | $4,058 +17.8% | $340,000 +9.3% |
| 2022 | $3,446 +3.7% | $311,000 +18.3% |
| 2021 | $3,322 +5% | $263,000 +11% |
| 2020 | $3,162 +1.8% | $237,000 +0.9% |
| 2019 | $3,106 +31.2% | $235,000 +23% |
| 2018 | $2,366 -4.8% | $191,000 +11.7% |
| 2017 | $2,487 +47.2% | $171,000 +12.5% |
| 2016 | $1,690 | $152,000 +24.6% |
| 2015 | $1,690 | $122,000 +4.3% |
| 2014 | $1,690 | $117,000 +21.9% |
| 2013 | $1,690 | $96,000 +18.5% |
| 2012 | -- | $81,000 -28.9% |
| 2011 | -- | $114,000 -31.3% |
| 2010 | -- | $166,000 |
| 2009 | -- | $166,000 +9.9% |
| 2007 | -- | $151,000 +7.9% |
| 2006 | -- | $140,000 +4.5% |
| 2005 | -- | $134,000 +30.1% |
| 2001 | $1,343 +19.4% | $103,000 +27.5% |
| 2000 | $1,126 | $80,800 |
Find assessor info on the county website
Monthly payment
Est. payment
Payment breakdown
Explore the cost of this home by adjusting the details. Changes won't be saved.Climate risks
Neighborhood: Marina District

Similar homes
- $335,0002 bd2 ba1k sqftSound Ridge Condo, Des Moines, WA 98198Active
 MLS ID #2549980, Gina Galando. NWMLS as distributed by MLS GRID
- $325,0002 bd2 ba980 sqftAutumn Place, Seattle, WA 98146Active
 MLS ID #2600313, Brent Weibl-Spain. NWMLS as distributed by MLS GRID
- $365,0002 bd2 ba1.4k sqftVilla Enzian Condominium, Seattle, WA 98198Active
 MLS ID #2550931, Saundra Mock. NWMLS as distributed by MLS GRID
- $299,9952 bd2 ba1k sqftHillwood, Des Moines, WA 98198Active
 MLS ID #2547491, Ashley Renee Pease. NWMLS as distributed by MLS GRID
