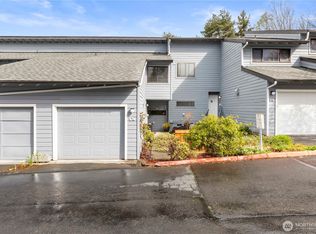
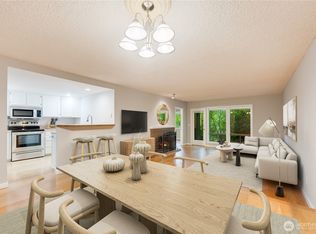
This newly updated top-floor corner unit is in the coveted Spyglass Condominiums! Nestled in downtown Des Moines, you are just moments away from the marina, delectable restaurants, and fantastic retail therapy. Updates include plank flooring in the bedrooms, living, and dining areas, and fresh paint. Newer appliances, including full-size washer and dryer! With two bedrooms and soaring vaulted ceilings, this condo is bathed in abundant natural light. Cozy up by the warm wood-burning fireplace or bask in the glorious sunshine on your covered balcony/deck overlooking the greenbelt. Enjoy the peace of mind provided by this secure building and parking garage. Your assigned parking space is right at the bottom of the stairs.
Pending inspection
Listed by: Coldwell Banker Danforth • Tom Rolph
$349,999
21925 7th Avenue S #124, Des Moines, WA 98198
2beds
827sqft
:
Get pre-qualified$2,938/mo
Condominium
Built in 1982
-- sqft lot
$336,700 Zestimate®
$423/sqft
$740/mo HOA
What's special
Warm wood-burning fireplaceNewer appliancesTwo bedroomsFresh paintSoaring vaulted ceilingsFull-size washer and dryer
- 113 days |
- 127 |
- 2 |
Zillow last checked:
Listing updated:
Listed by:
Tom Rolph,
Coldwell Banker Danforth
Source: NWMLS as distributed by MLS GRID,MLS#: 2505011
Facts & features
Interior
Bedrooms & bathrooms
- Bedrooms: 2
- Bathrooms: 1
- Full bathrooms: 1
- Main level bathrooms: 1
- Main level bedrooms: 2
Primary bedroom
- Level: Main
Bedroom
- Level: Main
Bathroom full
- Level: Main
Entry hall
- Level: Main
Great room
- Level: Main
Kitchen without eating space
- Level: Main
Utility room
- Level: Main
Heating
- Wall Furnace, Electric, Wood
Cooling
- None
Appliances
- Included: Dishwasher, Disposal, Dryer, Microwave, Refrigerator, Stove(s)/Range(s), Washer, Dishwasher(s), Dryer(s), Garbage Disposal, Microwave(s), Refrigerator(s), Washer(s), Cooking - Electric Hookup, Cooking-Electric, Dryer-Electric
- Laundry: Electric Dryer Hookup, Washer Hookup
Features
- Flooring: Ceramic Tile, Stone, Vinyl Plank
- Windows: Insulated Windows, Coverings: Stay
- Has fireplace: No
- Fireplace features: Wood Burning
Interior area
- Total structure area: 827
- Total interior livable area: 827 sqft
Property
Parking
- Total spaces: 1
- Parking features: Common Garage, Off Street
- Has garage: Yes
- Covered spaces: 1
Features
- Levels: One
- Stories: 1
- Entry location: Main
- Patio & porch: Cooking-Electric, Dryer-Electric, Insulated Windows, Top Floor, Vaulted Ceiling(s), Walk-In Closet(s), Washer
- Has view: Yes
- View description: Territorial
Lot
- Features: Corner Lot, Curbs, Paved, Sidewalk
Details
- Parcel number: 7942050240
- Special conditions: Standard
Construction
Type & style
- Home type: Condo
- Architectural style: Contemporary,Condo (1 Level)
- Property subtype: Condominium
Materials
- Wood Products
- Roof: Built-Up,Composition
Condition
- Year built: 1982
Utilities & green energy
- Electric: Company: PSE
- Sewer: Company: HOA
- Water: Company: HOA
- Utilities for property: Xfinity, Xfinity
Green energy
- Energy efficient items: Insulated Windows
Community & HOA
Community
- Features: Gated, Lobby Entrance
- Subdivision: Des Moines Waterfront
HOA
- Services included: Common Area Maintenance, Maintenance Grounds, Sewer, Water
- HOA fee: $740 monthly
- HOA phone: 253-600-2124
Location
- Region: Des Moines
Financial & listing details
- Price per square foot: $423/sqft
- Annual tax amount: $4,203
- Date on market: 4/11/2026
- Cumulative days on market: 112 days
- Listing terms: Conventional,FHA,VA Loan
- Inclusions: Dishwasher(s), Dryer(s), Garbage Disposal, Microwave(s), Refrigerator(s), Stove(s)/Range(s), Washer(s)
Estimated market value
$336,700
$320,000 - $354,000
$2,010/mo
Price history
| Date | Event | Price |
|---|---|---|
| 7/15/2026 | Pending sale | $349,999$423/sqft |
Source:  NWMLS as distributed by MLS GRID #2505011 Report a problem NWMLS as distributed by MLS GRID #2505011 Report a problem | ||
| 4/9/2026 | Listed for sale | $349,999-5.4%$423/sqft |
Source: NWMLS as distributed by MLS GRID #2505011 Report a problem | ||
| 5/31/2022 | Sold | $370,000-2.6%$447/sqft |
Source: NWMLS as distributed by MLS GRID #1927878 Report a problem | ||
| 5/18/2022 | Pending sale | $379,990$459/sqft |
Source: NWMLS as distributed by MLS GRID #1927878 Report a problem | ||
| 5/12/2022 | Listed for sale | $379,990+20.6%$459/sqft |
Source: NWMLS as distributed by MLS GRID #1927878 Report a problem | ||
| 7/30/2021 | Sold | $315,000+1.6%$381/sqft |
Source: NWMLS as distributed by MLS GRID #1770381 Report a problem | ||
| 7/6/2021 | Pending sale | $310,000$375/sqft |
Source: NWMLS as distributed by MLS GRID #1770381 Report a problem | ||
| 6/10/2021 | Price change | $310,000-1.6%$375/sqft |
Source: NWMLS as distributed by MLS GRID #1770381 Report a problem | ||
| 5/12/2021 | Listed for sale | $315,000+110.1%$381/sqft |
Source: NWMLS as distributed by MLS GRID #1770381 Report a problem | ||
| 3/24/2021 | Listing removed | -- |
Source: Owner Report a problem | ||
| 4/4/2017 | Listing removed | $1,595$2/sqft |
Source: www.turbotenant.com Report a problem | ||
| 3/29/2017 | Listed for rent | $1,595+45.7%$2/sqft |
Source: Owner Report a problem | ||
| 3/12/2013 | Listing removed | $1,095$1/sqft |
Source: Windermere Property Management/WPM South, L.L.C. #DF21925N Report a problem | ||
| 3/7/2013 | Listed for rent | $1,095$1/sqft |
Source: Windermere Property Management/WPM South, L.L.C. #DF21925N Report a problem | ||
| 12/6/2012 | Listing removed | $1,095$1/sqft |
Source: Rental Source Report a problem | ||
| 11/17/2012 | Listed for rent | $1,095$1/sqft |
Source: Windermere Property Management South, LLC. Report a problem | ||
| 5/18/2010 | Sold | $149,950$181/sqft |
Source: NWMLS as distributed by MLS GRID #52497 Report a problem | ||
Public tax history
Tax history is unavailable.
Monthly payment
Est. payment
Payment breakdown
Explore the cost of this home by adjusting the details. Changes won't be saved.Climate risks
Neighborhood: Marina District
Nearby schools
GreatSchools rating
- 4/10Des Moines Elementary SchoolGrades: PK-5Distance: 0.2 mi
- 5/10Pacific Middle SchoolGrades: 6-8Distance: 1.2 mi
- 5/10Mount Rainier High SchoolGrades: 9-12Distance: 1 mi
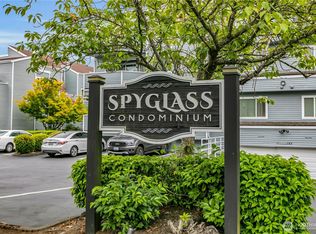
- $280,0002 bd1 ba981 sqft21925 7th Ave S #A103, Des Moines, WA 98198Sold
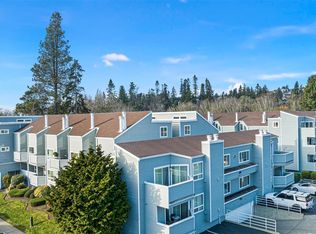
- $330,0002 bd2 ba944 sqft21937 7th Ave S #212, Des Moines, WA 98198Sold
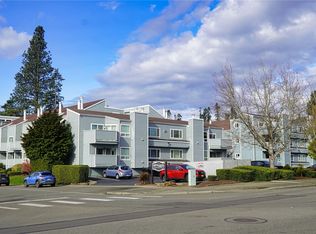
- $375,0002 bd1 ba985 sqft21937 7th Ave S APT 215, Des Moines, WA 98198Sold
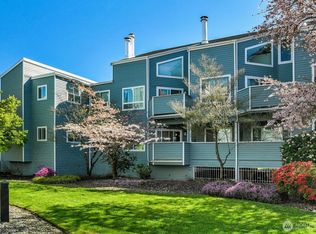
- $288,0002 bd1 ba827 sqft21937 7th Ave S APT 216, Seattle, WA 98198Pending
- $310,0002 bd2 ba944 sqft21935 7th Ave S UNIT B-217, Seattle, WA 98198Sold
- $330,0002 bd2 ba944 sqft21937 7th Ave S APT 213, Des Moines, WA 98198Sold
- $275,0002 bd1 ba827 sqft21925 7th Ave S APT 101, Seattle, WA 98198For Sale
- $585,0002 bd3 ba1.5k sqft22005 6th Ave S APT 210, Des Moines, WA 98198Sold
A local agent can set up tours, give advice and negotiate with sellers.
Similar homes
- $335,0002 bd2 ba1k sqftSound Ridge Condo, Des Moines, WA 98198Active
 MLS ID #2549980, Gina Galando. NWMLS as distributed by MLS GRID
 - $300,0002 bd2 ba1.1k sqftSeawind Condominiums, Des Moines, WA 98198Active
 MLS ID #2558709, Lacie Nichole Horton. NWMLS as distributed by MLS GRID
 - $315,0002 bd2 ba1k sqftHillwood, Des Moines, WA 98198Active
 MLS ID #2547491, Ashley Renee Pease. NWMLS as distributed by MLS GRID
 - $350,0002 bd2 ba980 sqft138 SW 116th Street #G12, Seattle, WA 98146Active
 MLS ID #2557662, Brent Weibl-Spain. NWMLS as distributed by MLS GRID
 - $329,0003 bd2 ba1.1k sqftHillwood Condominiums, Des Moines, WA 98198ActiveMLS ID #2547652, Genet Solomon. NWMLS as distributed by MLS GRID
- $380,0003 bd2 ba1.1k sqftHillwood, Des Moines, WA 98198ActiveMLS ID #2539322, Tracy L. Thesenvitz. NWMLS as distributed by MLS GRID
- $429,9502 bd1 ba1k sqftCasa Del Mar Condominium, Des Moines, WA 98198ActiveMLS ID #2538569, Ryan Tutmarc. NWMLS as distributed by MLS GRID
- $359,0002 bd2 ba1k sqftViewcrest Condominiums, SeaTac, WA 98198ActiveMLS ID #2534400, Morgan Michelle Lacy. NWMLS as distributed by MLS GRID
- $359,9002 bd2 ba993 sqftWindward Cove At Lakes, Kent, WA 98032ActiveMLS ID #2539201, Andre D. Jones. NWMLS as distributed by MLS GRID
- $349,0002 bd2 ba1.1k sqftWendy Condominiums, Burien, WA 98166ActiveMLS ID #2531262, Travis Boyd. NWMLS as distributed by MLS GRID
- $324,9502 bd2 ba991 sqftMorningview Townhomes, SeaTac, WA 98168ActiveMLS ID #2556807, Angela Cramer. NWMLS as distributed by MLS GRID
- $424,5002 bd2 ba1.1k sqft24440 13th Avenue S, Des Moines, WA 98198ContingentMLS ID #2529532, Amber Burton. NWMLS as distributed by MLS GRID
- $354,9502 bd1 ba1k sqftMadera West, Federal Way, WA 98023ActiveMLS ID #2504217, Anthony Jacob. NWMLS as distributed by MLS GRID
- $339,5002 bd2 ba928 sqftCrystal Ridge Condo, Tukwila, WA 98188ActiveMLS ID #2521648, Stephen Janho. NWMLS as distributed by MLS GRID
- $369,9502 bd3 ba1.2k sqftMeadow Valley Condominium, Auburn, WA 98002ActiveMLS ID #2469148, Jasmine J. Santana. NWMLS as distributed by MLS GRID
- $349,9502 bd2 ba1k sqftHuntington Heights, Renton, WA 98055ActiveMLS ID #2535167, Lori A. McArthur. NWMLS as distributed by MLS GRID
- $329,5002 bd1 ba932 sqftCrystal Ridge, Tukwila, WA 98188ActiveMLS ID #2543354, Apoorva Agrawal. NWMLS as distributed by MLS GRID
- $339,0002 bd2 ba957 sqftSouth Garden Court, Federal Way, WA 98003ActiveMLS ID #2524459, Tracy Vanderlinda. NWMLS as distributed by MLS GRID
- $320,0002 bd1 ba986 sqftChelsea Court, Federal Way, WA 98003ActiveMLS ID #2520081, James G Smith. NWMLS as distributed by MLS GRID
- $375,0003 bd3 ba1.1k sqft2100 S 336th Street #Q3, Federal Way, WA 98003ActiveMLS ID #2541056, Hematullah Rahimi. NWMLS as distributed by MLS GRID
