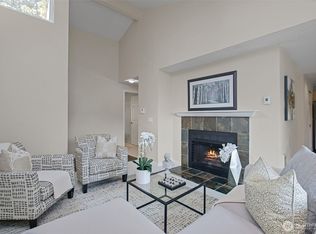
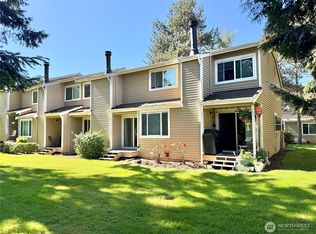
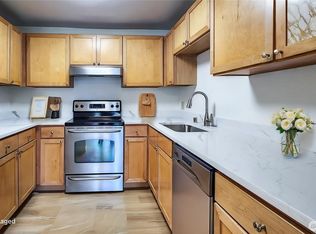
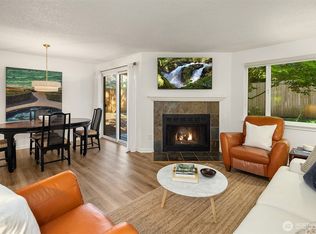
Welcome to easy, low-maintenance living in this desirable end-unit townhome-style residence in the heart of Des Moines. Thoughtfully designed with 2 bedrooms and 1 bathroom, this home offers both comfort and functionality in a prime location. The spacious kitchen features warm maple cabinetry and an open layout that flows effortlessly into the large living room, where a cozy wood-burning fireplace creates the perfect gathering space. A dedicated dining area just off the kitchen adds convenience for everyday living and entertaining alike.Step outside to your private deck, which opens to a peaceful common area lawn—ideal for relaxing or enjoying a bit of fresh air. The HOA maintains the landscaping, allowing you to enjoy a beautifully kept community without the upkeep. This unit also includes a covered parking space for added convenience. Residents enjoy access to fantastic amenities, including an in-ground pool and clubhouse, perfect for recreation and social gatherings. Located just minutes from the waterfront and offering easy access to freeways, public transportation, and the airport, this home combines comfort, convenience, and lifestyle in one exceptional package. Seller will pay roof special assessment in full prior to Closing!!
Active
Listed by: eXp Realty • Jamie McAuley
Price cut: $10K (8/25)
$350,000
23816 12th Place S #401, Des Moines, WA 98198
2beds
1,209sqft
Townhouse, Condominium
Built in 1982
-- sqft lot
$347,700 Zestimate®
$289/sqft
$523/mo HOA
What's special
Cozy wood-burning fireplaceSpacious kitchenEnd-unit townhome-style residencePeaceful common area lawnPrivate deckDedicated dining areaWarm maple cabinetry
- 126 days
- 186
- 9
Zillow last checked:
Listing updated:
Listed by:
Jamie McAuley,
eXp Realty
Source: NWMLS as distributed by MLS GRID,MLS#: 2518612
Facts & features
Interior
Bedrooms & bathrooms
- Bedrooms: 2
- Bathrooms: 2
- Full bathrooms: 1
- 1/2 bathrooms: 1
- Main level bathrooms: 1
Primary bedroom
- Level: Second
Bedroom
- Level: Second
Bathroom full
- Level: Second
Other
- Level: Main
Dining room
- Level: Main
Entry hall
- Level: Main
Kitchen with eating space
- Level: Main
Living room
- Level: Main
Utility room
- Level: Second
Heating
- Fireplace, Baseboard, Electric
Cooling
- None
Appliances
- Included: Dishwasher, Disposal, Dryer, Microwave, Refrigerator, Stove(s)/Range(s), Washer, Dishwasher(s), Dryer(s), Garbage Disposal, Microwave(s), Refrigerator(s), Washer(s), Water Heater: Electric, Water Heater Location: Closet, Cooking - Electric Hookup, Cooking-Electric, Dryer-Electric
- Laundry: Electric Dryer Hookup, Washer Hookup
Features
- Flooring: Bamboo/Cork, Laminate, Carpet
- Windows: Insulated Windows
- Number of fireplaces: 1
- Fireplace features: Wood Burning, Main Level: 1, Fireplace
Interior area
- Total structure area: 1,209
- Total interior livable area: 1,209 sqft
Video & virtual tour
Property
Parking
- Total spaces: 1
- Parking features: Carport
- Has carport: Yes
- Covered spaces: 1
Features
- Levels: Multi/Split
- Entry location: Main
- Patio & porch: Cooking-Electric, Dryer-Electric, End Unit, Fireplace, Insulated Windows, Primary Bathroom, Walk-In Closet(s), Washer, Water Heater
Lot
- Features: Corner Lot, Curbs, Dead End Street, Paved, Sidewalk
Details
- Parcel number: 3300780170
- Special conditions: Standard
Construction
Type & style
- Home type: Townhouse
- Architectural style: Townhouse
- Property subtype: Townhouse, Condominium
Materials
- Wood Siding
- Roof: Composition
Condition
- Year built: 1982
- Major remodel year: 1982
Utilities & green energy
Green energy
- Energy efficient items: Insulated Windows
Community & HOA
Community
- Features: Clubhouse, Fitness Center, Pool
- Subdivision: Zenith
HOA
- Services included: Common Area Maintenance, Earthquake Insurance, Maintenance Grounds, Sewer, Water
- HOA fee: $523 monthly
Location
- Region: Des Moines
Financial & listing details
- Price per square foot: $289/sqft
- Tax assessed value: $350,000
- Annual tax amount: $4,597
- Date on market: 5/4/2026
- Cumulative days on market: 127 days
- Listing terms: Conventional,VA Loan
- Inclusions: Dishwasher(s), Dryer(s), Garbage Disposal, Microwave(s), Refrigerator(s), Stove(s)/Range(s), Washer(s)
Estimated market value
$347,700
$330,000 - $365,000
$2,399/mo
Price history
| Date | Event | Price |
|---|---|---|
| 8/25/2026 | Price change | $350,000-2.8%$289/sqft |
Source:  NWMLS as distributed by MLS GRID #2518612 Report a problem NWMLS as distributed by MLS GRID #2518612 Report a problem | ||
| 7/8/2026 | Price change | $360,000-1.4%$298/sqft |
Source: NWMLS as distributed by MLS GRID #2518612 Report a problem | ||
| 5/22/2026 | Price change | $365,000-1.4%$302/sqft |
Source: NWMLS as distributed by MLS GRID #2518612 Report a problem | ||
| 5/6/2026 | Listed for sale | $370,000+38.1%$306/sqft |
Source: eXp Realty #2518612 Report a problem | ||
| 3/27/2019 | Sold | $268,000+16.2%$222/sqft |
Source: Public Record Report a problem | ||
| 2/14/2008 | Sold | $230,700+7.8%$191/sqft |
Source: NWMLS as distributed by MLS GRID #27215658 Report a problem | ||
| 8/3/2006 | Sold | $213,990$177/sqft |
Source: Public Record Report a problem | ||
Public tax history
| Year | Property taxes | Tax assessment |
|---|---|---|
| 2025 | $4,969 +8.1% | $350,000 +0.3% |
| 2024 | $4,597 -1.6% | $349,000 -8.4% |
| 2023 | $4,674 +23.2% | $381,000 +15.1% |
| 2022 | $3,794 +1.5% | $331,000 +15.3% |
| 2021 | $3,737 +7.7% | $287,000 +13.9% |
| 2020 | $3,470 +8.8% | $252,000 +8.2% |
| 2019 | $3,190 +17.7% | $233,000 +10.4% |
| 2018 | $2,710 -6.8% | $211,000 +8.8% |
| 2017 | $2,907 +68.9% | $194,000 +19% |
| 2016 | $1,721 | $163,000 +46.8% |
| 2015 | $1,721 | $111,000 -2.6% |
| 2014 | $1,721 | $114,000 +40.7% |
| 2013 | $1,721 | $81,000 |
| 2012 | -- | $81,000 -35.2% |
| 2011 | -- | $125,000 -29.8% |
| 2010 | -- | $178,000 |
| 2009 | -- | $178,000 -16.8% |
| 2007 | -- | $214,000 -0.9% |
| 2006 | -- | $216,000 |
Find assessor info on the county website
Monthly payment
Est. payment
Payment breakdown
Explore the cost of this home by adjusting the details. Changes won't be saved.Climate risks
Neighborhood: Zenith
Nearby schools
Schools provided by the listing agent
- Elementary: Des Moines Elem
- Middle: Pacific Mid
- High: Mount Rainier High
Source: NWMLS as distributed by MLS GRID. This data may not be complete. We recommend contacting the local school district to confirm school assignments for this home.
- $325,0002 bd1 ba946 sqft23718 13th Pl S APT 901, Seattle, WA 98198For Sale
- $329,9502 bd2 ba1.2k sqft23816 12th Pl S APT 405, Des Moines, WA 98198For Sale
- $375,0002 bd2 ba1k sqft23810 12th Pl S APT 507, Des Moines, WA 98198For Sale

- $385,0002 bd3 ba1.2k sqft23707 13th Pl S APT 1202, Des Moines, WA 98198For Sale
Similar homes
- $360,0002 bd2 ba1k sqftHudson Ridge, Des Moines, WA 98198Active
 MLS ID #2457605, Marina Early. NWMLS as distributed by MLS GRID
 - $325,0002 bd1 ba946 sqftHudson Ridge, Des Moines, WA 98198ActiveMLS ID #2564535, Ashley Goodman. NWMLS as distributed by MLS GRID
- $389,0003 bd2 ba1.2k sqftHudson Ridge, Des Moines, WA 98198Active
 MLS ID #2561851, Tamara P. Canero. NWMLS as distributed by MLS GRID
 - $350,0002 bd3 ba1.1k sqftLexington Park, Kent, WA 98032Active
 MLS ID #2537880, Adisu Fanta. NWMLS as distributed by MLS GRID
