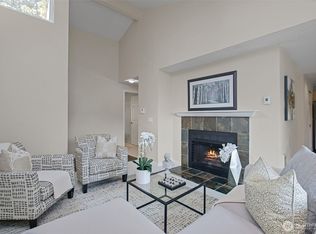
Beautifully maintained 2-bedroom, 2.5-bath townhome offering 1,270 square feet of comfortable living space. Thoughtfully updated throughout, the home features modern lighting, a new water heater, and recently updated appliances, including an oven and stove. Custom details, such as the stunning white oak staircase and built-in shelving in the closets, add both character and functionality. Large windows on both levels provide abundant natural light, creating a bright and inviting atmosphere. The living room opens to a private patio overlooking the yard, offering an ideal space for relaxation or entertaining. Community amenities include an outdoor pool, clubhouse, and fitness center. Conveniently located near downtown Des Moines, with easy access to local dining, the waterfront, beaches, Highline College, and other nearby attractions. Complete with two assigned parking spaces and ample guest parking, this move-in-ready home combines comfort, style, and convenience.
Active
Listed by: Griffin Realty Group, Inc. • Rahjia Evans-Crockett
Price cut: $10K (8/4)
$385,000
23707 13th Place S #1202, Des Moines, WA 98198
2beds
1,270sqft
Condominium
Built in 1982
-- sqft lot
$380,000 Zestimate®
$303/sqft
$553/mo HOA
What's special
Modern lightingBright and inviting atmosphereThoughtfully updated throughoutStunning white oak staircase
- 63 days
- 129
- 1
Zillow last checked:
Listing updated:
Listed by:
Rahjia Evans-Crockett,
Griffin Realty Group, Inc.
Source: NWMLS as distributed by MLS GRID,MLS#: 2538096
Facts & features
Interior
Bedrooms & bathrooms
- Bedrooms: 2
- Bathrooms: 3
- Full bathrooms: 2
- 1/2 bathrooms: 1
- Main level bathrooms: 1
Primary bedroom
- Level: Second
Bedroom
- Level: Second
Bathroom full
- Level: Second
Bathroom full
- Level: Second
Other
- Level: Main
Dining room
- Level: Main
Living room
- Level: Main
Heating
- Baseboard, Electric, Wood
Cooling
- None
Appliances
- Included: See Remarks
Features
- Flooring: Laminate
- Windows: Insulated Windows
- Has fireplace: No
- Fireplace features: Wood Burning
Interior area
- Total structure area: 1,270
- Total interior livable area: 1,270 sqft
Property
Parking
- Total spaces: 2
- Parking features: Carport
- Has carport: Yes
- Covered spaces: 1
- Uncovered spaces: 1
Features
- Levels: Two
- Stories: 2
- Entry location: Main
- Patio & porch: Insulated Windows, Primary Bathroom, Walk-In Closet(s)
- Has view: Yes
- View description: Territorial
Lot
- Features: Curbs, Paved, Sidewalk
Details
- Parcel number: 3300780910
- Special conditions: Standard
Construction
Type & style
- Home type: Condo
- Architectural style: Condo (2 Levels)
- Property subtype: Condominium
Materials
- Wood Products
- Roof: Composition
Condition
- Year built: 1982
- Major remodel year: 1982
Utilities & green energy
- Electric: Company: PSE
- Sewer: Company: Des Moines
- Water: Company: Des Moines
Green energy
- Energy efficient items: Insulated Windows
Community & HOA
Community
- Features: Cable TV, Clubhouse, Fitness Center
- Subdivision: Des Moines
HOA
- Services included: Common Area Maintenance, Earthquake Insurance, Maintenance Grounds, Sewer, Snow Removal, Water
- HOA fee: $553 monthly
- HOA phone: 253-235-2831
Location
- Region: Des Moines
Financial & listing details
- Price per square foot: $303/sqft
- Tax assessed value: $353,000
- Annual tax amount: $987
- Date on market: 7/6/2026
- Cumulative days on market: 65 days
- Listing terms: Conventional,FHA
- Inclusions: See Remarks
Estimated market value
$380,000
$361,000 - $399,000
$2,488/mo
Price history
| Date | Event | Price |
|---|---|---|
| 8/4/2026 | Price change | $385,000-2.5%$303/sqft |
Source:  NWMLS as distributed by MLS GRID #2538096 Report a problem NWMLS as distributed by MLS GRID #2538096 Report a problem | ||
| 7/7/2026 | Listed for sale | $395,000+71.8%$311/sqft |
Source: NWMLS as distributed by MLS GRID #2538096 Report a problem | ||
| 12/21/2006 | Sold | $229,900$181/sqft |
Source: NWMLS as distributed by MLS GRID #26191442 Report a problem | ||
Public tax history
| Year | Property taxes | Tax assessment |
|---|---|---|
| 2025 | $987 +5% | $290,000 |
| 2024 | $940 -80.2% | $290,000 -25.3% |
| 2023 | $4,755 +23.6% | $388,000 +15.5% |
| 2022 | $3,848 +2% | $336,000 +15.9% |
| 2021 | $3,773 +6.8% | $290,000 +12.8% |
| 2020 | $3,535 +9.5% | $257,000 +8.9% |
| 2019 | $3,228 +17.1% | $236,000 +9.8% |
| 2018 | $2,758 -7% | $215,000 +8.6% |
| 2017 | $2,964 +70.8% | $198,000 +18.6% |
| 2016 | $1,735 | $167,000 +50.5% |
| 2015 | $1,735 | $111,000 -3.5% |
| 2014 | $1,735 | $115,000 +42% |
| 2013 | $1,735 | $81,000 -1.2% |
| 2012 | -- | $82,000 -33.3% |
| 2011 | -- | $123,000 -31.7% |
| 2010 | -- | $180,000 |
| 2009 | -- | $180,000 -28% |
| 2007 | -- | $250,000 +0.8% |
| 2006 | -- | $248,000 |
Find assessor info on the county website
Monthly payment
Est. payment
Payment breakdown
Explore the cost of this home by adjusting the details. Changes won't be saved.Climate risks
Neighborhood: Zenith
Nearby schools
Schools provided by the listing agent
- Elementary: Des Moines Elem
- Middle: Pacific Mid
- High: Mount Rainier High
Source: NWMLS as distributed by MLS GRID. This data may not be complete. We recommend contacting the local school district to confirm school assignments for this home.
- $350,0002 bd2 ba1.2k sqft23816 12th Pl S #401, Des Moines, WA 98198For Sale

- $325,0002 bd1 ba946 sqft23718 13th Pl S APT 901, Seattle, WA 98198For Sale
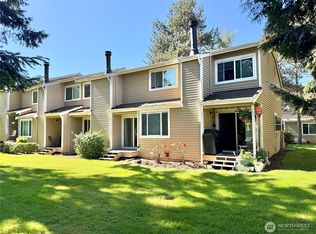
- $329,9502 bd2 ba1.2k sqft23816 12th Pl S APT 405, Des Moines, WA 98198For Sale
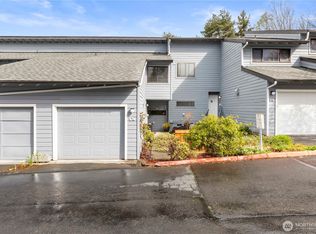
- $375,0002 bd2 ba1k sqft23810 12th Pl S APT 507, Des Moines, WA 98198For Sale

Similar homes
- $365,0002 bd2 ba1.4k sqftVilla Enzian Condominium, Seattle, WA 98198Active
 MLS ID #2550931, Saundra Mock. NWMLS as distributed by MLS GRID
 - $325,0002 bd1 ba946 sqftHudson Ridge, Des Moines, WA 98198ActiveMLS ID #2564535, Ashley Goodman. NWMLS as distributed by MLS GRID
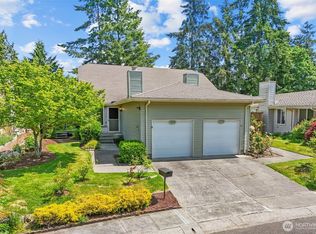
- $335,0002 bd2 ba1k sqftSound Ridge Condo, Des Moines, WA 98198Active
 MLS ID #2549980, Gina Galando. NWMLS as distributed by MLS GRID
 - $424,5002 bd2 ba1.1k sqft24440 13th Avenue S, Des Moines, WA 98198Contingent
 MLS ID #2529532, Amber Burton. NWMLS as distributed by MLS GRID
