Introducing Sunset Highland Townhomes! Grand Opening is Saturday October 24th at 10:00am, proudly presented by Risewell Homes this community offers equal comfort and convenience. Located in the heart of Renton Highlands this neighborhood is just minutes from I405, The Landing, the shores of Lake Washington and within a quick commute to SeaTac airport. Walk to amenities along Sunset Boulevard, as well as Sunset neighborhood park and the Renton Highlands Library. The Alba design is the ultimate in a lock & leave lifestyle, highlighted by 2 bedrooms & 2.5 baths and a 2-car tandem garage. The open concept great room, dining room and kitchen offers entertaining ease, accompanied by a private covered deck. The top bedroom level showcases an inviting primary suite with a dual vanity bath, flexible secondary bedroom perfect for guests or a private office, along with a hallway laundry space. Designer curated interior color palettes showcase the floor plan with Quartz counters, full-height kitchen backsplash, LPV flooring, plus modern lighting & plumbing fixtures. The architecture maximizes light exposure with the inclusion of abundant windows. The home also features a smart front door lock, video doorbell, EV charger ready garage, and A/C provided by efficient mini-split units. Tracking to complete Dec/Jan. This is the community you have been searching for! Buyers must register their agent at first visit. Rate or incentive opportunities with the Builder's preferred lender!
Active
Listed by: Risewell Homes • Kelly Nucci • 360-543-5953
$614,990
2902 NE 11th Street #C, Renton, WA 98056
2beds
1,241sqft
Townhouse, Single Family Residence
Built in 2026
953 Square Feet Lot
$-- Zestimate®
$496/sqft
$375/mo HOA
What's special
Full-height kitchen backsplashVideo doorbellPrivate covered deckHallway laundry spaceEv charger ready garageQuartz countersLpv flooring
- --
- on Zillow
- 36
- views
- 3
- saves
Zillow last checked:
Listing updated:
Listed by:
Kelly Nucci 360-543-5953 knucci@risewellhomes.com,
Risewell Homes
Source: NWMLS as distributed by MLS GRID,MLS#: 2596644
Facts & features
Interior
Bedrooms & bathrooms
- Bedrooms: 2
- Bathrooms: 3
- Full bathrooms: 2
- 1/2 bathrooms: 1
Primary bedroom
- Level: Third
Bedroom
- Level: Third
Bathroom full
- Level: Third
Bathroom full
- Level: Third
Heating
- Ductless, Wall Furnace, Electric
Cooling
- Ductless, Wall Unit(s)
Appliances
- Included: Dishwasher, Disposal, Microwave, Stove(s)/Range(s), Dishwasher(s), Garbage Disposal, Microwave(s), Water Heater: Electric Hybrid, Water Heater Location: garage
Features
- Bath Off Primary, Dining Room, High Tech Cabling
- Flooring: Ceramic Tile, Laminate, Carpet
- Windows: Dbl Pane/Storm Window
- Has fireplace: No
Interior area
- Total structure area: 1,241
- Total interior livable area: 1,241 sqft
Property
Parking
- Total spaces: 2
- Parking features: Attached Garage
- Has attached garage: Yes
- Covered spaces: 2
Features
- Levels: Multi/Split
- Entry location: Garage
- Patio & porch: Bath Off Primary, Dbl Pane/Storm Window, Dining Room, High Tech Cabling, Sprinkler System, Water Heater
- Has view: Yes
- View description: Territorial
Lot
- Size: 953 Square Feet
- Features: Paved, Sidewalk, Cable TV, Deck, Electric Car Charging, High Speed Internet, Irrigation, Sprinkler System
- Topography: Level
Details
- Parcel number: SH16.12 C
- Zoning description: Jurisdiction: City
- Special conditions: Standard
- Other equipment: Leased Equipment: none
Construction
Type & style
- Home type: Townhouse
- Architectural style: Craftsman,Townhouse
- Property subtype: Townhouse, Single Family Residence
Materials
- Cement Planked, Cement Plank
- Foundation: Poured Concrete
- Roof: Composition
Condition
- Under Construction
- New construction: Yes
- Year built: 2026
- Major remodel year: 2026
Details
- Builder name: Risewell Homes
Utilities & green energy
- Electric: Company: PSE
- Sewer: Sewer Connected, Company: City of Renton
- Water: Public, Company: City of Renton
- Utilities for property: Comcast & Lumen, Comcast & Lumen
Green energy
- Energy efficient items: Double Wall
Community & HOA
Community
- Features: CCRs
- Subdivision: Highlands
HOA
- Services included: Common Area Maintenance, Maintenance Grounds, Road Maintenance, See Remarks, Snow Removal
- HOA fee: $375 monthly
- HOA phone: 253-848-1947
Location
- Region: Renton
Financial & listing details
- Price per square foot: $496/sqft
- Annual tax amount: $6,000
- Date on market: 10/23/2026
- Listing terms: Conventional,FHA,VA Loan
- Inclusions: Dishwasher(s), Garbage Disposal, Leased Equipment, Microwave(s), Stove(s)/Range(s)
Estimated market value
Not available
Estimated sales range
Not available
Not available
Price history
| Date | Event | Price |
|---|---|---|
| 10/23/2026 | Listed for sale | $614,990$496/sqft |
Source:  NWMLS as distributed by MLS GRID #2596644 Report a problem | ||
Public tax history
Tax history is unavailable.
Monthly payment
Est. payment
Payment breakdown
Explore the cost of this home by adjusting the details. Changes won't be saved.Climate risks
Neighborhood: Sunset
Nearby schools
Schools provided by the listing agent
- Elementary: Sierra Heights Elem
- Middle: Mcknight Mid
- High: Hazen Snr High
Source: NWMLS as distributed by MLS GRID. This data may not be complete. We recommend contacting the local school district to confirm school assignments for this home.
- $674,9903 bd3 ba1.4k sqft2909 NE 11th Street Ct #B, Renton, WA 98056New Construction

- $765,9904 bd4 ba1.7k sqft2909 NE 11th St #A, Renton, WA 98056New Construction
- $300,0002 bd1 ba945 sqft1175 Harrington Pl NE APT 101, Renton, WA 98056Sold
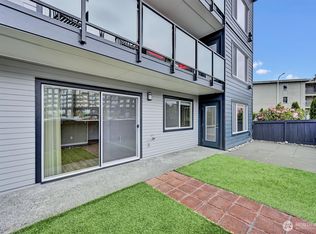
- $239,0001 bd1 ba752 sqft1175 Harrington Pl NE APT 205, Renton, WA 98056Coming Soon

Similar homes
- $674,9903 bd3 ba1.4k sqftSunset Highlands Townhomes/Risewell Homes, Renton, WA 98056ActiveMLS ID #2596835, Kelly Nucci. NWMLS as distributed by MLS GRID
- from $599,9952 bd3 ba1.1k sqft1640 Plan, Towns on 12th, Renton, WA 98056New Construction
 DR Horton
- $550,0003 bd1 ba990 sqft1215 Queen Avenue NE, Renton, WA 98056Active
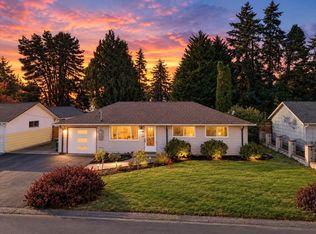 MLS ID #2597222, Kelsey Anderson. NWMLS as distributed by MLS GRID
- $645,0003 bd3 ba1.3k sqft523 Redmond Place NE, Renton, WA 98056Active
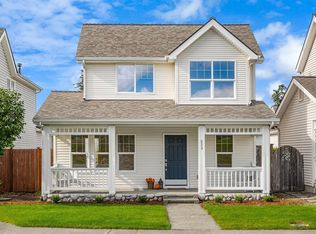 MLS ID #2593915, Karen Durham. NWMLS as distributed by MLS GRID
