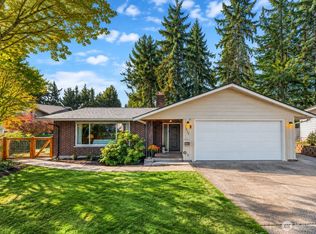
Freshly updated and beautifully maintained, this inviting rambler is nestled in the heart of the Renton Highlands! This 3-bedroom, 1-bath home features LVP flooring throughout and a beautifully updated kitchen with gorgeous quartz countertops. Enjoy year-round comfort with a newer furnace and heat pump, both only a few years old, plus peace of mind with a brand-new roof installed this year. Fresh exterior paint adds to the home's inviting curb appeal. Step outside to a private, fully fenced backyard with plenty of space to relax and entertain, along with a storage shed for added convenience. The deep 2-car garage offers ample room for parking, storage, and more. Ideally located in the Renton Highlands, close to shopping, schools, dining, and major freeways, making everyday living and commuting a breeze. Move-in ready and thoughtfully updated, this home offers comfort, convenience, and a wonderful place to call home.
Active
Listed by: Windermere Real Estate/East • Dominick Marrese
$685,000
3917 NE 11th Place, Renton, WA 98056
3beds
1,170sqft
Single Family Residence
Built in 1964
7,365 Square Feet Lot
$662,100 Zestimate®
$585/sqft
$-- HOA
What's special
- --
- on Zillow
- 128
- views
- 17
- saves
Likely to sell faster than
Zillow last checked:
Listing updated:
Listed by:
Dominick Marrese,
Windermere Real Estate/East
Source: NWMLS as distributed by MLS GRID,MLS#: 2587680
Facts & features
Interior
Bedrooms & bathrooms
- Bedrooms: 3
- Bathrooms: 1
- Full bathrooms: 1
- Main level bathrooms: 1
- Main level bedrooms: 3
Primary bedroom
- Level: Main
Bedroom
- Level: Main
Bedroom
- Level: Main
Bathroom full
- Level: Main
Dining room
- Level: Main
Entry hall
- Level: Main
Kitchen without eating space
- Level: Main
Living room
- Level: Main
Heating
- Fireplace, Forced Air, Natural Gas
Cooling
- Has cooling: Yes
Appliances
- Included: Dishwasher, Disposal, Dryer, Microwave, Refrigerator, Stove(s)/Range(s), Washer, Dishwasher(s), Dryer(s), Garbage Disposal, Microwave(s), Refrigerator(s), Washer(s), Water Heater: Gas, Water Heater Location: Garage
Features
- Dining Room
- Flooring: Vinyl Plank
- Windows: Dbl Pane/Storm Window
- Basement: None
- Number of fireplaces: 1
- Fireplace features: Gas, Main Level: 1, Fireplace
Interior area
- Total structure area: 1,170
- Total interior livable area: 1,170 sqft
Property
Parking
- Total spaces: 4
- Parking features: Driveway, Attached Garage
- Has attached garage: Yes
- Covered spaces: 2
- Uncovered spaces: 2
Features
- Levels: One
- Stories: 1
- Entry location: Main
- Patio & porch: Dbl Pane/Storm Window, Dining Room, Fireplace, Water Heater
- Has view: Yes
- View description: Territorial
Lot
- Size: 7,365 Square Feet
- Features: Curbs, Paved, Sidewalk, Cable TV, Deck, Fenced-Fully, Gas Available, High Speed Internet, Outbuildings
- Topography: Level
Details
- Parcel number: 1061500440
- Special conditions: Standard
- Other equipment: Leased Equipment: None
Construction
Type & style
- Home type: SingleFamily
- Architectural style: 1 Story
- Property subtype: Single Family Residence
Materials
- Wood Siding, Wood Products
- Foundation: Poured Concrete
- Roof: Composition
Condition
- Year built: 1964
- Major remodel year: 1964
Utilities & green energy
- Electric: Company: Puget Sound Energy
- Sewer: Sewer Connected, Company: City of Renton
- Water: Public, Company: City of Renton
- Utilities for property: Comcast, Xfinity
Community & HOA
Community
- Features: CCRs
- Subdivision: Highlands
Location
- Region: Renton
Financial & listing details
- Price per square foot: $585/sqft
- Tax assessed value: $595,000
- Annual tax amount: $6,435
- Date on market: 10/1/2026
- Listing terms: Conventional,FHA,VA Loan
- Inclusions: Dishwasher(s), Dryer(s), Garbage Disposal, Leased Equipment, Microwave(s), Refrigerator(s), Stove(s)/Range(s), Washer(s)
Estimated market value
$662,100
$629,000 - $695,000
$2,772/mo
Price history
| Date | Event | Price |
|---|---|---|
| 10/1/2026 | Listed for sale | $685,000+88.2%$585/sqft |
Source:  NWMLS as distributed by MLS GRID #2587680 Report a problem NWMLS as distributed by MLS GRID #2587680 Report a problem | ||
| 10/17/2019 | Listing removed | $2,199$2/sqft |
Source: Real Property Management Eclipse Report a problem | ||
| 8/1/2019 | Listed for rent | $2,199+2.3%$2/sqft |
Source: Real Property Management Eclipse Report a problem | ||
| 8/28/2017 | Listing removed | $2,150$2/sqft |
Source: Zillow Rental Manager Report a problem | ||
| 8/9/2017 | Listed for rent | $2,150$2/sqft |
Source: Zillow Rental Manager Report a problem | ||
| 5/31/2016 | Sold | $364,000+96.8%$311/sqft |
Source: NWMLS as distributed by MLS GRID #932148 Report a problem | ||
| 10/10/2000 | Sold | $185,000$158/sqft |
Source: Public Record Report a problem | ||
Public tax history
| Year | Property taxes | Tax assessment |
|---|---|---|
| 2025 | $6,435 +8.6% | $595,000 +3.1% |
| 2024 | $5,925 +9% | $577,000 +14.5% |
| 2023 | $5,436 -3.3% | $504,000 -13.6% |
| 2022 | $5,624 +21.8% | $583,000 +42.2% |
| 2021 | $4,618 +12.9% | $410,000 +18.5% |
| 2020 | $4,091 +0.7% | $346,000 +0.9% |
| 2019 | $4,063 +6% | $343,000 +2.4% |
| 2018 | $3,835 -5.1% | $335,000 +9.5% |
| 2017 | $4,041 +34.4% | $306,000 +14.2% |
| 2016 | $3,007 | $268,000 +6.3% |
| 2015 | $3,007 | $252,000 +6.3% |
| 2014 | $3,007 | $237,000 +27.4% |
| 2013 | $3,007 | $186,000 |
| 2012 | -- | $186,000 -3.1% |
| 2011 | -- | $192,000 -12.3% |
| 2010 | -- | $219,000 |
| 2009 | -- | $219,000 -3.5% |
| 2007 | -- | $227,000 +5.6% |
| 2006 | -- | $215,000 +6.4% |
| 2005 | -- | $202,000 +26.3% |
| 2001 | $1,922 -1.3% | $160,000 +6.7% |
| 2000 | $1,946 | $150,000 |
Find assessor info on the county website
Monthly payment
Est. payment
Payment breakdown
Explore the cost of this home by adjusting the details. Changes won't be saved.Climate risks
Neighborhood: President Park
Nearby schools
Schools provided by the listing agent
- Elementary: Honeydew Elem
- Middle: Mcknight Mid
- High: Hazen Snr High
Source: NWMLS as distributed by MLS GRID. This data may not be complete. We recommend contacting the local school district to confirm school assignments for this home.
Similar homes

- $775,5503 bd3 ba1.5k sqft1333 Aberdeen Avenue NE, Renton, WA 98056Active
 MLS ID #2590426, Huy M. Vo. NWMLS as distributed by MLS GRID
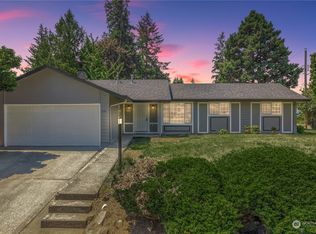
 - $729,9003 bd2 ba1.4k sqft1825 Camas Avenue NE, Renton, WA 98056Active
 MLS ID #2586262, Nicholas Loveless. NWMLS as distributed by MLS GRID
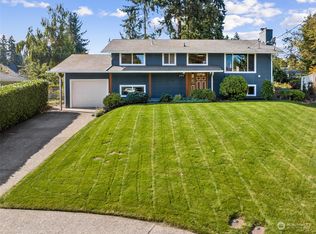
 - $570,0003 bd1 ba1.1k sqftWindsor Hills, Renton, WA 98056Active
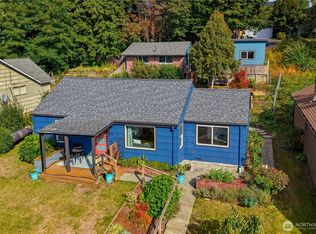 MLS ID #2582350, Gretchen L Allen. NWMLS as distributed by MLS GRID
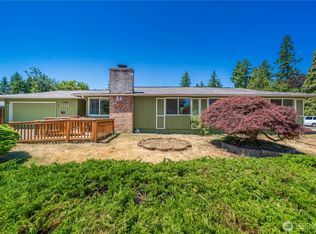
 - $775,0003 bd3 ba1.5k sqft324 Kirkland Place SE, Renton, WA 98056Active
 MLS ID #2589899, Duke Nguyen. NWMLS as distributed by MLS GRID
